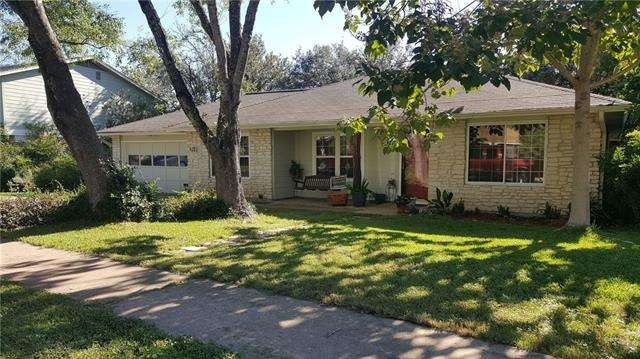
NOT LISTED FOR SALE

Estimated Value: $577,000 - $648,000

3 Beds
3 Baths
2,142 Sq Ft
$291/Sq Ft Est. Value

Sale Details

Date Sold: April 20, 2018

Current estimated payment $4,211 / mo

2 Days on Market

Highlights

  • Creek or Stream View
  • Deck
  • Adjacent to Greenbelt
  • Patton Elementary School Rated A-
  • Great Room with Fireplace
  • Vaulted Ceiling

About This Home

As of April 2018

Singular opportunity for this prized location! Backyard haven on Williamson Creek and lots of room to enjoy. Stone home has 2 masters, 3 bedrooms total. Lots of updates (See list in attached documents.) Large office could be 4th bedroom & hosts built-in bookshelves across one wall. Bring your serious buyers! Multiple offer situation so see it quickly. Highest and best by 5pm, Monday, March 19th. Pre-approval or proof of funds. Closing date will be firm so lender reliability is a factor.

Last Agent to Sell the Property

Jane McKinney

Premier Realty Group Platinum License #0450675 Listed on: 03/17/2018

Last Buyer's Agent

John Spae

Community Is Home LLC License #0563967

Range of Values:

--
Value Increase
--
Percent Increase
--
Adjusted for Inflation
Collateral Analytics

Collateral Analytics Collateral Analytics AVMs (Automated Valuation Model) employ a number of statistical approaches combined with neighborhood-specific comparable selection guarantees the most up-to-date and precise valuations.

Not Available

Collateral Analytics does not have data for the current month. Please view the chart for historical values.

ICE

ICE Mortgage Technology ICE Mortgage Technology’s AVM (Automated Valuation Model) is a state-of-the-art online residential property valuation tool that provides a quick and accurate estimate of the value of almost any home in the U.S.

Not Available

ICE Mortgage Technology does not have data for the current month. Please view the chart for historical values.

First American

First American First American Data & Analytics’ next-generation AVM combines unrivaled data assets with a blended ensemble of valuation models to produce highly accurate, reliable valuations you can trust.

Not Available

First American does not have data for the current month. Please view the chart for historical values.

Quantarium

Quantarium Quantarium’s valuation service, repeatedly proven the industry’s most accurate and comprehensive, is supercharged with a self-learning and auto-tuning AI engine that continually becomes smarter and more accurate as it processes daily inputs from the industry’s leading RE data lake.

Not Available

Quantarium does not have data for the current month. Please view the chart for historical values.

Average Value
Not Available
List Price
Sold Price
Create a Home Valuation Report for This Property
The Home Valuation Report is an in-depth analysis detailing your home's value as well as a comparison with similar homes in the area

Home Details

Home Type

  • Single Family

Year Built

  • Built in 1981

Lot Details

  • Lot Dimensions are 65 x 137
  • Adjacent to Greenbelt
  • Interior Lot
  • Drought Tolerant Landscaping
  • Back Yard

Home Design

  • House
  • Slab Foundation
  • Composition Shingle Roof

Interior Spaces

  • 2,142 Sq Ft Home
  • 1-Story Property
  • Built-in Bookshelves
  • Vaulted Ceiling
  • Recessed Lighting
  • Gas Log Fireplace
  • Great Room with Fireplace
  • Creek or Stream Views
  • Fire and Smoke Detector

Flooring

  • Bamboo
  • Carpet
  • Tile

Bedrooms and Bathrooms

  • 3 Main Level Bedrooms
  • Walk-In Closet
  • In-Law or Guest Suite
  • 3 Full Bathrooms

Parking

  • Attached Garage
  • Front Facing Garage
  • Garage Door Opener

Outdoor Features

  • Deck
  • Rain Gutters

Utilities

  • Central Heating
  • Heating System Uses Natural Gas
  • Electricity To Lot Line
  • Sewer in Street

Listing and Financial Details

  • Legal Lot and Block 18 / A
  • Assessor Parcel Number 04102502420000
  • 2% Total Tax Rate

Home Details

Home Type

Single Family

Year Built

Built in 1981

Lot Details

10,019 Sq Ft Lot

Listing Details

  • Property Type: Residential
  • Property Sub Type: House
  • Unit Style: 1st Floor Entry, Single Level Floor Plan
  • Access Instructions: Key In Lockbox
  • Exclusions: Homestead, Over 65
  • Guest Accommodations: No
  • Restrictions: No
  • Total Sq Ft: 2142
  • Steps: Back Steps, No Interior Steps
  • Stories: 1
  • Year Built Exception: Resale
  • Year Built: 1981
  • Ratio Close Price By List Price: 1.03165
  • Ratio Close Price By Original Li: 1.03165
  • Ratio Close Price By Sq Ft: 190.24
  • Ratio Current Price By Lot Size: 1705020.92
  • Ratio Current Price By Sq Ft: 190.24
  • Ratio List Price By Sq Ft: 184.41
  • Special Features: None
  • Year Built: 1981

Interior Features

  • Master Description: 2 Closets, 2 Master Baths, 2 Master Suites, Full Bath, Walk-In Closet, Walk-In Shower
  • Kitchen: Breakfast Area
  • Main Level Bedrooms: 3
  • Interior Amenities: Built-In Book Cases, Ceiling-Vaulted, In-Law Plan, Lighting Recessed, Smoke Detector, Walk-In Closet
  • Dining Description: Breakfast Area, Liv/Din Combo
  • View: Creek/Stream
  • Laundry Facilities: Closet
  • Flooring: Bamboo, Carpet, Tile - Hard
  • Full Bathrooms: 3
  • Total Bathrooms: 3
  • Total Bedrooms: 3
  • Fireplace Features: Gas Log Fireplace, Great Room
  • Kitchen Appliances: Dishwasher, Microwave Oven, Range-Free Standing, Water Heater Gas
  • Master Main: Yes
  • Num Dining: 1
  • Fireplaces: 1
  • Num Living: 2
  • Num Parking Spaces: 2
  • Region: Austin - Southwest

Exterior Features

  • Fence: Fenced Private Yard, Wood
  • Pool on Property: No
  • Trees: Large (Over 40 Ft)
  • Waterfront: Yes
  • Waterfront Description: Creek/Stream
  • Exterior Features: Curbs, Deck, Gutters Partial, Private Backyard
  • Roof: Composition Shingle
  • Construction: 3 Side Masonry, Composition Shingle, Frame/Stone, Hardiplank Type, Stone Veneer
  • Horses Allowed On Property: No
  • Water Access: No
  • Foundation: Slab

Garage/Parking

  • Total Covered Spaces: 2
  • Parking Features: Attached, Door Opener, Entry-Front, Garage

Utilities

  • Cooling: Central Air
  • Sewer: City At Street
  • Utilities: Electricity On Property, Natural Gas On Property
  • Heating: Central Heat, Natural Gas
  • Water Source: City

Condo/Co-op/Association

  • Gated Community: No
  • HOA: No

Schools

  • School District: Austin ISD
  • Elementary A: Patton
  • Intermediary: Yes
  • Middle Intermediate School: Small
  • High School: Austin

Lot Info

  • F E M A100 Yr Flood Plain: Partial
  • Fire Prevention: In-Ground, Manual, Multiple Yards
  • Land Sq Ft: 10415.000
  • Lot Features: Backs To Greenbelt, Curbs, Drought Tolerant Landscaping, Interior
  • Lot Size Area: 0.239
  • Lot Size: 65 x 137
  • Parcel Number: 04102502420000
  • M A P S C O Grid: Z
  • M A P S C O Page: 612

Tax Info

  • Actual Tax: 5016.00
  • Tax Block: A
  • Tax Filled Sqft Total: 2142
  • Tax Lot: 18
  • Tax Rate: 2.21399000000000
  • Tax Amount: 8156.00
  • Tax Year: 2017

Ownership History

We collect this data history from publicly available records. To have your information removed, we recommend requesting removal directly through your county’s website.

Date Name Owned For Owner Type

Purchase Details

Listed on
Mar 17, 2018
Closed on
Apr 20, 2018
Sold by
Reynolds John Wayne and Reynolds Sara Schucany
Bought by
Seller's Agent
Jane McKinney
Premier Realty Group Platinum
Buyer's Agent
John Spae
Community Is Home LLC
List Price
$395,000
Current Estimated Value
$623,156

Home Financials for this Owner

Home Financials are based on the most recent Mortgage that was taken out on this home.
Avg. Annual Appreciation
5.19%
Original Mortgage
$326,000
Outstanding Balance
$274,989
Interest Rate
4.46%
Mortgage Type
New Conventional
Estimated Equity
$348,167

Purchase Details

Closed on
May 2, 2005
Sold by
Johnson Christopher H and Johnson Lisa
Bought by
Reynolds John Wayne and Reynolds Sara Schucany

Home Financials for this Owner

Home Financials are based on the most recent Mortgage that was taken out on this home.
Original Mortgage
$145,000
Interest Rate
5.61%
Mortgage Type
Fannie Mae Freddie Mac

Purchase Details

Closed on
Jul 3, 2000
Sold by
Heckler Ruth G
Bought by
Johnson Christopher H

Home Financials for this Owner

Home Financials are based on the most recent Mortgage that was taken out on this home.
Original Mortgage
$130,500
Interest Rate
8.66%
Mortgage Type
Purchase Money Mortgage
Source: Public Records

Home Values in the Area

Source: Public Records

Average Home Value in this Area


Source: Public Records

Agents Specializing in East Oak Hill, TX

See All Agents

Purchase History

We collect this data history from publicly available records. To have your information removed, we recommend requesting removal directly through your county’s website.

Date Buyer Sale Price Title Company
-- Independence Title Co
Reynolds John Wayne -- Alamo Title Company
Johnson Christopher H -- Gracy Title
Source: Public Records

Mortgage History

We collect this data history from publicly available records. To have your information removed, we recommend requesting removal directly through your county’s website.

Date Status Borrower Loan Amount
Open $326,000
Previous Owner Reynolds John Wayne $145,000
Previous Owner Johnson Christopher H $130,500
Source: Public Records

Property History

We collect this data history from publicly available records. To have your information removed, we recommend requesting removal directly through your county’s website.

Date Event Price List to Sale Price per Sq Ft
04/20/2018 04/20/18 Sold -- -- --
03/20/2018 03/20/18 Pending -- -- --
03/17/2018 03/17/18 For Sale $395,000 -- $184 / Sq Ft
Source: Unlock MLS (Austin Board of REALTORS®)

Tax History

We collect this data history from publicly available records. To have your information removed, we recommend requesting removal directly through your county’s website.

Year Tax Paid Tax Assessment Tax Assessment Total Assessment is a certain percentage of the fair market value that is determined by local assessors to be the total taxable value of land and additions on the property. Land Improvement
2025 $9,273 $573,780 $268,140 $305,640
2023 $8,327 $560,834 $0 $0
2022 $10,069 $509,849 $0 $0
2021 $10,089 $463,499 $175,000 $317,560
2020 $9,038 $421,363 $175,000 $246,363
2018 $8,418 $380,202 $175,000 $205,202
2017 $8,215 $368,363 $125,000 $243,416
2016 $7,468 $334,875 $125,000 $215,329
2015 $4,786 $304,432 $60,000 $247,072
2014 $4,786 $276,756 $0 $0
Source: Public Records

Agents Affiliated with this Home

  • Section Image
  • Section Image
See All Agents

Map

Source: Unlock MLS (Austin Board of REALTORS®)

MLS Number: 6446716

Unlock MLS (Austin Board of REALTORS®)

APN: 464999

Your Personal Tour Guide

Ask me questions while you tour the home.