
Daniel Boitel
Compass
(240) 471-6937
51 Total Sales
1 in American University Park
$1,675,000 Price


Estimated Value: $2,124,000 - $2,454,000
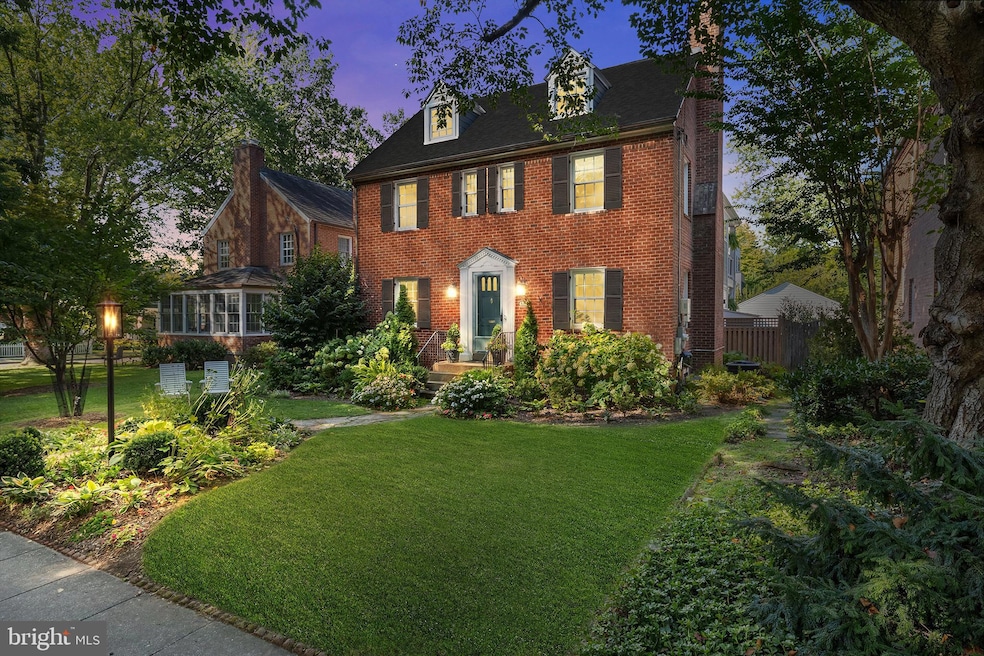
Welcome to this stunning, renovated and expanded home in highly desirable American University Park! Set on a flat, landscaped lot with a fenced backyard, detached one-car garage, and over 3,600 square feet of exquisitely finished living space across four levels, this residence perfectly blends historic charm with modern luxury. A slate walkway winds through the lush front yard, leading to a welcoming entry. Inside, the traditional floor plan opens to a gracious living room featuring a wood-burning fireplace and glass-enclosed bookshelves. The home seamlessly transitions into a multi-level rear addition, showcasing a spectacular great room with a wall of sliding glass doors that open to a brand-new outdoor seating area. Broad steps lead down to a new slate patio, freshly graded backyard, and new garden shed—perfect for entertaining or quiet enjoyment. At the heart of the home is a chef’s kitchen outfitted with: GE Monogram appliances including a 36” 6-burner gas rangetop, wall oven, speed oven, and undercounter drawer microwave, Bosch refrigerator/freezer with dual compressors, U-Line beverage and breakfast bar refrigerators, Hansgrohe sink fixture, Expansive center island with bar seating and appliance storage, Built-in window bench with additional storage, and an adjacent butler’s pantry providing extra prep space and cabinetry. The butler's pantry flows into a spacious formal dining room, ideal for both everyday meals and special gatherings. A powder room is conveniently located on the main level. Upstairs, the primary suite is a serene retreat featuring a private outdoor veranda, custom walk-in closet with built-in cabinetry and a private in-suite washer/dryer, luxurious en suite bath with dual vanities, heated floors, custom cabinetry, soaking tub, walk-in shower, water closet, and Bluetooth speaker system. Three additional bedrooms and two full bathrooms complete the second level, offering ample space and comfort. The finished third level attic offers a flexible living area, perfect for an office, playroom, or recreation space—plus an additional bedroom with sweeping neighborhood views. The fully remodeled lower level provides even more living space, including a sixth bedroom, full bathroom, laundry room, conditioned storage area, and generous pantry. Additional updates include solar panels, updated electrical and plumbing systems, and thoughtful finishes throughout.Enjoy garage parking, or leave the car behind with easy access to both Tenleytown and Friendship Heights Metro stations. Janney Elementary School. This home offers the ideal blend of luxury, location, and livability. **Seller kindly ask that any offer be presented by 5pm on Monday.**
Last Agent to Sell the Property
Chelsea Traylor
(202) 759-7581 chelsea.traylor@redfin.com Redfin Corp Listed on: 09/19/2025
We collect this data history from publicly available records. To have your information removed, we recommend requesting removal directly through your county’s website.
Daniel Boitel
Compass
(240) 471-6937
51 Total Sales
1 in American University Park
$1,675,000 Price
Snezhana Conway
Samson Properties
(240) 414-8170
52 Total Sales
1 in American University Park
$280,000 Price
Tyler Garrison
Compass
(240) 363-1446
101 Total Sales
2 in American University Park
$1.5M - $1.6M Price Range
Kathleen Farrar
Compass
(980) 446-8958
66 Total Sales
1 in American University Park
$1,375,000 Price
Stuart Naranch
Compass
(855) 969-4786
98 Total Sales
1 in American University Park
$380,000 Price
Peter Ferguson
Compass
(224) 808-4740
67 Total Sales
1 in American University Park
$2,349,000 Price
We collect this data history from publicly available records. To have your information removed, we recommend requesting removal directly through your county’s website.
| Date | Buyer | Sale Price | Title Company |
|---|---|---|---|
| $2,315,000 | Kvs Title | ||
| Mores Christopher | $995,000 | None Available |
We collect this data history from publicly available records. To have your information removed, we recommend requesting removal directly through your county’s website.
| Date | Status | Borrower | Loan Amount |
|---|---|---|---|
| Open | $1,315,000 | ||
| Previous Owner | Mores Christopher | $1,195,000 | |
| Previous Owner | Mores Christopher | $796,000 |
We collect this data history from publicly available records. To have your information removed, we recommend requesting removal directly through your county’s website.
| Date | Event | Price | List to Sale | Price per Sq Ft | Prior Sale |
|---|---|---|---|---|---|
| 10/20/2025 10/20/25 | Sold | $2,315,000 | +2.9% | $668 / Sq Ft | |
| 09/19/2025 09/19/25 | For Sale | $2,250,000 | +126.1% | $650 / Sq Ft | |
| 08/17/2018 08/17/18 | Sold | $995,000 | 0.0% | $669 / Sq Ft | View Prior Sale |
| 07/29/2018 07/29/18 | Pending | -- | -- | -- | |
| 07/26/2018 07/26/18 | For Sale | $995,000 | 0.0% | $669 / Sq Ft | |
| 07/19/2018 07/19/18 | Pending | -- | -- | -- | |
| 07/15/2018 07/15/18 | For Sale | $995,000 | -- | $669 / Sq Ft |
We collect this data history from publicly available records. To have your information removed, we recommend requesting removal directly through your county’s website.
| Year | Tax Paid | Tax Assessment Tax Assessment Total Assessment is a certain percentage of the fair market value that is determined by local assessors to be the total taxable value of land and additions on the property. | Land | Improvement |
|---|---|---|---|---|
| 2025 | $15,638 | $1,839,790 | $632,780 | $1,207,010 |
| 2024 | $9,769 | $1,784,570 | $629,660 | $1,154,910 |
| 2023 | $9,304 | $1,094,600 | $579,280 | $515,320 |
| 2022 | $8,839 | $1,039,850 | $545,230 | $494,620 |
| 2021 | $8,634 | $1,015,720 | $542,530 | $473,190 |
| 2020 | $8,428 | $991,530 | $529,150 | $462,380 |
| 2019 | $8,317 | $978,460 | $511,270 | $467,190 |
| 2018 | $3,697 | $943,320 | $0 | $0 |
| 2017 | $3,564 | $910,970 | $0 | $0 |
| 2016 | $3,463 | $886,480 | $0 | $0 |
| 2015 | $3,355 | $860,870 | $0 | $0 |
| 2014 | $3,254 | $835,740 | $0 | $0 |
CT
Seller's Agent in 2025
Chelsea Traylor
Redfin Corp
Buyer's Agent in 2025
Kurt Matsa
Compass
(301) 512-6841
1 in this area
52 Total Sales
HW
Seller's Agent in 2018
Helene Wilder
Nazarian Realty
Buyer's Agent in 2018
Paula Flagg
Real Broker, LLC
(202) 431-7210
58 Total Sales
Source: Bright MLS
MLS Number: DCDC2222034
APN: 1570-0024
Disclaimer: Certain information contained herein is derived from information provided by parties other than Homes.com. All information provided is deemed reliable, but is not guaranteed to be accurate and should be independently verified.
The data relating to real estate for sale on this website appears in part through the BRIGHT Internet Data Exchange program, a voluntary cooperative exchange of property listing data between licensed real estate brokerage firms, and is provided by BRIGHT through a licensing agreement.
Listing information is from various brokers who participate in the Bright MLS IDX program and not all listings may be visible on the site.
The property information being provided on or through the website is for the personal, non-commercial use of consumers and such information may not be used for any purpose other than to identify prospective properties consumers may be interested in purchasing.
Some properties which appear for sale on the website may no longer be available because they are for instance, under contract, sold or are no longer being offered for sale.
Property information displayed is deemed reliable but is not guaranteed.
Copyright 2026 Bright MLS, Inc.
Ask me questions while you tour the home.