
Amerika Davis
BHHS RW Towne Realty
(757) 908-3686
45 Total Sales
5 in Jamestown
$207K - $470K Price Range

Estimated Value: $551,061
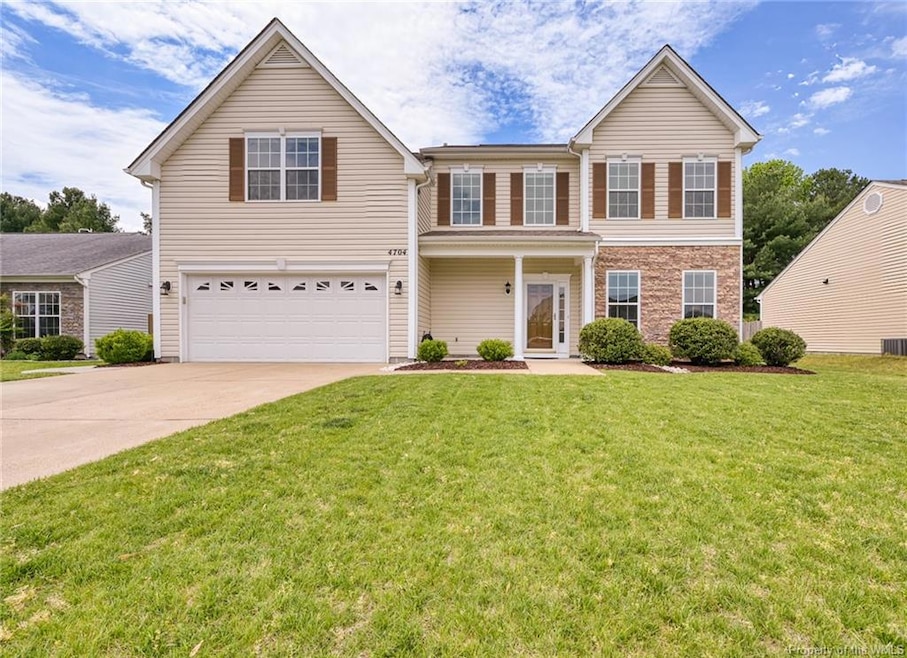
Welcome to Yeardley Loop - This home has a spacious backyard designed for making memories, whether it’s hosting weekend barbecues, gathering around a fire pit for s’mores, or sipping coffee on the covered patio. Inside, the home welcomes you with hardwood floors throughout the dining, living, and family rooms, and soaring ceilings in the foyer that create a bright, open feel.The kitchen is as functional as it is stylish, featuring granite countertops, a tile backsplash, a moveable island, and a generous walk-in pantry. Upstairs, the expansive primary suite offers a walk-in closet and a luxurious ensuite bath, complemented by four additional well-sized bedrooms and multiple closets throughout the home for easy organization.Storage won’t be a concern with this property—enjoy a dedicated outdoor shed, built-in storage in the garage, and thoughtfully placed closets that offer ample space for all your belongings and storage needs. The professionally installed irrigation system keeps your front and back yards green and thriving with minimal effort. Come and take a look today!
Last Agent to Sell the Property
Nicole Shaye
Fathom Realty License #0225226958 Listed on: 04/29/2025
We collect this data history from publicly available records. To have your information removed, we recommend requesting removal directly through your county’s website.
Amerika Davis
BHHS RW Towne Realty
(757) 908-3686
45 Total Sales
5 in Jamestown
$207K - $470K Price Range
Paul Robinson
Francisco, Robinson & Assoc.
(804) 292-2873
78 Total Sales
1 in Jamestown
$735,000 Price
Tommy Alphin
Your Home Sold Guaranteed Realty - East LLC
(757) 979-6089
32 Total Sales
1 in Jamestown
$450,000 Price
Cristy Garcia-Kramer
RW Towne Realty
(757) 996-5633
52 Total Sales
2 in Jamestown
$255,000 Price Range
Debi Warren
Liz Moore & Associates LLC
(757) 703-2056
137 Total Sales
1 in Jamestown
$605,000 Price
Kathy Chambers
Coldwell Banker Traditions
(757) 206-2383
29 Total Sales
4 in Jamestown
$368K - $470K Price Range
We collect this data history from publicly available records. To have your information removed, we recommend requesting removal directly through your county’s website.
| Date | Buyer | Sale Price | Title Company |
|---|---|---|---|
| $555,000 | Old Republic National Title In | ||
| $350,000 | Sage Title Group Llc | ||
| $336,850 | -- |
We collect this data history from publicly available records. To have your information removed, we recommend requesting removal directly through your county’s website.
| Date | Status | Borrower | Loan Amount |
|---|---|---|---|
| Open | $503,000 | ||
| Previous Owner | $280,900 | ||
| Previous Owner | $280,000 | ||
| Previous Owner | $344,092 |
We collect this data history from publicly available records. To have your information removed, we recommend requesting removal directly through your county’s website.
| Date | Event | Price | List to Sale | Price per Sq Ft | Prior Sale |
|---|---|---|---|---|---|
| 06/27/2025 06/27/25 | Sold | $555,000 | 0.0% | $200 / Sq Ft | |
| 06/11/2025 06/11/25 | Pending | -- | -- | -- | |
| 05/27/2025 05/27/25 | Off Market | $555,000 | -- | -- | |
| 05/24/2025 05/24/25 | Pending | -- | -- | -- | |
| 05/23/2025 05/23/25 | Price Changed | $555,000 | -2.6% | $200 / Sq Ft | |
| 05/15/2025 05/15/25 | For Sale | $569,900 | +56.1% | $205 / Sq Ft | |
| 06/25/2018 06/25/18 | Sold | $365,000 | 0.0% | $128 / Sq Ft | View Prior Sale |
| 04/09/2018 04/09/18 | Pending | -- | -- | -- | |
| 04/03/2018 04/03/18 | For Sale | $365,000 | +8.4% | $128 / Sq Ft | |
| 08/06/2013 08/06/13 | Sold | $336,850 | -5.0% | $122 / Sq Ft | View Prior Sale |
| 07/03/2013 07/03/13 | Pending | -- | -- | -- | |
| 03/05/2013 03/05/13 | For Sale | $354,500 | -- | $128 / Sq Ft |
We collect this data history from publicly available records. To have your information removed, we recommend requesting removal directly through your county’s website.
| Year | Tax Paid | Tax Assessment Tax Assessment Total Assessment is a certain percentage of the fair market value that is determined by local assessors to be the total taxable value of land and additions on the property. | Land | Improvement |
|---|---|---|---|---|
| 2025 | $4,196 | $505,500 | $110,800 | $394,700 |
| 2024 | $3,943 | $505,500 | $110,800 | $394,700 |
| 2023 | $3,943 | $375,700 | $80,000 | $295,700 |
| 2022 | $3,118 | $375,700 | $80,000 | $295,700 |
| 2021 | $2,859 | $340,400 | $71,300 | $269,100 |
| 2020 | $2,827 | $332,700 | $71,300 | $261,400 |
| 2019 | $2,675 | $318,400 | $68,500 | $249,900 |
| 2018 | $2,675 | $318,400 | $68,500 | $249,900 |
| 2017 | $2,610 | $310,700 | $66,500 | $244,200 |
| 2016 | $2,610 | $310,700 | $66,500 | $244,200 |
| 2015 | $1,234 | $293,700 | $49,500 | $244,200 |
| 2014 | $2,262 | $293,700 | $49,500 | $244,200 |
N
Seller's Agent in 2025
Nicole Shaye
Fathom Realty
D
Buyer's Agent in 2025
Deb Kelly
KW Allegiance
(757) 749-4073
3 in this area
206 Total Sales
Seller's Agent in 2018
William Goggins
Liz Moore & Associates WBG/MC
(757) 880-6158
4 in this area
45 Total Sales
Seller Co-Listing Agent in 2018
Tina Straight
Long & Foster
(757) 229-4400
10 in this area
153 Total Sales
Seller's Agent in 2013
The Hazelwood Team
Abbitt Realty Co, LLC
(757) 879-9138
17 in this area
71 Total Sales
N
Buyer's Agent in 2013
Non-Member Non-Member
VA_WMLS
Source: Williamsburg Multiple Listing Service
MLS Number: 2501574
APN: 46-4-06-0-0142
Disclaimer: Certain information contained herein is derived from information provided by parties other than Homes.com. All information provided is deemed reliable, but is not guaranteed to be accurate and should be independently verified.
IDX information is provided exclusively for personal, non-commercial use, and may not be used for any purpose other than to identify prospective properties consumers may be interested in purchasing. Information is deemed reliable but not guaranteed.
Ask me questions while you tour the home.