$799,900

Estimated payment $4,578/month

Total Views 4,636
3 Beds
2 Baths
2,502 Sq Ft
$320 Price per Sq Ft

Highlights

  • RV Access or Parking
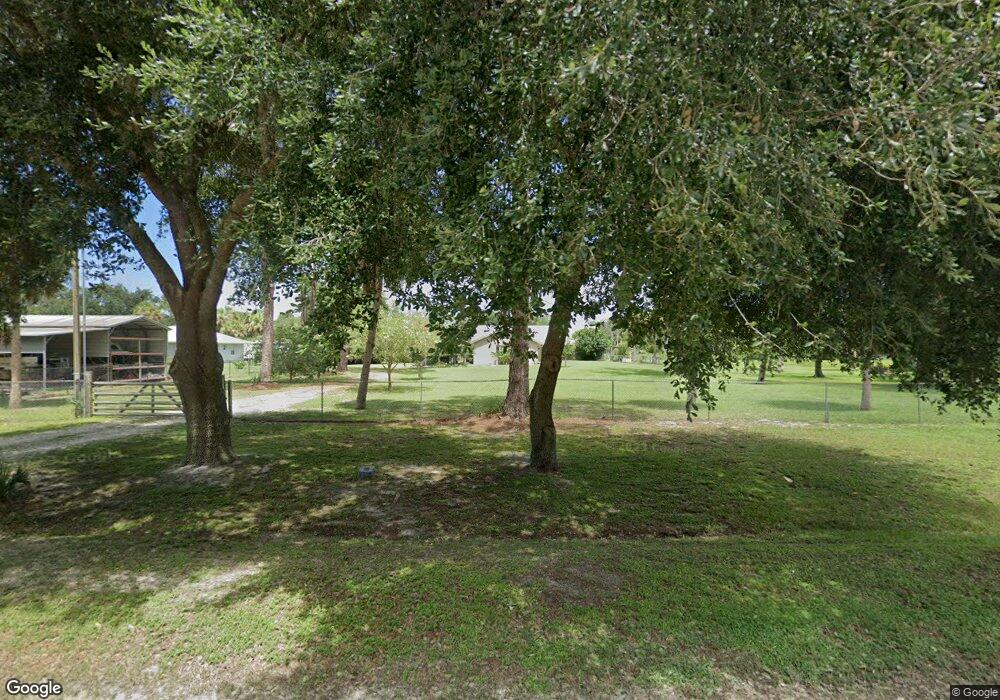
  • 2.61 Acre Lot
  • Vaulted Ceiling
  • Pond View
  • Open Floorplan
  • No HOA

About This Home

Bring your hobbies and your smile to this estate size 2.6 acre 3 bedroom jewel with a sunken living room, a 22'x22' bonus room that could be 4th bedroom, tile floors, stainless appliances, split bedrooms, metal roof, walk-in closets, detached 2,000 sq. foot garage with carport area, a pond on the property and a pump for irrigation is fed by the pond. 3rd bedroom has carpet. Sprawl in the yard and enjoy the room for the kids to play and enjoy the butterfly garden. Your new home is waiting for you!

Listing Agent

Randy Rodriguez

Coldwell Banker Realty License #445020 Listed on: 05/17/2026

Coldwell Banker Realty

Home Details

Home Type

  • Single Family

Est. Annual Taxes

  • $2,641

Year Built

  • Built in 1986 | Remodeled

Lot Details

  • 2.61 Acre Lot
  • Property fronts a county road
  • Dirt Road
  • West Facing Home
  • Property is Fully Fenced
  • Cleared Lot
  • Zoning described as Zoned for Horses

Parking

  • 4 Car Detached Garage
  • 3 Carport Spaces
  • Garage Door Opener
  • Additional Parking
  • RV Access or Parking

Home Design

  • Metal Roof
  • Block Exterior
  • Stucco

Interior Spaces

  • 2,502 Sq Ft Home
  • 1-Story Property
  • Open Floorplan
  • Vaulted Ceiling
  • Ceiling Fan
  • Pond Views
  • Fire and Smoke Detector
  • Washer and Electric Dryer Hookup

Kitchen

  • Electric Range
  • Ice Maker
  • Disposal

Flooring

  • Carpet
  • Tile

Bedrooms and Bathrooms

  • 3 Bedrooms
  • Split Bedroom Floorplan
  • Walk-In Closet
  • 2 Full Bathrooms

Outdoor Features

  • Covered Patio or Porch
  • Separate Outdoor Workshop

Schools

  • Fairglen Elementary School
  • Cocoa High School

Utilities

  • Central Heating and Cooling System
  • 200+ Amp Service
  • Septic Tank
  • Cable TV Available

Community Details

  • No Home Owners Association
  • Canaveral Groves Replat Sec C Unit 1 Sheet 1 Subdivision

Listing and Financial Details

  • Assessor Parcel Number 24-35-03-01-00020.0-0008.00

Home Details

Home Type

Single Family

Est. Annual Taxes

$2,641

Year Built

Built in 1986 | Remodeled

Lot Details

2.61 Acres

Parking

4

Listing Details

  • Property Type: Residential
  • Year Built: 1986
  • Reso Property Sub Type: Single Family Residence
  • ResoLaundryFeatures: Electric Dryer Hookup, Washer Hookup
  • ResoLotFeatures: Cleared
  • Road Frontage Type: County Road
  • Road Surface Type: Dirt
  • Reso View: Pond
  • ResoSecurityFeatures: Smoke Detector(s)
  • ResoSpecialListingConditions: Standard
  • Subdivision Name: Canaveral Groves Replat Sec C Unit 1 Sheet 1
  • Architectural Style: Ranch
  • Carport Y N: Yes
  • Garage Yn: Yes
  • Unit Levels: One
  • New Construction: No
  • Reso Other Structures: Workshop
  • Reso Property Condition: Updated/Remodeled
  • Financial Info Electric: 200+ Amp Service
  • General Property Information Community Fee(s) YN: No
  • Room Types Bedroom 2 Level: Main
  • General Property Information CDD Fee YN: No
  • Room Types Primary Bedroom Level: Main
  • Marketing Remarks:Marketing Remarks: Bring your hobbies and your smile to this estate size 2.6 acre 3 bedroom jewel with a sunken living room, a 22'x22' bonus room that could be 4th bedroom, tile floors, stainless appliances, split bedrooms, metal roof, walk-in closets, detached 2,000 sq. foot garage with carport area, a pond on the property and a pump for irrigation is fed by the pond. 3rd bedroom has carpet. Sprawl in the yard and enjoy the room for the kids to play and enjoy the butterfly garden. Your new home is waiting for you! Randy Rodriguez, Coldwell Banker Realty cell: 321-863-7499
  • General Property Information:Accessory Dwelling Unit YN: No
  • Special Features: None
  • Property Sub Type: Detached

Interior Features

  • Interior Amenities: Ceiling Fan(s), Open Floorplan, Pantry, Vaulted Ceiling(s), Walk-In Closet(s), Split Bedrooms
  • Flooring: Carpet, Tile
  • Appliances: Disposal, Electric Range, Ice Maker, Refrigerator
  • Full Bathrooms: 2
  • Total Bedrooms: 3
  • Stories: 1

Exterior Features

  • Roof: Metal
  • Fencing: Full
  • Acres: 2.61
  • Pool Private: No
  • Waterfront: No
  • Construction Type: Block, Stucco
  • Direction Faces: West
  • Patio And Porch Features: Covered, Porch, Rear Porch

Garage/Parking

  • Attached Garage: No
  • Garage Spaces: 4.0
  • Parking Features: Attached Carport, Additional Parking, Carport, Covered, Detached, Detached Carport, Garage, Garage Door Opener, RV Access/Parking

Utilities

  • Cooling: Central Air, Electric
  • Utilities: Cable Available, Electricity Connected, Water Connected
  • Heating: Central, Electric
  • Cooling Y N: Yes
  • HeatingYN: Yes
  • Water Source: Public

Condo/Co-op/Association

  • Senior Community: No
  • Association: No

Lot Info

  • Current Use: Residential, Single Family
  • Land Lease: No
  • Lot Size Sq Ft: 113692.0
  • ResoLotSizeUnits: Acres
  • Parcel #: 24-35-03-01-00020.0-0008.00
  • Zoning Description: Zoned for Horses

Rental Info

  • Furnished: Unfurnished

Tax Info

  • Tax Year: 2025
  • Tax Annual Amount: 2641.44

MLS Schools

  • Elementary School: Fairglen
  • High School: Cocoa

Map

Create a Home Valuation Report for This Property
The Home Valuation Report is an in-depth analysis detailing your home's value as well as a comparison with similar homes in the area

Home Values in the Area

Source: Public Records

Average Home Value in this Area


Source: Public Records

Tax History

We collect this data history from publicly available records. To have your information removed, we recommend requesting removal directly through your county’s website.

Year Tax Paid Tax Assessment Tax Assessment Total Assessment is a certain percentage of the fair market value that is determined by local assessors to be the total taxable value of land and additions on the property. Land Improvement
2025 $2,274 $184,130
2024 $2,232 $165,680
2023 $2,232 $160,860 $0 $0
2022 $2,087 $156,180 $0 $0
2021 $2,117 $151,640 $0 $0
2020 $2,049 $149,550 $0 $0
2019 $1,991 $146,190 $0 $0
2018 $1,992 $143,470 $0 $0
2017 $2,001 $140,520 $0 $0
2016 $2,024 $137,630 $52,500 $85,130
2015 $2,058 $136,680 $52,500 $84,180
2014 $2,068 $135,600 $52,500 $83,100
Source: Public Records

Property History

We collect this data history from publicly available records. To have your information removed, we recommend requesting removal directly through your county’s website.

Date Event Price List to Sale Price per Sq Ft
05/17/2026 05/17/26 For Sale $799,900 -- $320 / Sq Ft
Source: Space Coast MLS (Space Coast Association of REALTORS®)

Purchase History

We collect this data history from publicly available records. To have your information removed, we recommend requesting removal directly through your county’s website.

Date Type Sale Price Title Company
Warranty Deed $154,400 --
Source: Public Records

Mortgage History

We collect this data history from publicly available records. To have your information removed, we recommend requesting removal directly through your county’s website.

Date Status Loan Amount Loan Type
Open $219,800 New Conventional
Closed $234,500 Unknown
Closed $55,000 Credit Line Revolving
Closed $149,500 Unknown
Source: Public Records

Source: Space Coast MLS (Space Coast Association of REALTORS®)

MLS Number: 1077560

Space Coast MLS (Space Coast Association of REALTORS®)

APN: 24-35-03-01-00020.0-0008.00

Your Personal Tour Guide

Ask me questions while you tour the home.