
Seller's Agent in 2026
Melissa Vorreyer
RE/MAX Professionals
(217) 787-7215
713 Total Sales

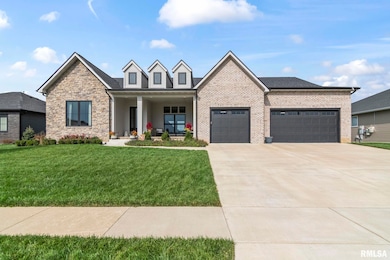
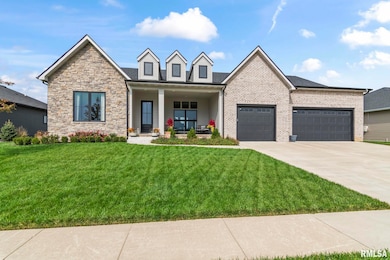
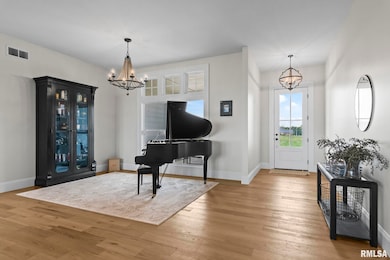
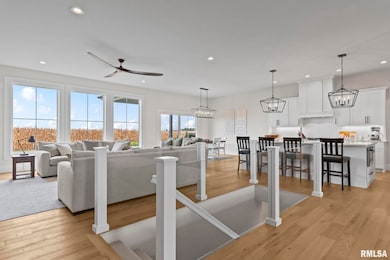
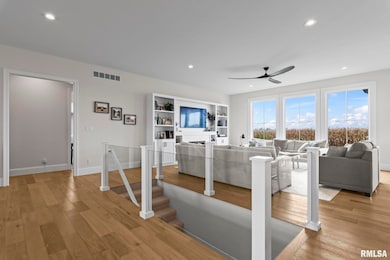
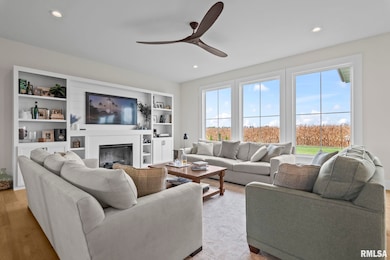
Welcome to this exquisite 4 bedroom, 3.5 bath ranch in the highly sought-after Savannah Point subdivision within the Chatham School District. Built in 2022 and backing to open fields, this home offers exceptional privacy, modern luxury, and timeless design. Step inside to discover elevated ceilings throughout, enhancing the open-concept layout ideal for both everyday living and entertaining. The spacious living room showcases custom built-ins and white oak hardwood floors flowing through the main living areas. The chef’s kitchen is a showstopper, featuring crisp white cabinetry, a large quartz island, and premium finishes. Conveniently located off the 3-car garage, you’ll find a stylish drop zone and a beautifully appointed laundry room with quartz counters, a utility sink, and ample cabinetry. The main level offers four bedrooms, including a luxurious primary suite with a spa-inspired bath, plus an additional en-suite bedroom perfect for guests or multi-generational living. A striking glass-paneled staircase leads to a massive unfinished lower level ready for your custom design. Enjoy outdoor living on the covered back porch overlooking the irrigated, landscaped yard. With high-efficiency HVAC, EV charger outlet in garage (2023), modern lighting, and exceptional craftsmanship, this home combines elegance, comfort, and thoughtful design in one remarkable package. Home has been inspected for buyer's peace of mind and sold as reported.
Last Agent to Sell the Property
RE/MAX Professionals Brokerage Phone: 217-652-0875 License #475100751 Listed on: 10/16/2025
We collect this data history from publicly available records. To have your information removed, we recommend requesting removal directly through your county’s website.
We collect this data history from publicly available records. To have your information removed, we recommend requesting removal directly through your county’s website.
| Date | Type | Sale Price | Title Company |
|---|---|---|---|
| Warranty Deed | $630,000 | Illinois Real Estate Title | |
| Warranty Deed | $581,400 | -- | |
| Warranty Deed | $56,000 | None Listed On Document | |
| Deed | -- | -- | |
| Deed | -- | -- |
We collect this data history from publicly available records. To have your information removed, we recommend requesting removal directly through your county’s website.
| Date | Status | Loan Amount | Loan Type |
|---|---|---|---|
| Open | $430,000 | New Conventional | |
| Closed | $523,260 | New Conventional | |
| Previous Owner | $470,000 | Construction |
We collect this data history from publicly available records. To have your information removed, we recommend requesting removal directly through your county’s website.
| Date | Event | Price | List to Sale | Price per Sq Ft | Prior Sale |
|---|---|---|---|---|---|
| 01/30/2026 01/30/26 | Sold | $630,000 | -3.1% | $216 / Sq Ft | |
| 12/12/2025 12/12/25 | Pending | -- | -- | -- | |
| 11/14/2025 11/14/25 | Price Changed | $650,000 | -3.7% | $223 / Sq Ft | |
| 11/03/2025 11/03/25 | Price Changed | $675,000 | -3.6% | $232 / Sq Ft | |
| 10/27/2025 10/27/25 | For Sale | $700,000 | 0.0% | $240 / Sq Ft | |
| 10/16/2025 10/16/25 | Pending | -- | -- | -- | |
| 10/16/2025 10/16/25 | For Sale | $700,000 | +20.4% | $240 / Sq Ft | |
| 04/29/2022 04/29/22 | Sold | $581,400 | 0.0% | $210 / Sq Ft | View Prior Sale |
| 03/03/2022 03/03/22 | Pending | -- | -- | -- | |
| 02/28/2022 02/28/22 | For Sale | $581,400 | -- | $210 / Sq Ft |
We collect this data history from publicly available records. To have your information removed, we recommend requesting removal directly through your county’s website.
| Year | Tax Paid | Tax Assessment Tax Assessment Total Assessment is a certain percentage of the fair market value that is determined by local assessors to be the total taxable value of land and additions on the property. | Land | Improvement |
|---|---|---|---|---|
| 2025 | $16,421 | $243,643 | $24,652 | $218,991 |
| 2024 | $16,160 | $227,237 | $22,992 | $204,245 |
| 2023 | $15,789 | $113,836 | $21,001 | $92,835 |
| 2022 | $8,364 | $107,983 | $19,921 | $88,062 |
| 2021 | $750 | $9,588 | $9,588 | $0 |
| 2020 | $30 | $384 | $384 | $0 |
| 2019 | $29 | $383 | $383 | $0 |
| 2018 | $33 | $431 | $431 | $0 |
| 2017 | $32 | $425 | $425 | $0 |
| 2016 | $31 | $419 | $419 | $0 |
| 2015 | -- | $0 | $0 | $0 |
Seller's Agent in 2026
Melissa Vorreyer
RE/MAX Professionals
(217) 787-7215
713 Total Sales
Buyer's Agent in 2026
Kyle Killebrew
The Real Estate Group, Inc.
(217) 321-8210
1,946 Total Sales
Seller's Agent in 2022
JAMI WINCHESTER
The Real Estate Group, Inc.
(217) 306-1000
1,419 Total Sales
Buyer's Agent in 2022
Ben Call
The Real Estate Group, Inc.
(217) 321-8133
221 Total Sales
Source: RMLS Alliance
MLS Number: CA1039925
APN: 21-26.0-178-002
Disclaimer: Certain information contained herein is derived from information provided by parties other than Homes.com. All information provided is deemed reliable, but is not guaranteed to be accurate and should be independently verified.
All data is obtained from various sources and may not have been verified by broker or MLS GRID. Supplied Open House Information is subject to change without notice. All information should be independently reviewed and verified for accuracy. Properties may or may not be listed by the office/agent presenting the information. Some IDX listings have been excluded from this website.IDX information is provided exclusively for personal, non-commercial use, and may not be used for any purpose other than to identify prospective properties consumers may be interested in purchasing. Information is deemed reliable but not guaranteed.
Listings courtesy of RMLS Alliance as distributed by MLS GRID.
Based on information submitted to the MLS GRID
Ask me questions while you tour the home.