
Gerry O'Connor
O'Connor Realty Group
(715) 484-9205
226 Total Sales
1 in North Appleton
$270,000 Price
Estimated Value: $252,772
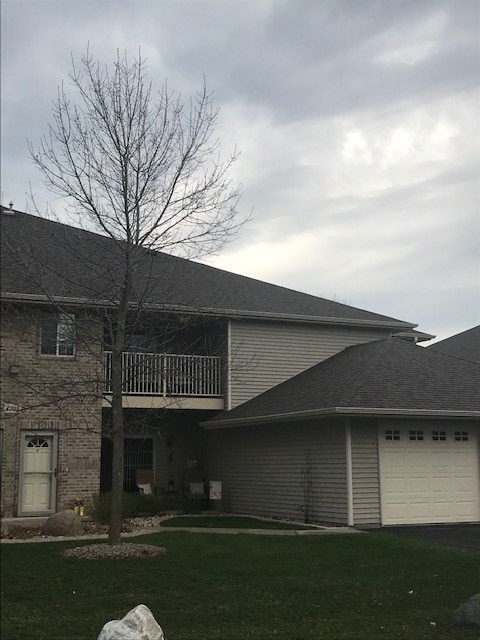
Charming and very well maintained condo in desirable neighborhood. Located on the 2nd floor, this unit offers a very open concept kitchen/dining and great room, ideal for entertaining. Cozy gas fireplace with TV hookup above. Master suite offers attached bath and walk in closet. 2nd BR and 2nd full bath along with Laundry area. Per seller new flooring throughout recently added. Attached walk out porch from great room perfect for enjoying the seasons. Close to Hwy 41.
Last Agent to Sell the Property
Listing Maintenance
Coldwell Banker Real Estate Group Listed on: 04/22/2019
Co-Listed By
Mary Spaay
Coldwell Banker Real Estate Group License #94-56412
We collect this data history from publicly available records. To have your information removed, we recommend requesting removal directly through your county’s website.
Gerry O'Connor
O'Connor Realty Group
(715) 484-9205
226 Total Sales
1 in North Appleton
$270,000 Price
Laurie Martinez
Resource One Realty, LLC
(920) 289-3806
60 Total Sales
1 in North Appleton
$431,900 Price
Tom O'Connor
O'Connor Realty Group
(920) 666-6988
114 Total Sales
1 in North Appleton
$374,900 Price
Lindsay Thorson
Cardinal Realty, LLC
(920) 315-8194
61 Total Sales
5 in North Appleton
$345K - $666K Price Range
Nicole Filiatrault
United Country-Udoni & Salan Realty
(920) 666-7956
103 Total Sales
1 in North Appleton
$785,000 Price
Chris Schultz
Keller Williams Fox Cities
(920) 744-3412
159 Total Sales
1 in North Appleton
$157,000 Price
We collect this data history from publicly available records. To have your information removed, we recommend requesting removal directly through your county’s website.
| Date | Buyer | Sale Price | Title Company |
|---|---|---|---|
| $149,000 | -- | ||
| Tuley Michelle J | -- | -- | |
| Thompson Terry J | $92,900 | -- | |
| Garcia Susan C | $107,900 | -- |
We collect this data history from publicly available records. To have your information removed, we recommend requesting removal directly through your county’s website.
| Date | Status | Borrower | Loan Amount |
|---|---|---|---|
| Previous Owner | $86,500 |
We collect this data history from publicly available records. To have your information removed, we recommend requesting removal directly through your county’s website.
| Date | Event | Price | List to Sale | Price per Sq Ft | Prior Sale |
|---|---|---|---|---|---|
| 05/28/2019 05/28/19 | Sold | $131,000 | +0.8% | $114 / Sq Ft | |
| 05/15/2019 05/15/19 | Pending | -- | -- | -- | |
| 04/22/2019 04/22/19 | For Sale | $129,900 | +39.8% | $113 / Sq Ft | |
| 08/23/2014 08/23/14 | Sold | $92,900 | 0.0% | $74 / Sq Ft | View Prior Sale |
| 08/22/2014 08/22/14 | Pending | -- | -- | -- | |
| 06/22/2014 06/22/14 | For Sale | $92,900 | -- | $74 / Sq Ft |
We collect this data history from publicly available records. To have your information removed, we recommend requesting removal directly through your county’s website.
| Year | Tax Paid | Tax Assessment Tax Assessment Total Assessment is a certain percentage of the fair market value that is determined by local assessors to be the total taxable value of land and additions on the property. | Land | Improvement |
|---|---|---|---|---|
| 2025 | $2,879 | $202,500 | $14,200 | $188,300 |
| 2023 | $3,013 | $202,500 | $14,200 | $188,300 |
| 2022 | $2,487 | $125,500 | $12,000 | $113,500 |
| 2021 | $2,367 | $125,500 | $12,000 | $113,500 |
| 2020 | $2,380 | $125,500 | $12,000 | $113,500 |
| 2019 | $2,298 | $125,500 | $12,000 | $113,500 |
| 2018 | $2,005 | $96,700 | $12,000 | $84,700 |
| 2017 | $2,009 | $96,700 | $12,000 | $84,700 |
| 2016 | $1,968 | $96,700 | $12,000 | $84,700 |
| 2015 | $2,006 | $96,700 | $12,000 | $84,700 |
| 2014 | $1,986 | $96,700 | $12,000 | $84,700 |
| 2013 | $2,167 | $104,500 | $8,700 | $95,800 |
LM
Seller's Agent in 2019
Listing Maintenance
Coldwell Banker Real Estate Group
MS
Seller Co-Listing Agent in 2019
Mary Spaay
Coldwell Banker Real Estate Group
MB
Buyer's Agent in 2019
Mallory Beckman Knuppel
Beckman Properties
(920) 428-9668
4 in this area
69 Total Sales
Buyer's Agent in 2014
Jill Coenen
Century 21 Ace Realty
(920) 841-0462
17 in this area
387 Total Sales
Source: REALTORS® Association of Northeast Wisconsin
MLS Number: 50201318
APN: 31-1-8027-28
Disclaimer: Certain information contained herein is derived from information provided by parties other than Homes.com. All information provided is deemed reliable, but is not guaranteed to be accurate and should be independently verified.
Based on information submitted to the MLS GRID. All data is obtained from various sources and may not have been verified by broker or MLS GRID. Supplied Open House Information is subject to change without notice. All information should be independently reviewed and verified for accuracy. Properties may or may not be listed by the office/agent presenting the information. Some IDX listings have been excluded from this website. Copyright REALTORS Association of Northeast Wisconsin MLS, Inc. - All Rights Reserved
Information received from other 3rd parties: All information deemed reliable but not guaranteed and should be independently verified. All properties are subject to prior sale, change, or withdrawal. Neither listing broker nor Ten-X nor RANW MLS shall be responsible for any typographical errors, misinformation, misprints, and shall be held totally harmless.
IDX information is provided exclusively for consumers’ personal, non-commercial use, that it may not be used for any purpose other than to identify prospective properties consumers may be interested in purchasing, and that the data is deemed reliable but is not guaranteed accurate by the MLS.
Based on information submitted to the MLS GRID
Ask me questions while you tour the home.