
Seller's Agent in 2025
Brycen Haggard
ReeceNichols-KCN
(816) 387-7819
22 in this area
180 Total Sales


Estimated Value: $188,000 - $210,119
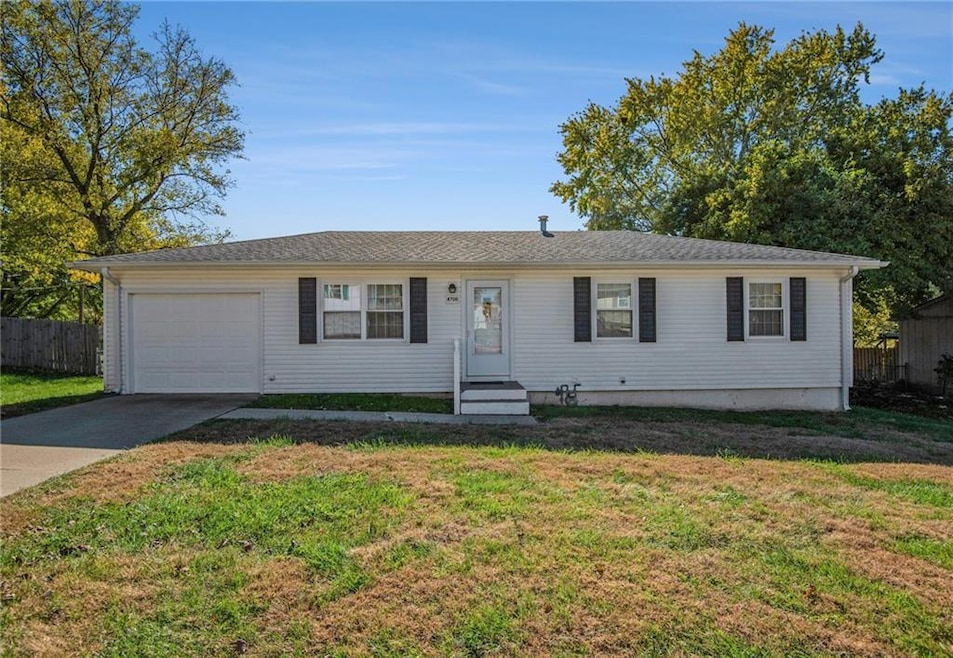
This beautifully maintained ranch-style home offers the perfect blend of comfort and convenience. Featuring 3 bedrooms, 1.5 updated bathrooms, and brand-new flooring throughout, this home is move-in ready. The newly renovated full bathroom adds a modern touch while maintaining the home’s cozy character. Located in a highly convenient area close to schools, shopping, dining, and major highways, you’ll love how easy daily life becomes. The home also offers a partially finished basement with a non conforming bedroom, providing extra living space or room to customize to your liking—perfect for a rec room, office, or play area.
Last Agent to Sell the Property
ReeceNichols-KCN Brokerage Phone: 816-387-7819 License #2021027906 Listed on: 11/06/2025
We collect this data history from publicly available records. To have your information removed, we recommend requesting removal directly through your county’s website.
We collect this data history from publicly available records. To have your information removed, we recommend requesting removal directly through your county’s website.
| Date | Buyer | Sale Price | Title Company |
|---|---|---|---|
| -- | Preferred Title | ||
| -- | Preferred Title |
We collect this data history from publicly available records. To have your information removed, we recommend requesting removal directly through your county’s website.
| Date | Status | Borrower | Loan Amount |
|---|---|---|---|
| Open | $136,500 |
We collect this data history from publicly available records. To have your information removed, we recommend requesting removal directly through your county’s website.
| Date | Event | Price | List to Sale | Price per Sq Ft |
|---|---|---|---|---|
| 12/10/2025 12/10/25 | Sold | -- | -- | -- |
| 11/11/2025 11/11/25 | Pending | -- | -- | -- |
| 11/06/2025 11/06/25 | For Sale | $195,000 | -- | $122 / Sq Ft |
We collect this data history from publicly available records. To have your information removed, we recommend requesting removal directly through your county’s website.
| Year | Tax Paid | Tax Assessment Tax Assessment Total Assessment is a certain percentage of the fair market value that is determined by local assessors to be the total taxable value of land and additions on the property. | Land | Improvement |
|---|---|---|---|---|
| 2025 | $1,146 | $18,460 | $3,380 | $15,080 |
| 2024 | $1,116 | $15,880 | $2,850 | $13,030 |
| 2023 | $1,116 | $15,880 | $2,850 | $13,030 |
| 2022 | $1,034 | $15,880 | $2,850 | $13,030 |
| 2021 | $1,038 | $15,880 | $2,850 | $13,030 |
| 2020 | $1,033 | $15,880 | $2,850 | $13,030 |
| 2019 | $996 | $15,880 | $2,850 | $13,030 |
| 2018 | $898 | $15,880 | $2,850 | $13,030 |
| 2017 | $890 | $15,880 | $0 | $0 |
| 2015 | $867 | $15,880 | $0 | $0 |
| 2014 | $867 | $15,880 | $0 | $0 |
Seller's Agent in 2025
Brycen Haggard
ReeceNichols-KCN
(816) 387-7819
22 in this area
180 Total Sales
Seller Co-Listing Agent in 2025
Christian Coder
ReeceNichols-KCN
(816) 273-8710
24 in this area
150 Total Sales
Buyer's Agent in 2025
Craig Sinclair
BHHS Stein & Summers Real Estate
(816) 262-8938
15 in this area
115 Total Sales
Source: Heartland MLS
MLS Number: 2584641
APN: 06-6.0-24-002-000-020.000
Disclaimer: Certain information contained herein is derived from information provided by parties other than Homes.com. All information provided is deemed reliable, but is not guaranteed to be accurate and should be independently verified.
All data is obtained from various sources and may not have been verified by broker or MLS GRID. Supplied Open House Information is subject to change without notice. All information should be independently reviewed and verified for accuracy. Properties may or may not be listed by the office/agent presenting the information. Some IDX listings have been excluded from this website. Prices displayed on all Sold listings are the Last Known Listing Price and may not be the actual selling price.
Listings courtesy of Heartland MLS as distributed by MLS GRID.
Based on information submitted to the MLS GRID
Listing Information presented by local MLS brokerage: TEN-X, INC., local REALTOR®- Arlene Richardson - (888) 952-6393
Ask me questions while you tour the home.