
Roya Hakimzadeh
Long & Foster Real Estate, Inc.
(240) 363-8936
41 Total Sales
1 in American University Park
$1,650,000 Price
Estimated Value: $2,947,036
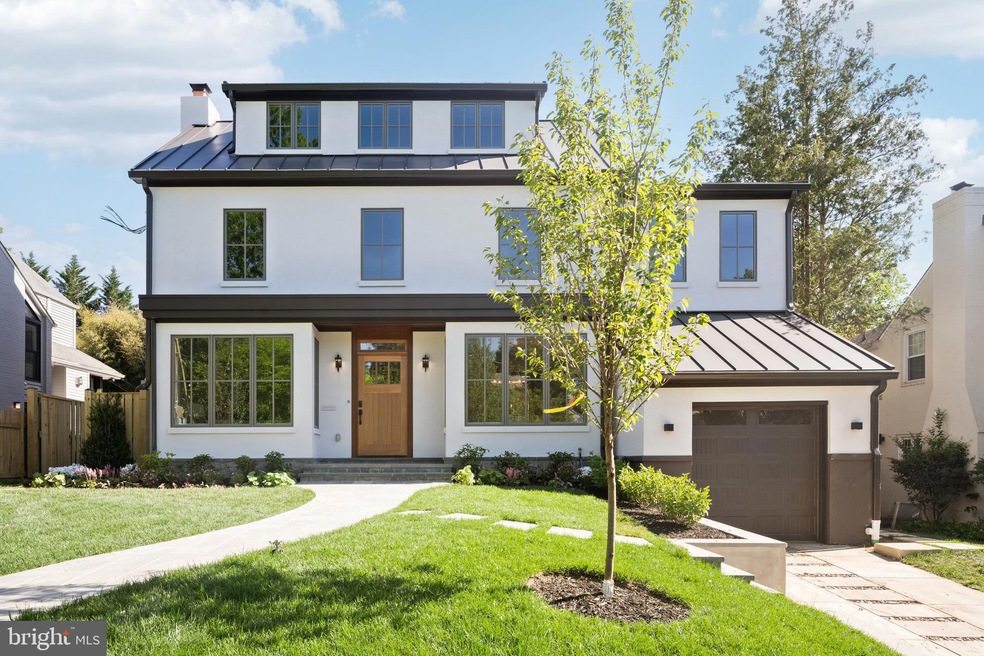
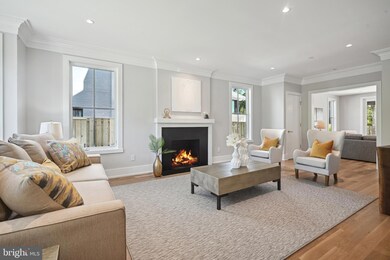
Discover the epitome of modern luxury in this brand-new construction meticulously crafted by JLP Contractors, Inc and KUO Studios. Ideally situated in the highly sought-after neighborhood of AU Park on picturesque Warren St, this residence is a masterpiece of design, blending seamlessly with the vibrant community and providing easy access to the charming restaurants and shops along Mass Ave.
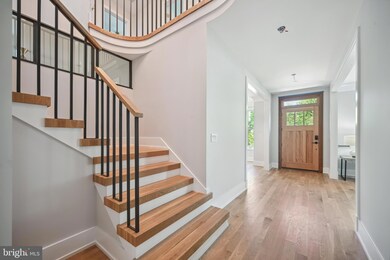
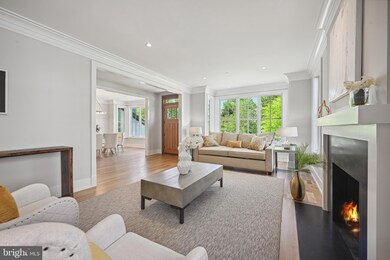
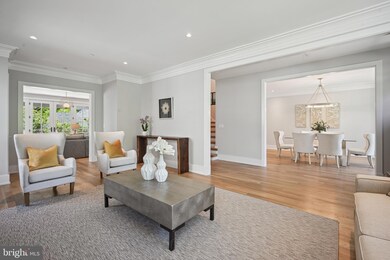
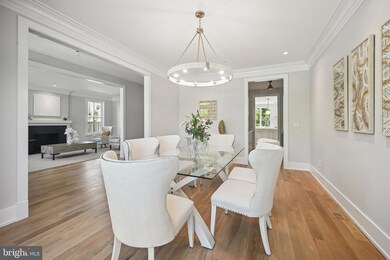
The open yet transitional design of the home creates a sense of spaciousness and sophistication, facilitating a seamless flow between rooms. Natural light floods the interior through oversized Windsor windows, offering breathtaking views of the surrounding area, extending all the way to Virginia. The first-floor, with its 9-foot ceilings and 4" white oak flooring, provides an elegant canvas for both daily living and entertaining.
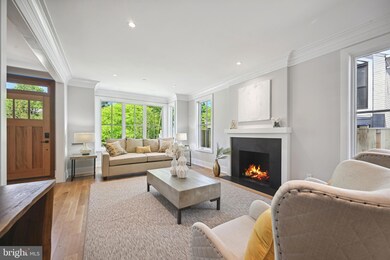
Luxury amenities abound, including a wood-burning fireplace for cozy evenings, Wolf and SubZero appliances in the gourmet kitchen, and a 2 unit, 3 zone HVAC system ensuring comfort throughout. The primary bedroom boasts a private roof deck, while the rear of the house features an open porch overlooking a beautifully landscaped garden—an oasis of tranquility within the heart of DC.
The exterior, offers a stucco finish and a stone front walk and steps. Residents can enjoy the convenience of walking to nearby restaurants, stores, and amenities, immersing themselves in the vibrant energy of the neighborhood. Despite its central location, this residence provides a sanctuary of peace, minutes away from downtown DC and Maryland, offering the perfect balance of urban living and suburban tranquility. Welcome to a home where every detail reflects comfort and elegance. Lower level and Primary bath were not yet complete for this photo session. They are magnificent!
Last Agent to Sell the Property
(301) 967-3344 chevychase@ttrsir.com TTR Sotheby's International Realty Listed on: 05/02/2024
Last Buyer's Agent
(202) 608-1880 capitolhill@penfedrealty.com Berkshire Hathaway HomeServices PenFed Realty License #BR96763
We collect this data history from publicly available records. To have your information removed, we recommend requesting removal directly through your county’s website.
Roya Hakimzadeh
Long & Foster Real Estate, Inc.
(240) 363-8936
41 Total Sales
1 in American University Park
$1,650,000 Price
Rina Kunk
Compass
(833) 703-2218
64 Total Sales
17 in American University Park
$560K - $1.9M Price Range
Da Li
RE/MAX Realty Centre, Inc.
(877) 462-0671
69 Total Sales
1 in American University Park
$1,080,000 Price
Kevin Carlson
Compass
(202) 517-2883
152 Total Sales
1 in American University Park
$875,000 Price
Dale Mattison
Long & Foster Real Estate, Inc.
(844) 203-2172
74 Total Sales
1 in American University Park
$350,000 Price
David Del Cuadro-Zimmerman
Taylor Properties
(833) 720-1074
17 Total Sales
1 in American University Park
$1,206,000 Price
We collect this data history from publicly available records. To have your information removed, we recommend requesting removal directly through your county’s website.
| Date | Buyer | Sale Price | Title Company |
|---|---|---|---|
| $3,054,708 | First American Title | ||
| Hadraba John Paul | -- | -- | |
| Jlp Coniractors Inc | $1,200,000 | -- |
We collect this data history from publicly available records. To have your information removed, we recommend requesting removal directly through your county’s website.
| Date | Status | Borrower | Loan Amount |
|---|---|---|---|
| Open | $2,291,031 |
We collect this data history from publicly available records. To have your information removed, we recommend requesting removal directly through your county’s website.
| Date | Event | Price | List to Sale | Price per Sq Ft |
|---|---|---|---|---|
| 08/12/2024 08/12/24 | Sold | $3,054,708 | -1.4% | $565 / Sq Ft |
| 07/10/2024 07/10/24 | Pending | -- | -- | -- |
| 06/24/2024 06/24/24 | Price Changed | $3,099,000 | -3.1% | $573 / Sq Ft |
| 05/02/2024 05/02/24 | For Sale | $3,199,000 | -- | $592 / Sq Ft |
We collect this data history from publicly available records. To have your information removed, we recommend requesting removal directly through your county’s website.
| Year | Tax Paid | Tax Assessment Tax Assessment Total Assessment is a certain percentage of the fair market value that is determined by local assessors to be the total taxable value of land and additions on the property. | Land | Improvement |
|---|---|---|---|---|
| 2025 | $17,772 | $3,035,540 | $675,950 | $2,359,590 |
| 2024 | $61,066 | $1,221,310 | $672,570 | $548,740 |
| 2023 | $38,701 | $1,323,110 | $628,640 | $694,470 |
| 2022 | $10,676 | $1,255,980 | $588,560 | $667,420 |
| 2021 | $10,443 | $1,228,530 | $585,660 | $642,870 |
| 2020 | $10,196 | $1,199,480 | $565,010 | $634,470 |
| 2019 | $9,968 | $1,172,720 | $558,060 | $614,660 |
| 2018 | $9,778 | $1,150,360 | $0 | $0 |
| 2017 | $9,340 | $1,098,820 | $0 | $0 |
| 2016 | $9,033 | $1,062,680 | $0 | $0 |
| 2015 | $8,939 | $1,051,600 | $0 | $0 |
| 2014 | $8,675 | $1,020,560 | $0 | $0 |
Seller's Agent in 2024
Katherine Buckley
TTR Sotheby's International Realty
(202) 255-6536
10 in this area
41 Total Sales
Buyer's Agent in 2024
Judi Seiden
BHHS PenFed (actual)
(202) 546-3736
1 in this area
75 Total Sales
Source: Bright MLS
MLS Number: DCDC2126374
APN: 1531-0028
Disclaimer: Certain information contained herein is derived from information provided by parties other than Homes.com. All information provided is deemed reliable, but is not guaranteed to be accurate and should be independently verified.
The data relating to real estate for sale on this website appears in part through the BRIGHT Internet Data Exchange program, a voluntary cooperative exchange of property listing data between licensed real estate brokerage firms, and is provided by BRIGHT through a licensing agreement.
Listing information is from various brokers who participate in the Bright MLS IDX program and not all listings may be visible on the site.
The property information being provided on or through the website is for the personal, non-commercial use of consumers and such information may not be used for any purpose other than to identify prospective properties consumers may be interested in purchasing.
Some properties which appear for sale on the website may no longer be available because they are for instance, under contract, sold or are no longer being offered for sale.
Property information displayed is deemed reliable but is not guaranteed.
Copyright 2026 Bright MLS, Inc.
Ask me questions while you tour the home.