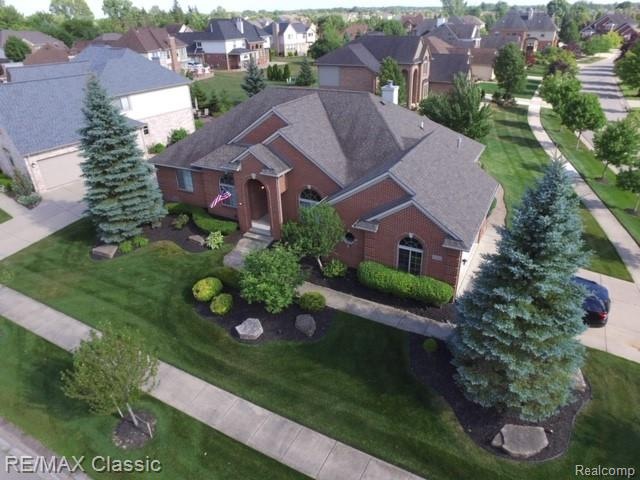
NOT LISTED FOR SALE

47080 Hidden River Cir N Canton, MI 48188

Canton Area

Estimated Value: $521,000 - $610,000

4 Beds
3.5 Baths
2,517 Sq Ft
$227/Sq Ft Est. Value

Sale Details

Date Sold: June 11, 2020

Last sale price $375,000 $149 Per Sq Ft

Est. 53% increase in value since last sale

Current estimated payment $3,160 / mo

60 Days on Market

Highlights

  • Ranch Style House
  • Corner Lot
  • Stainless Steel Appliances
  • Jetted Tub in Primary Bathroom
  • Ground Level Unit
  • 2 Car Direct Access Garage

About This Home

As of June 2020

A highly desired sprawling brick ranch, A rare find! Over 2500 Sq ft. Positioned on a larger corner lot with great curb appeal. A beautiful Open concept fl plan, with lots of natural light throughout.This home has been meticulously cared for. A gorgeous gourmet kitchen, with granite throughout the home. A larger open great room with a 2 sided fire place. A large master suite with the luxury of a beautiful garden spa tub. All upgraded higher/taller cabinets & counter tops. First floor laundry room. Nothing in this home is standard. Open staircase leading to a stunning professionally finished basement, for an additional 2200 Sq ft of living space.
It has a daylight window, bath,bedroom,rec rm & playroom. Over $70 K invested.This house has been updated throughout. Freshly Painted, recently replaced high grade carpeting. Most major ticket items such as air, furnace, wt & sump pump were all replaced with in the last 8 yrs. (Ply/Canton-School of Choice)
Call today for your virtual tour.

Last Agent to Sell the Property

Kathy Christo

Clients First, REALTORS® License #6501326939 Listed on: 04/06/2020

Clients First, REALTORS®

Last Buyer's Agent

Mary May

Marketlenk LLC License #RCO-6501408187

Home Details

Home Type

  • Single Family

Est. Annual Taxes

Year Built

  • Built in 2002 | Remodeled in 2018

Lot Details

  • 11,326 Sq Ft Lot
  • Lot Dimensions are 103.30x120.90
  • Corner Lot

HOA Fees

  • $37 Monthly HOA Fees

Home Design

  • Ranch Style House
  • Brick Exterior Construction
  • Poured Concrete
  • Asphalt Roof

Interior Spaces

  • 2,517 Sq Ft Home
  • Sound System
  • Ceiling Fan
  • Gas Fireplace
  • Great Room with Fireplace
  • Carbon Monoxide Detectors

Kitchen

  • Free-Standing Gas Oven
  • Free-Standing Gas Range
  • Microwave
  • Dishwasher
  • Stainless Steel Appliances
  • Disposal

Bedrooms and Bathrooms

  • 4 Bedrooms
  • Jetted Tub in Primary Bathroom

Finished Basement

  • Sump Pump
  • Natural lighting in basement

Parking

  • 2 Car Direct Access Garage
  • Garage Door Opener

Outdoor Features

  • Exterior Lighting
  • Porch

Location

  • Ground Level Unit

Utilities

  • Forced Air Heating and Cooling System
  • Heating System Uses Natural Gas
  • Natural Gas Water Heater

Community Details

  • Hidden River Estates Sub Subdivision

Listing and Financial Details

  • Home warranty included in the sale of the property
  • Assessor Parcel Number 71111050023000

Home Details

Home Type

Single Family

Est. Annual Taxes

$6,794

Year Built

Built in 2002 | Remodeled in 2018

Lot Details

0.26 Acres

HOA Fees

$37 per month

Listing Details

  • Property Type: Residential
  • Architecture Style: Ranch
  • Architecture Level: 1 Story
  • Warranty: Yes
  • Year Built: 2002
  • State Equalized Value: 196900.0000
  • Year Renovated: 2018
  • Foundation Features: Sump Pump
  • Entry Location: Ground Level
  • Special Features: None
  • Property Sub Type: Detached
  • Stories: 1

Interior Features

  • Interior Amenities: Carbon Monoxide Alarm(s), Jetted Tub, Sound System
  • Fireplace: Yes
  • Fireplace Fuel: Gas
  • Fireplace Locations: Great Room
  • Total Bedrooms: 4
  • Total Bathrooms: 3.10
  • Full Bathrooms: 3
  • Half Bathrooms: 1
  • Basement: Yes
  • Basement Type: Daylight, Finished
  • Kitchen Appliances: Dishwasher, Disposal, Microwave, Free-Standing Gas Oven, Free-Standing Gas Range, Free-Standing Refrigerator, Stainless Steel Appliance(s)
  • Total Sq Ft: 2517

Exterior Features

  • Roof Material: Asphalt
  • Foundation Details: Basement
  • Construction Materials: Brick
  • Exterior Features: Lighting
  • Foundation Materials: Poured
  • Porch Type: Porch
  • Road Frontage Type: Paved

Garage/Parking

  • Garage Size: 2 Car
  • Garage Features: Attached, Direct Access, Door Opener, Electricity
  • Garage: Yes

Utilities

  • Heating Fuel: Natural Gas
  • Cooling: Ceiling Fan(s), Central Air
  • Heating: Forced Air
  • Sewer: Public Sewer (Sewer-Sanitary)
  • Water Heater Fuel: Natural Gas
  • Water Source: Public (Municipal)
  • Laundry Facilities: No

Condo/Co-op/Association

  • Association Fee Frequency: Annually
  • Association Fee: 440
  • Association Fee: Yes

Lot Info

  • Homestead: Yes
  • List Price per Acre: 1544711.5385
  • Lot Features: Corner Lot
  • Lot Size Area: 0.26
  • Lot Dimensions: 103.30X120.90
  • Parcel Number: 71111050023000

Tax Info

  • Tax Amount Summer: 2507.0000
  • Tax Amount Winter: 4287.0000
  • Total Tax: 6794.0000
  • Taxable Value: 164201.0000

MLS Schools

  • School District: Van Buren

Ownership History

We collect this data history from publicly available records. To have your information removed, we recommend requesting removal directly through your county’s website.

Date Name Owned For Owner Type

Purchase Details

Listed on
Apr 6, 2020
Closed on
Apr 13, 2020
Sold by
Bought by
Seller's Agent
Kathy Christo
Clients First, REALTORS®
Buyer's Agent
Mary May
Marketlenk LLC
List Price
$401,625
Sold Price
$375,000
Premium/Discount to List
-$26,625
-6.63%
Current Estimated Value
$571,922

Home Financials for this Owner

Home Financials are based on the most recent Mortgage that was taken out on this home.
Estimated Appreciation
$196,922
Avg. Annual Appreciation
7.18%
Original Mortgage
$370,000
Interest Rate
0.032%
Mortgage Type
VA

Purchase Details

Listed on
Apr 23, 2012
Closed on
Jun 1, 2012
Sold by
Bought by
Seller's Agent
Benajmin Mungai
Berkshire Hathaway HS Kee Realty FH
Buyer's Agent
Rose Burns
Prime + Property
List Price
$259,900
Sold Price
$240,000
Premium/Discount to List
-$19,900
-7.66%

Home Financials for this Owner

Home Financials are based on the most recent Mortgage that was taken out on this home.
Avg. Annual Appreciation
5.72%
Original Mortgage
$231,400
Interest Rate
0.0357%
Mortgage Type
VA

Purchase Details

Closed on
Aug 31, 2011
Sold by
Bought by

Purchase Details

Closed on
Jul 15, 2011
Sold by
Bought by

Purchase Details

Closed on
Nov 17, 2010
Sold by
Bought by

Purchase Details

Closed on
Oct 23, 2003
Sold by
Bought by
Source: Public Records

Range of Values:

--
Value Increase
--
Percent Increase
--
Adjusted for Inflation
Collateral Analytics

Collateral Analytics Collateral Analytics AVMs (Automated Valuation Model) employ a number of statistical approaches combined with neighborhood-specific comparable selection guarantees the most up-to-date and precise valuations.

Not Available

Collateral Analytics does not have data for the current month. Please view the chart for historical values.

ICE

ICE Mortgage Technology ICE Mortgage Technology’s AVM (Automated Valuation Model) is a state-of-the-art online residential property valuation tool that provides a quick and accurate estimate of the value of almost any home in the U.S.

Not Available

ICE Mortgage Technology does not have data for the current month. Please view the chart for historical values.

First American

First American First American Data & Analytics’ next-generation AVM combines unrivaled data assets with a blended ensemble of valuation models to produce highly accurate, reliable valuations you can trust.

Not Available

First American does not have data for the current month. Please view the chart for historical values.

Quantarium

Quantarium Quantarium’s valuation service, repeatedly proven the industry’s most accurate and comprehensive, is supercharged with a self-learning and auto-tuning AI engine that continually becomes smarter and more accurate as it processes daily inputs from the industry’s leading RE data lake.

Not Available

Quantarium does not have data for the current month. Please view the chart for historical values.

Average Value
Not Available
List Price
Sold Price
Create a Home Valuation Report for This Property
The Home Valuation Report is an in-depth analysis detailing your home's value as well as a comparison with similar homes in the area

Home Values in the Area

Source: Public Records

Average Home Value in this Area


Source: Public Records

Purchase History

We collect this data history from publicly available records. To have your information removed, we recommend requesting removal directly through your county’s website.

Date Buyer Sale Price Title Company
$375,000 Stewart Ttl Relocation Svcs
$240,000 Reputation First Title Agenc
-- None Available
-- Attorneys Title Agency Llc
$206,406 None Available
$364,560 Metropolitan Title Company
Source: Public Records

Mortgage History

We collect this data history from publicly available records. To have your information removed, we recommend requesting removal directly through your county’s website.

Date Status Borrower Loan Amount
Open $372,700
Previous Owner $370,000
Previous Owner $262,821
Previous Owner $231,400
Source: Public Records

Property History

We collect this data history from publicly available records. To have your information removed, we recommend requesting removal directly through your county’s website.

Date Event Price List to Sale Price per Sq Ft Prior Sale
06/11/2020 06/11/20 Sold $375,000 -6.6% $149 / Sq Ft
06/05/2020 06/05/20 Pending -- -- --
04/06/2020 04/06/20 For Sale $401,625 +67.3% $160 / Sq Ft
06/01/2012 06/01/12 Sold $240,000 -7.7% $101 / Sq Ft View Prior Sale
05/17/2012 05/17/12 Pending -- -- --
04/23/2012 04/23/12 For Sale $259,900 -- $109 / Sq Ft
Source: Realcomp

Tax History

We collect this data history from publicly available records. To have your information removed, we recommend requesting removal directly through your county’s website.

Year Tax Paid Tax Assessment Tax Assessment Total Assessment is a certain percentage of the fair market value that is determined by local assessors to be the total taxable value of land and additions on the property. Land Improvement
2025 $195 $256,800 $0 $0
2024 $195 $256,900 $0 $0
2023 $195 $0 $0 $0
2022 $165 $0 $0 $0
2021 $160 $0 $0 $0
2020 $2,709 $198,100 $0 $0
2019 $6,887 $196,900 $0 $0
2018 $2,449 $190,760 $0 $0
2017 $7,959 $182,500 $0 $0
2016 $6,333 $186,700 $0 $0
2015 $13,846 $149,540 $0 $0
2013 $13,537 $140,880 $0 $0
2010 -- $129,410 $73,788 $55,622
Source: Public Records

Agents Affiliated with this Home

  • Section Image
  • Section Image
  • Section Image
  • Section Image
See All Agents

Map

Source: Realcomp

MLS Number: 2200020562

Realcomp

APN: 71-111-05-0023-000

Your Personal Tour Guide

Ask me questions while you tour the home.