
Jane Boeckelmann
Suburban Life Realty, Ltd
(708) 554-4875
77 Total Sales
1 in Providence
$237,000 Price
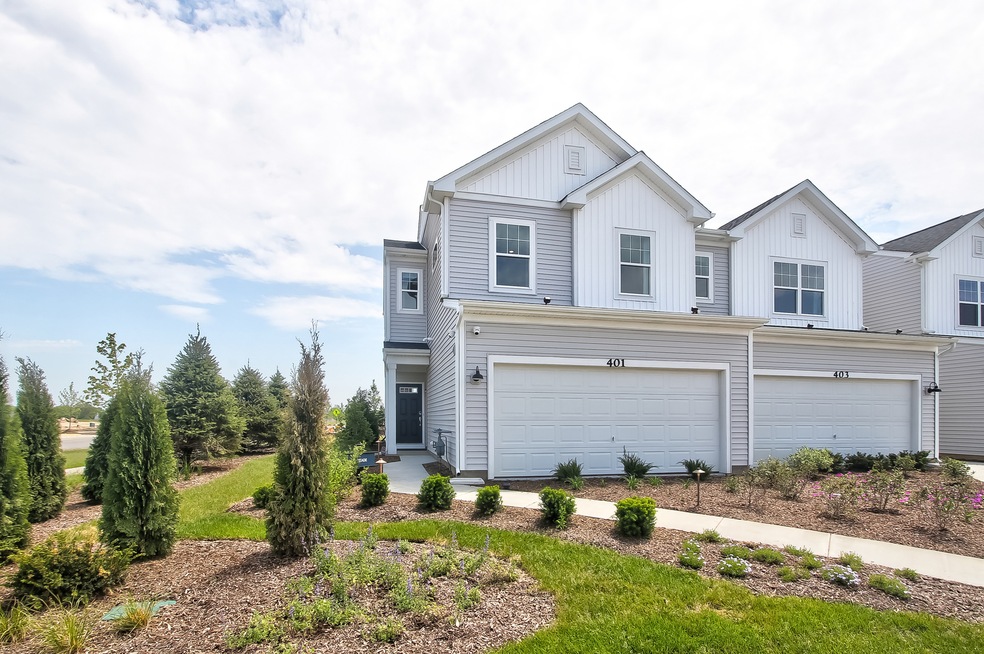
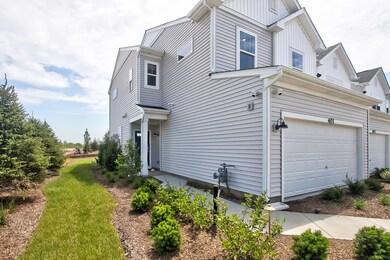
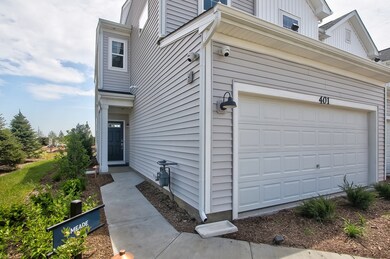
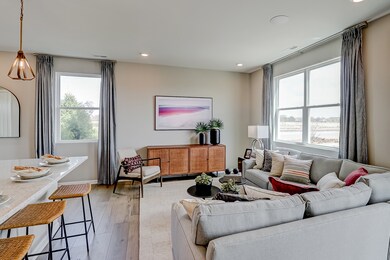



Welcome to the Meade at The Townes at Becketts in South Elgin. The Meade is a 2-story townhome from our Smart Series collection and includes 3 bedrooms, a front-load, 2-car garage, and a patio. Take a look inside! From the front porch, enter into the foyer, which takes you directly to the family room, the kitchen, and the breakfast area. This stunning kitchen includes a center island, a walk-in pantry, and a patio for you and your guests to enjoy. The kitchen is equipped with 42" white cabinets, quartz countertops and GE stainless steel appliances. A powder room and the two-car garage complete the first floor. Head upstairs and you'll find the owner's suite with en-suite bathroom, the secondary bedrooms, a full hall bathroom, and a laundry room. Our homeowners love having a second-floor laundry room-the days of carrying clothes up and down stairs are over! *Photos and Virtual Tour are of a model home, not subject home* Broker must be present at clients first visit to any M/I Homes community. Lot 35.01
Last Buyer's Agent
Berkshire Hathaway HomeServices Starck Real Estate License #475131161
Jane Boeckelmann
Suburban Life Realty, Ltd
(708) 554-4875
77 Total Sales
1 in Providence
$237,000 Price
Stella Schening
HomeSmart Connect LLC
(224) 222-1296
70 Total Sales
6 in Providence
$375K - $637K Price Range
Jennifer Beltrame
HomeSmart Connect LLC
(855) 797-0258
107 Total Sales
1 in Providence
$400,000 Price
Amy Ruminski
Baird & Warner
(331) 200-3121
22 Total Sales
1 in Providence
$519,900 Price
Chris Bishop
eXp Realty - St. Charles
(708) 866-1632
71 Total Sales
1 in Providence
$306,000 Price
Annamarie Moise
Platinum Partners Realtors
(224) 332-3730
100 Total Sales
2 in Providence
$340K - $560K Price Range
We collect this data history from publicly available records. To have your information removed, we recommend requesting removal directly through your county’s website.
| Date | Event | Price | List to Sale | Price per Sq Ft |
|---|---|---|---|---|
| 09/29/2023 09/29/23 | Sold | $325,990 | -1.2% | $216 / Sq Ft |
| 09/05/2023 09/05/23 | Pending | -- | -- | -- |
| 09/01/2023 09/01/23 | For Sale | $329,990 | 0.0% | $219 / Sq Ft |
| 08/21/2023 08/21/23 | Pending | -- | -- | -- |
| 08/17/2023 08/17/23 | Price Changed | $329,990 | -3.4% | $219 / Sq Ft |
| 08/09/2023 08/09/23 | For Sale | $341,750 | -- | $227 / Sq Ft |
Seller's Agent in 2023
Linda Little
Little Realty
(630) 334-0575
14 in this area
2,306 Total Sales
CB
Seller Co-Listing Agent in 2023
Cheryl Bonk
Little Realty
(630) 405-4982
14 in this area
2,271 Total Sales
Buyer's Agent in 2023
Daria Smith
Berkshire Hathaway HomeServices Starck Real Estate
(630) 709-3213
2 in this area
178 Total Sales
Source: Midwest Real Estate Data (MRED)
MLS Number: 11855901
Disclaimer: Certain information contained herein is derived from information provided by parties other than Homes.com. All information provided is deemed reliable, but is not guaranteed to be accurate and should be independently verified.
All data is obtained from various sources and may not have been verified by broker or MLS GRID. Supplied Open House Information is subject to change without notice. All information should be independently reviewed and verified for accuracy. Properties may or may not be listed by the office/agent presenting the information. Some IDX listings have been excluded from this website.
Listings courtesy of Midwest Real Estate Data (MRED) as distributed by MLS GRID.
Based on information submitted to the MLS GRID
Ask me questions while you tour the home.