
Mindy Jones
RE/MAX Paradise
(251) 325-0414
254 Total Sales
8 in Fairhope
$278K - $2M Price Range
Estimated Value: $574,282
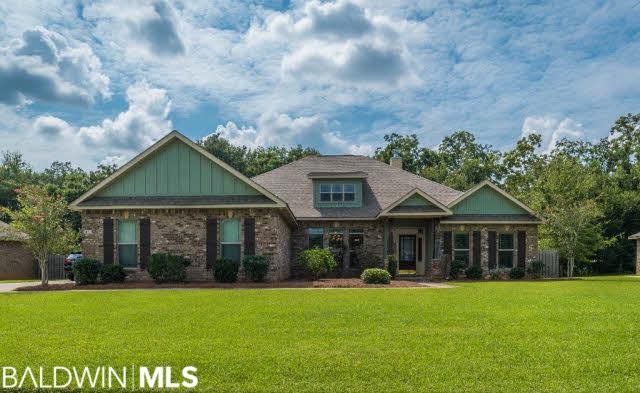
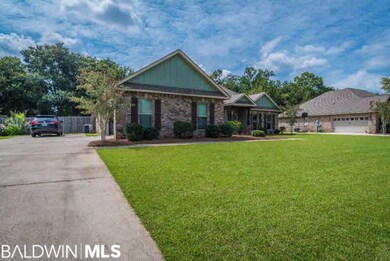
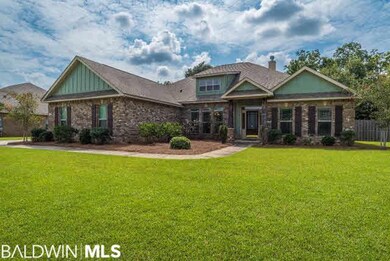
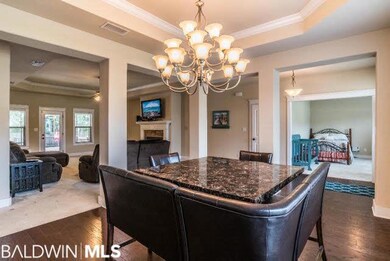
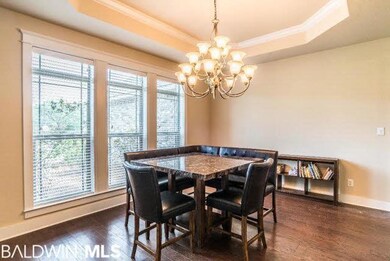
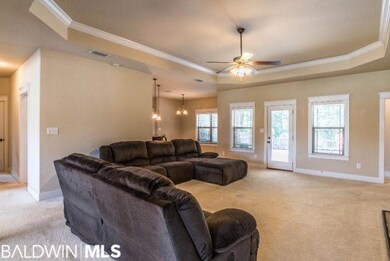
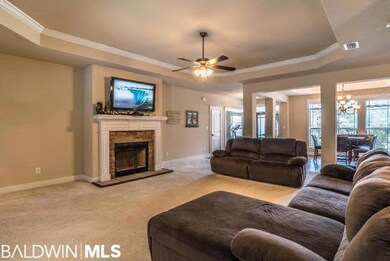
Impressive Craftsman showstopper. Meticulously landscaped yard. Beautiful wood flooring with open split floor plan. Bull nose edging elegant oil rub bronze lighting fixtures, trey ceilings, two panel doors and extensive molding. Formal dining area adorned by floor to ceiling windows and bold columns. Spacious living area complemented by stone surround wood burning fireplace. The kitchen boast endless custom cabinetry, granite counter-tops, top of line stainless steel appliances, double oven with smooth surface cooktop and oversized pantry. The master is designed to accommodate a king size bed with sitting/office area and access to an outdoor entertaining deck. Five piece en suite with separate shower garden tub, dual vanity and walk in closet. Living and Master suite with front row view and access to outdoor privacy fenced entertaining area. Patio and deck are perfect for enjoying an afternoon beverage and watching the tiny tots and furry friends play. Call for a private tour today!!
Last Agent to Sell the Property
IXL Real Estate-Eastern Shore License #83948 Listed on: 08/30/2017
We collect this data history from publicly available records. To have your information removed, we recommend requesting removal directly through your county’s website.
Mindy Jones
RE/MAX Paradise
(251) 325-0414
254 Total Sales
8 in Fairhope
$278K - $2M Price Range
Tatyana Hall
Waters Edge Realty
(804) 494-7195
82 Total Sales
3 in Fairhope
$108K - $490K Price Range
Greg Oliver
Go Realty LLC
(938) 300-3765
112 Total Sales
1 in Fairhope
$426,530 Price
Michelle Bigler
Bayside Real Estate Group
(251) 277-7792
124 Total Sales
87 in Fairhope
$35K - $1.9M Price Range
Rita Sessions
EXIT Navigator Realty
(251) 336-5034
16 Total Sales
2 in Fairhope
$455K - $650K Price Range
Lincoln Funk
Signature Properties
(251) 810-8593
97 Total Sales
3 in Fairhope
$335K - $425K Price Range
We collect this data history from publicly available records. To have your information removed, we recommend requesting removal directly through your county’s website.
| Date | Buyer | Sale Price | Title Company |
|---|---|---|---|
| $292,500 | None Available | ||
| Brietzke Luke | $275,000 | None Available | |
| Ferguson Steve H | $229,900 | None Available |
We collect this data history from publicly available records. To have your information removed, we recommend requesting removal directly through your county’s website.
| Date | Status | Borrower | Loan Amount |
|---|---|---|---|
| Open | $13,086 | ||
| Open | Smith Jefferson M | $280,489 | |
| Previous Owner | Brietzke Luke | $270,019 | |
| Previous Owner | Ferguson Steve H | $229,900 |
We collect this data history from publicly available records. To have your information removed, we recommend requesting removal directly through your county’s website.
| Date | Event | Price | List to Sale | Price per Sq Ft | Prior Sale |
|---|---|---|---|---|---|
| 10/06/2017 10/06/17 | Sold | $292,500 | -2.2% | $104 / Sq Ft | |
| 09/12/2017 09/12/17 | Pending | -- | -- | -- | |
| 08/30/2017 08/30/17 | For Sale | $299,000 | +8.7% | $107 / Sq Ft | |
| 10/10/2014 10/10/14 | Sold | $275,000 | 0.0% | $98 / Sq Ft | View Prior Sale |
| 10/10/2014 10/10/14 | Sold | $275,000 | 0.0% | $98 / Sq Ft | View Prior Sale |
| 09/19/2014 09/19/14 | Pending | -- | -- | -- | |
| 09/10/2014 09/10/14 | Pending | -- | -- | -- | |
| 07/09/2014 07/09/14 | For Sale | $275,000 | -- | $98 / Sq Ft |
We collect this data history from publicly available records. To have your information removed, we recommend requesting removal directly through your county’s website.
| Year | Tax Paid | Tax Assessment Tax Assessment Total Assessment is a certain percentage of the fair market value that is determined by local assessors to be the total taxable value of land and additions on the property. | Land | Improvement |
|---|---|---|---|---|
| 2025 | $4,295 | $93,380 | $14,960 | $78,420 |
| 2024 | $4,124 | $89,660 | $14,460 | $75,200 |
| 2023 | $3,746 | $81,440 | $11,080 | $70,360 |
| 2022 | $3,244 | $70,520 | $0 | $0 |
| 2021 | $2,961 | $63,760 | $0 | $0 |
| 2020 | $2,868 | $62,340 | $0 | $0 |
| 2019 | $2,640 | $61,400 | $0 | $0 |
| 2018 | $1,207 | $29,120 | $0 | $0 |
| 2017 | $1,158 | $27,980 | $0 | $0 |
| 2016 | $1,212 | $55,520 | $0 | $0 |
| 2015 | $2,304 | $53,580 | $0 | $0 |
| 2014 | -- | $25,740 | $0 | $0 |
| 2013 | -- | $24,720 | $0 | $0 |
Seller's Agent in 2017
Christene Salley
IXL Real Estate-Eastern Shore
(251) 607-1731
43 Total Sales
Buyer's Agent in 2017
Hollie Mackellar
Local Property Inc.
(251) 716-1421
136 Total Sales
SR
Seller's Agent in 2014
Shelia Ratliff
Coastal Alabama Real Estate
Seller's Agent in 2014
Shelia Pompey-Ratliff
Coastal Alabama Real Estate
(251) 928-9400
6 Total Sales
LN
Buyer's Agent in 2014
Lisa Nealy
RE/MAX
Source: Baldwin REALTORS®
MLS Number: 257824
APN: 46-06-24-0-000-023.014
Disclaimer: Certain information contained herein is derived from information provided by parties other than Homes.com. All information provided is deemed reliable, but is not guaranteed to be accurate and should be independently verified.
IDX information is provided exclusively for personal, non-commercial use, and may not be used for any purpose other than to identify prospective properties consumers may be interested in purchasing. Information is deemed reliable but not guaranteed.
Ask me questions while you tour the home.