
Joshua Baumgardner
TTR Sothebys International Realty
(202) 519-8357
54 Total Sales
1 in Falls Church
$930,000 Price
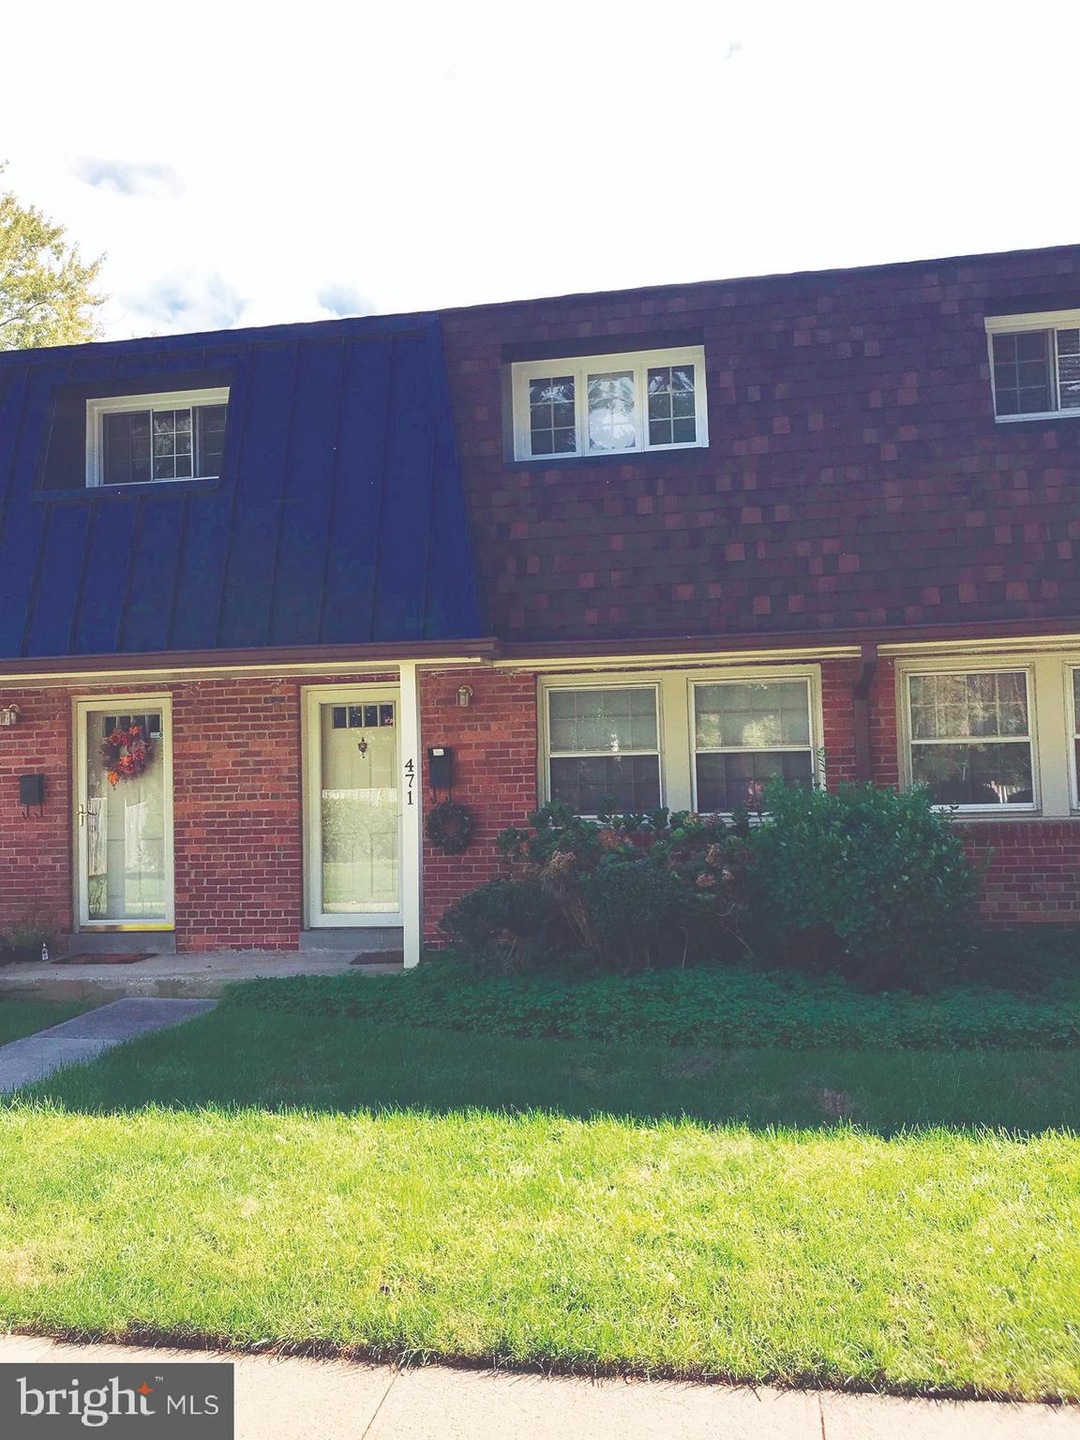

This home is located at 471 Hampton Ct Unit 118, Falls Church, VA 22046 since 05 November 2018. This property was built in 1948. 471 Hampton Ct Unit 118 is a home located in Falls Church City with nearby schools including Mt. Daniel Elementary School, Oak Street Elementary School, and Mary Ellen Henderson Middle School.
Last Agent to Sell the Property
(703) 224-6000 Tori@ROCKSTARRealtyGroup.com KW Metro Center License #0225092882 Listed on: 11/05/2018
Joshua Baumgardner
TTR Sothebys International Realty
(202) 519-8357
54 Total Sales
1 in Falls Church
$930,000 Price
Grace Chicca
Compass
(202) 883-3413
111 Total Sales
1 in Falls Church
$899,000 Price
Roberto Olivo
Pearson Smith Realty LLC
(240) 348-6288
48 Total Sales
1 in Falls Church
$1,470,000 Price
Jennifer Dennis
Keller Williams Realty/Lee Beaver & Assoc.
(571) 462-6638
33 Total Sales
1 in Falls Church
$1,415,000 Price
Sheli Schneider
Samson Properties
(540) 870-5379
101 Total Sales
1 in Falls Church
$1,550,000 Price
Mark Laing
Keller Williams Realty
(833) 698-1123
124 Total Sales
1 in Falls Church
$1,400,000 Price
We collect this data history from publicly available records. To have your information removed, we recommend requesting removal directly through your county’s website.
| Date | Event | Price | List to Sale | Price per Sq Ft |
|---|---|---|---|---|
| 12/28/2018 12/28/18 | Sold | $400,000 | +0.3% | $510 / Sq Ft |
| 11/05/2018 11/05/18 | Pending | -- | -- | -- |
| 11/05/2018 11/05/18 | For Sale | $399,000 | 0.0% | $509 / Sq Ft |
| 04/21/2017 04/21/17 | Rented | $1,700 | -5.6% | -- |
| 03/30/2017 03/30/17 | Under Contract | -- | -- | -- |
| 01/31/2017 01/31/17 | For Rent | $1,800 | -- | -- |
We collect this data history from publicly available records. To have your information removed, we recommend requesting removal directly through your county’s website.
| Year | Tax Paid | Tax Assessment Tax Assessment Total Assessment is a certain percentage of the fair market value that is determined by local assessors to be the total taxable value of land and additions on the property. | Land | Improvement |
|---|---|---|---|---|
| 2026 | $6,007 | $488,400 | $169,000 | $319,400 |
| 2025 | $5,767 | $468,900 | $169,000 | $299,900 |
| 2024 | $5,767 | $468,900 | $169,000 | $299,900 |
| 2023 | $5,321 | $432,600 | $146,900 | $285,700 |
| 2022 | $5,330 | $434,800 | $146,900 | $287,900 |
| 2021 | $5,461 | $403,800 | $141,500 | $262,300 |
| 2020 | $5,267 | $379,200 | $132,900 | $246,300 |
| 2019 | $5,267 | $379,200 | $132,900 | $246,300 |
| 2018 | $4,749 | $351,200 | $123,100 | $228,100 |
| 2017 | $4,706 | $351,200 | $123,100 | $228,100 |
| 2016 | $2,305 | $341,000 | $119,500 | $221,500 |
| 2015 | $4,610 | $341,000 | $119,500 | $221,500 |
| 2014 | $4,285 | $318,700 | $111,700 | $207,000 |
Seller's Agent in 2018
Tori McKinney
KW Metro Center
(703) 597-9204
204 Total Sales
Buyer's Agent in 2018
JD Callander
Weichert Corporate
(703) 821-1025
157 Total Sales
Seller's Agent in 2017
James Carter
Carter Realty
(703) 963-6567
26 Total Sales
LC
Buyer's Agent in 2017
Lexi Cavada
McEnearney Associates
Seller's Agent in 2012
Leslie Hutchison
KW United
(703) 861-8119
1 Total Sale
AC
Buyer's Agent in 2012
Alfred Christensen
Keller Williams Realty/Lee Beaver & Assoc.
(703) 216-3574
1 Total Sale
Source: Bright MLS
MLS Number: VAFA100026
APN: 52-302-193
Disclaimer: Certain information contained herein is derived from information provided by parties other than Homes.com. All information provided is deemed reliable, but is not guaranteed to be accurate and should be independently verified.
The data relating to real estate for sale on this website appears in part through the BRIGHT Internet Data Exchange program, a voluntary cooperative exchange of property listing data between licensed real estate brokerage firms, and is provided by BRIGHT through a licensing agreement.
Listing information is from various brokers who participate in the Bright MLS IDX program and not all listings may be visible on the site.
The property information being provided on or through the website is for the personal, non-commercial use of consumers and such information may not be used for any purpose other than to identify prospective properties consumers may be interested in purchasing.
Some properties which appear for sale on the website may no longer be available because they are for instance, under contract, sold or are no longer being offered for sale.
Property information displayed is deemed reliable but is not guaranteed.
Copyright 2026 Bright MLS, Inc.
Ask me questions while you tour the home.