
Cheryl McKinnon
Century 21 Curran & Oberski
(947) 217-2123
64 Total Sales
1 in Marion
$225,000 Price
Estimated Value: $370,746
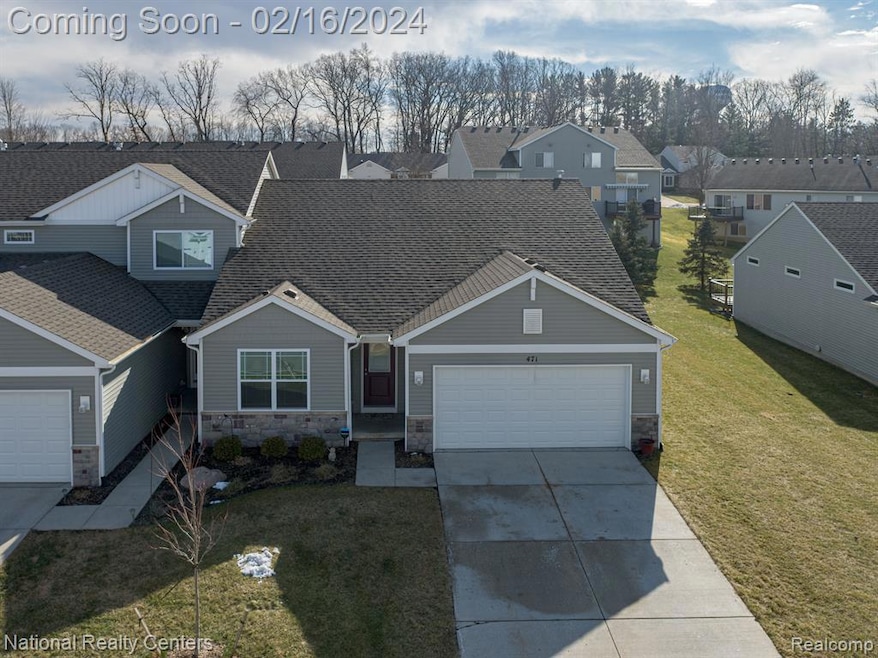
Welcome home to 471 Hosta! This spacious 2 bedroom 2 bath, built in 2018 checks all the boxes! Nestled in The Meadows Condo Neighborhood in the desirable Howell school district. This end unit condo is in prime location with easy access to I-96, restaurants, shopping and parks. Enjoy an open floor plan, stainless steel appliances in the kitchen, custom slide-outs in the cabinets (2019) and lots of storage in the walk-in pantry. The oversized great room with vaulted ceiling allows for comfort with a cozy gas fireplace. Treat yourself to a soothing bath in the walk-in jet tub (2023) and relax outdoors on the new Trex Decking (2021) with our nice Michigan evenings. The lower level is prepped and ready for you to finish to your liking, along with an egress window to add another bedroom. Have confidence that you'll never be out of power with the new Generac whole house Generator (2023). Immediate occupancy. Make this your home today!
Last Agent to Sell the Property
National Realty Centers, Inc License #6501432221 Listed on: 02/14/2024
We collect this data history from publicly available records. To have your information removed, we recommend requesting removal directly through your county’s website.
Cheryl McKinnon
Century 21 Curran & Oberski
(947) 217-2123
64 Total Sales
1 in Marion
$225,000 Price
Kevin Stewart
Stewart Team R E Partners Inc
(586) 371-6887
140 Total Sales
1 in Marion
$334,000 Price
Michelle Herrst
RE/MAX Platinum
(586) 600-7277
207 Total Sales
9 in Marion
$285K - $725K Price Range
Katie Wright
Keller Williams Premier
(947) 223-1523
447 Total Sales
3 in Marion
$312K - $595K Price Range
Chelsea Michon
Sine & Monaghan LLC
(586) 701-6358
70 Total Sales
2 in Marion
$775,000 Price Range
Mary Wolfe
Preferred, Realtors® Ltd
(734) 345-6981
73 Total Sales
2 in Marion
$275K - $345K Price Range
We collect this data history from publicly available records. To have your information removed, we recommend requesting removal directly through your county’s website.
| Date | Buyer | Sale Price | Title Company |
|---|---|---|---|
| $345,000 | None Listed On Document | ||
| Trif Viorel | -- | None Listed On Document | |
| Trif Viorel | $279,900 | -- |
We collect this data history from publicly available records. To have your information removed, we recommend requesting removal directly through your county’s website.
| Date | Event | Price | List to Sale | Price per Sq Ft |
|---|---|---|---|---|
| 10/04/2024 10/04/24 | Sold | $345,000 | -6.8% | $222 / Sq Ft |
| 10/03/2024 10/03/24 | Pending | -- | -- | -- |
| 07/29/2024 07/29/24 | Price Changed | $370,000 | -3.9% | $239 / Sq Ft |
| 07/04/2024 07/04/24 | Price Changed | $384,900 | -3.8% | $248 / Sq Ft |
| 06/05/2024 06/05/24 | Price Changed | $399,900 | -6.8% | $258 / Sq Ft |
| 03/11/2024 03/11/24 | Price Changed | $429,000 | -2.3% | $277 / Sq Ft |
| 02/16/2024 02/16/24 | For Sale | $439,000 | -- | $283 / Sq Ft |
We collect this data history from publicly available records. To have your information removed, we recommend requesting removal directly through your county’s website.
| Year | Tax Paid | Tax Assessment Tax Assessment Total Assessment is a certain percentage of the fair market value that is determined by local assessors to be the total taxable value of land and additions on the property. | Land | Improvement |
|---|---|---|---|---|
| 2025 | $2,786 | $182,800 | $0 | $0 |
| 2024 | $4,695 | $175,900 | $0 | $0 |
| 2023 | $2,047 | $162,400 | $0 | $0 |
| 2022 | $2,784 | $140,500 | $0 | $0 |
| 2021 | $2,709 | $140,500 | $0 | $0 |
| 2020 | $2,757 | $143,500 | $0 | $0 |
| 2019 | $2,719 | $118,900 | $0 | $0 |
| 2018 | $1,939 | $53,400 | $0 | $0 |
| 2017 | $367 | $15,000 | $0 | $0 |
| 2016 | $386 | $15,000 | $0 | $0 |
| 2014 | $658 | $17,500 | $0 | $0 |
| 2012 | $658 | $17,500 | $0 | $0 |
Seller's Agent in 2024
Fred Attard
National Realty Centers, Inc
(248) 259-1628
14 Total Sales
Buyer's Agent in 2024
Bill Park
KW Realty Livingston
(517) 404-5714
43 Total Sales
Source: Realcomp
MLS Number: 20240008690
APN: 10-02-402-083
Disclaimer: Certain information contained herein is derived from information provided by parties other than Homes.com. All information provided is deemed reliable, but is not guaranteed to be accurate and should be independently verified.
IDX provided courtesy of Realcomp II Ltd. via Ten-X and MLS
Copyright 2026 Realcomp II Ltd. Shareholders
IDX information is provided exclusively for consumers' personal, noncommercial use and may not be used for any purpose other than to identify prospective properties consumers may be interested in purchasing. The accuracy of all information, regardless of source, is not guaranteed or warranted. All information should be independently verified.
Listing Information presented by local MLS brokerage: Ten-X, local REALTOR®- Arlene Richardson - (888)-952-6393
Ask me questions while you tour the home.