
Paula Snow
EXP Realty, LLC
(850) 903-4797
208 Total Sales
44 in Pace
$115K - $616K Price Range

Estimated Value: $313,000 - $332,000
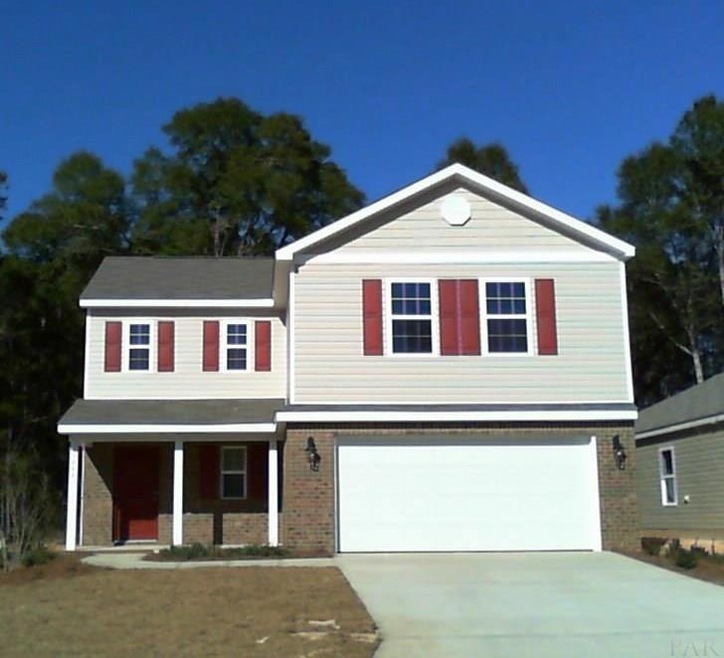
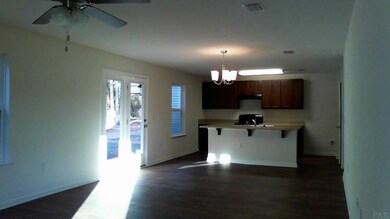
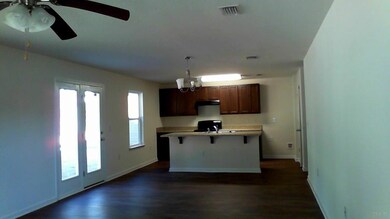
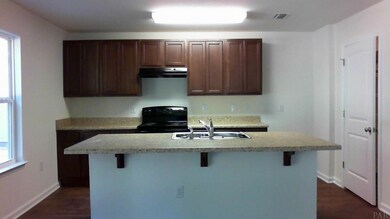
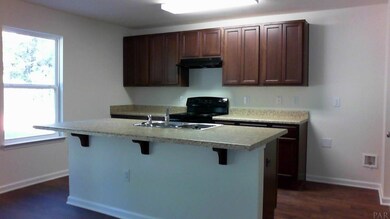
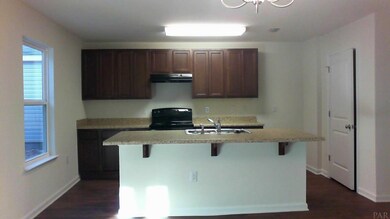
Wonderful, new community, that is tucked away in a quiet area off Woodbine! Pace Schools, location and a great floor plans. Come inside one of our new homes, and see why there is no need to continue looking!. Featuring a highly usable, downstairs area that is a great use of space, that is perfect for entertaining and family living. The kitchen comes complete with a large walk in pantry & Frigidaire appliances (range & dishwasher). The large island with kitchen sink, dishwasher and breakfast bar, provides a full view of the living room. This creates an open feeling, while being completely functional. Come upstairs and find 4 bedrooms, 2 baths and a laundry room. The Master suite features a walk-in closet, his and her double vanities in bathroom, garden tub and shower. Low maintenance Vinyl Siding, 2 Car Garage, Hurricane protection, Ceiling Fans in Master and Living are only a few of the features that make this a perfect home! Come view this wonderful community today. Pictures, photographs, colors, features, and sizes are for illustration purposes only and will vary from the homes as built. Please note if a virtual tour is presented, the home shown in the virtual tour is a model home for this floor plan. All items and options in this home is dependent on community standards, and availability is dependent on stage of construction of the home in interest. Square footage dimensions are approximate.
Last Agent to Sell the Property
DANIEL BEASLEY
KELLER WILLIAMS REALTY GULF COAST Listed on: 09/27/2016
Co-Listed By
LAURA BRADLEY
Service Matters Realty, Inc.
We collect this data history from publicly available records. To have your information removed, we recommend requesting removal directly through your county’s website.
Paula Snow
EXP Realty, LLC
(850) 903-4797
208 Total Sales
44 in Pace
$115K - $616K Price Range
Becky Holcomb
DEWISE REALTY, L L C
(850) 750-5599
122 Total Sales
17 in Pace
$240K - $435K Price Range
Judy Rice
Better Homes And Gardens Real Estate Main Street Properties
(850) 972-2102
39 Total Sales
2 in Pace
$264K - $275K Price Range
Susan De Leon
Coldwell Banker Realty
(850) 407-6807
52 Total Sales
1 in Pace
$338,000 Price
LaDawn Singleton
Better Homes And Gardens Real Estate Main Street Properties
(850) 203-4036
36 Total Sales
4 in Pace
$95K - $250K Price Range
Jenifer Suarez
Levin Rinke Realty
(850) 805-5303
78 Total Sales
8 in Pace
$285K - $580K Price Range
We collect this data history from publicly available records. To have your information removed, we recommend requesting removal directly through your county’s website.
| Date | Buyer | Sale Price | Title Company |
|---|---|---|---|
| $185,000 | Dhi Title Of Florida Inc | ||
| D R Horton Inc | $176,300 | -- |
We collect this data history from publicly available records. To have your information removed, we recommend requesting removal directly through your county’s website.
| Date | Status | Borrower | Loan Amount |
|---|---|---|---|
| Open | $186,858 |
We collect this data history from publicly available records. To have your information removed, we recommend requesting removal directly through your county’s website.
| Date | Event | Price | List to Sale | Price per Sq Ft |
|---|---|---|---|---|
| 09/27/2017 09/27/17 | Sold | $185,000 | +0.1% | $98 / Sq Ft |
| 07/26/2017 07/26/17 | Pending | -- | -- | -- |
| 07/21/2017 07/21/17 | Price Changed | $184,900 | -2.6% | $98 / Sq Ft |
| 07/14/2017 07/14/17 | Price Changed | $189,900 | -2.6% | $101 / Sq Ft |
| 07/03/2017 07/03/17 | Price Changed | $194,900 | +0.5% | $103 / Sq Ft |
| 05/15/2017 05/15/17 | Price Changed | $193,900 | +2.1% | $103 / Sq Ft |
| 04/24/2017 04/24/17 | Price Changed | $189,900 | -1.7% | $101 / Sq Ft |
| 09/27/2016 09/27/16 | For Sale | $193,275 | -- | $103 / Sq Ft |
We collect this data history from publicly available records. To have your information removed, we recommend requesting removal directly through your county’s website.
| Year | Tax Paid | Tax Assessment Tax Assessment Total Assessment is a certain percentage of the fair market value that is determined by local assessors to be the total taxable value of land and additions on the property. | Land | Improvement |
|---|---|---|---|---|
| 2025 | $1,935 | $190,796 | ||
| 2024 | $1,839 | $185,419 | ||
| 2023 | $1,839 | $180,018 | $0 | $0 |
| 2022 | $1,787 | $174,775 | $0 | $0 |
| 2021 | $1,764 | $169,684 | $0 | $0 |
| 2020 | $1,754 | $167,341 | $0 | $0 |
| 2019 | $1,708 | $163,579 | $0 | $0 |
| 2018 | $1,634 | $160,529 | $0 | $0 |
| 2017 | $290 | $22,000 | $0 | $0 |
| 2016 | $234 | $28,000 | $0 | $0 |
| 2015 | $75 | $4,874 | $0 | $0 |
DB
Seller's Agent in 2017
DANIEL BEASLEY
KELLER WILLIAMS REALTY GULF COAST
LB
Seller Co-Listing Agent in 2017
LAURA BRADLEY
Service Matters Realty, Inc.
Buyer's Agent in 2017
Anabella Owens
POINTE SOUTH
(504) 390-3722
33 Total Sales
Source: Pensacola Association of REALTORS®
MLS Number: 506708
APN: 08-1N-29-6051-00E00-0020
Disclaimer: Certain information contained herein is derived from information provided by parties other than Homes.com. All information provided is deemed reliable, but is not guaranteed to be accurate and should be independently verified.
Copyright© 2026 by the Multiple Listing Service of the Pensacola Association of REALTORS®. This information is believed to be accurate but is not guaranteed. Subject to verification by all parties. This data is copyrighted and may not be transmitted, retransmitted, copied, framed, repurposed, or altered in any way for any other site, individual and/or purpose without the express written permission of the Multiple Listing Service of the Pensacola Association of REALTORS®. Florida recognizes single and transaction agency relationships. Information deemed reliable but not guaranteed. Any use of search facilities of data on this site, other than by a consumer looking to purchase real estate, is prohibited. IDX information is provided exclusively for personal, non-commercial use, and may not be used for any purpose other than to identify prospective properties consumers may be interested in purchasing.
Ask me questions while you tour the home.