
Katie Juliano
Berkshire Hathaway HomeServices Kee Realty Clinton
(810) 242-3828
107 Total Sales
1 in Springfield
$490,000 Price
Estimated Value: $365,000 - $387,000
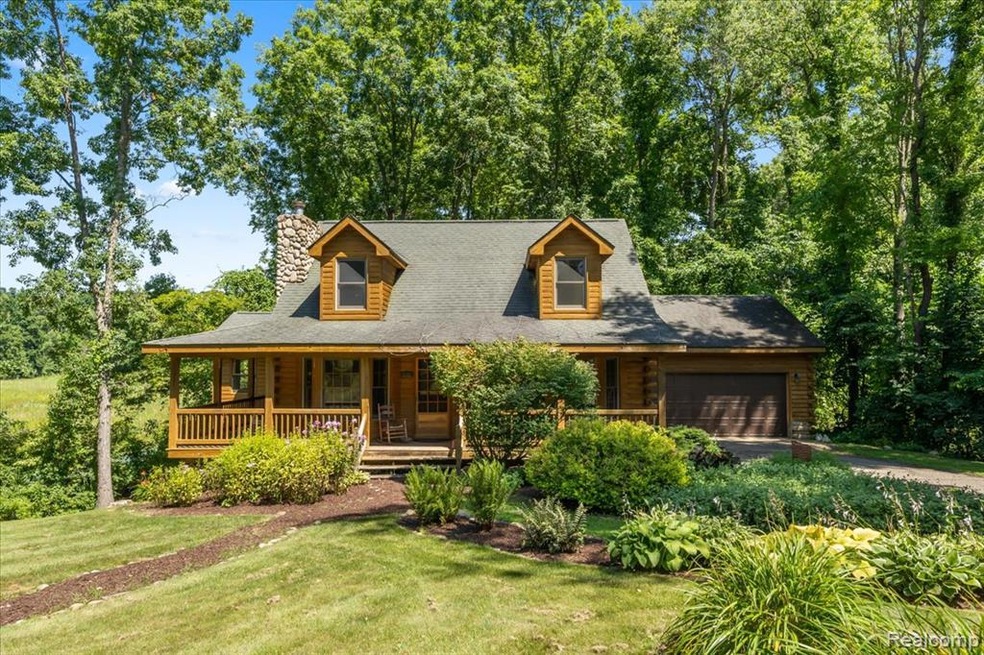
HONEY STOP THE CAR! Welcome home to this peaceful and charming log home. This three-bedroom, two-bathroom home features a desirable main-floor primary bedroom and an inviting open floor plan. The spacious living room, complete with a cozy gas fireplace, flows seamlessly into the eat-in kitchen and adjoining dining area. From there, step into the delightful three-season room—perfect for relaxing or entertaining in comfort. The walkout basement offers plenty of potential and is ready to be finished for additional living space. This home has been well cared for and cherished by its original owner, reflecting years of warmth and pride.
Last Agent to Sell the Property
The Brand Real Estate License #6501374430 Listed on: 07/23/2025
We collect this data history from publicly available records. To have your information removed, we recommend requesting removal directly through your county’s website.
Katie Juliano
Berkshire Hathaway HomeServices Kee Realty Clinton
(810) 242-3828
107 Total Sales
1 in Springfield
$490,000 Price
Christine Winans
Berkshire Hathaway HomeServices Kee Realty Bham
(947) 886-8312
134 Total Sales
1 in Springfield
$319,900 Price
Holly Hohnholt
Berkshire Hathaway HomeServices Kee Realty
(947) 221-4983
72 Total Sales
1 in Springfield
$630,000 Price
Alli Henning
Real Estate One Monroe
(734) 415-6581
153 Total Sales
1 in Springfield
$36,000 Price
Steve Stockton
KW Showcase Realty
(947) 216-2916
211 Total Sales
3 in Springfield
$500K - $630K Price Range
Shannon Jones
ERA Prime Real Estate Group
(947) 282-4282
363 Total Sales
4 in Springfield
$161K - $391K Price Range
We collect this data history from publicly available records. To have your information removed, we recommend requesting removal directly through your county’s website.
| Date | Buyer | Sale Price | Title Company |
|---|---|---|---|
| $364,000 | None Listed On Document | ||
| -- | None Listed On Document |
We collect this data history from publicly available records. To have your information removed, we recommend requesting removal directly through your county’s website.
| Date | Status | Borrower | Loan Amount |
|---|---|---|---|
| Open | $345,800 |
We collect this data history from publicly available records. To have your information removed, we recommend requesting removal directly through your county’s website.
| Date | Event | Price | List to Sale | Price per Sq Ft |
|---|---|---|---|---|
| 10/24/2025 10/24/25 | Sold | $364,000 | -2.9% | $233 / Sq Ft |
| 09/22/2025 09/22/25 | Pending | -- | -- | -- |
| 07/25/2025 07/25/25 | For Sale | $375,000 | -- | $240 / Sq Ft |
We collect this data history from publicly available records. To have your information removed, we recommend requesting removal directly through your county’s website.
| Year | Tax Paid | Tax Assessment Tax Assessment Total Assessment is a certain percentage of the fair market value that is determined by local assessors to be the total taxable value of land and additions on the property. | Land | Improvement |
|---|---|---|---|---|
| 2025 | $1,831 | $156,180 | $0 | $0 |
| 2024 | $1,780 | $149,350 | $0 | $0 |
| 2023 | $1,698 | $139,220 | $0 | $0 |
| 2022 | $2,307 | $119,050 | $0 | $0 |
| 2021 | $2,127 | $116,320 | $0 | $0 |
| 2020 | $1,554 | $114,600 | $0 | $0 |
| 2018 | $2,055 | $105,800 | $20,400 | $85,400 |
| 2015 | -- | $92,100 | $0 | $0 |
| 2014 | -- | $79,800 | $0 | $0 |
| 2011 | -- | $70,400 | $0 | $0 |
Seller's Agent in 2025
Heidi Norris
The Brand Real Estate
(248) 320-5076
90 Total Sales
TN
Seller Co-Listing Agent in 2025
Tony Norris
The Brand Real Estate
(810) 429-9691
53 Total Sales
Buyer's Agent in 2025
Jerami King
(248) 651-1200
52 Total Sales
Source: Realcomp
MLS Number: 20251020038
APN: 07-31-426-005
Disclaimer: Certain information contained herein is derived from information provided by parties other than Homes.com. All information provided is deemed reliable, but is not guaranteed to be accurate and should be independently verified.
IDX provided courtesy of Realcomp II Ltd. via Ten-X and MLS
Copyright 2026 Realcomp II Ltd. Shareholders
IDX information is provided exclusively for consumers' personal, noncommercial use and may not be used for any purpose other than to identify prospective properties consumers may be interested in purchasing. The accuracy of all information, regardless of source, is not guaranteed or warranted. All information should be independently verified.
Listing Information presented by local MLS brokerage: Ten-X, local REALTOR®- Arlene Richardson - (888)-952-6393
Ask me questions while you tour the home.