
Patrick Hamilton
Responds Quickly
RE/MAX Alliance Realty
(937) 887-3407
680 Total Sales
6 in Lincoln Village
$150K - $260K Price Range
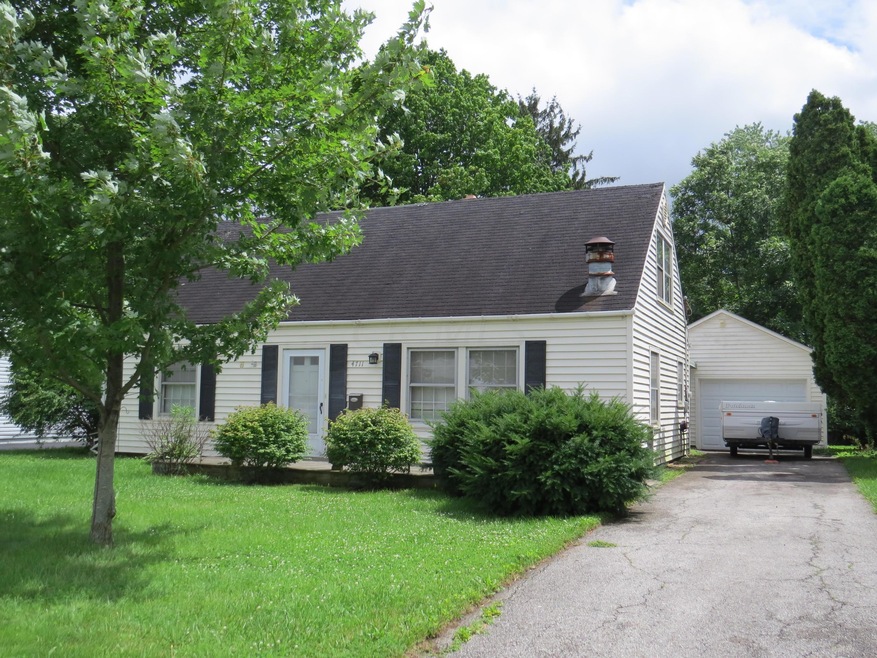
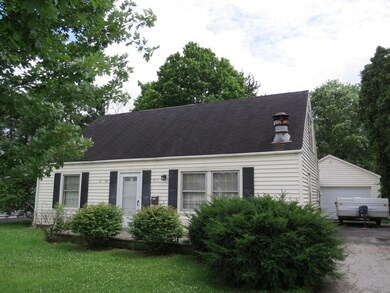
Estimated Value: $158,000 - $247,919
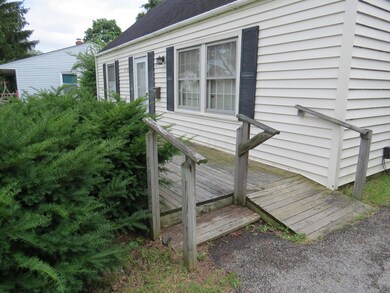
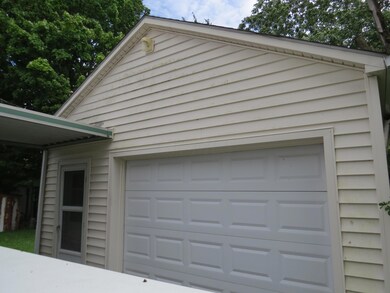
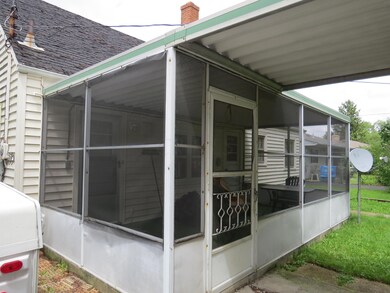
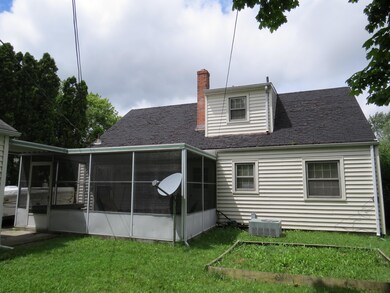
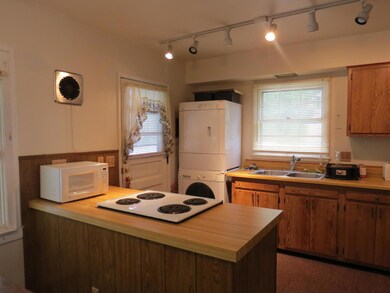
Spacious Cape Cod w/finished upstairs offers 4 Bedrooms, 2 Baths, & a 1 1/2 car garage w/work bench & storage shelves. Screened in porch, WBFP in Living Room, Raised Garden Bed in back, Deck on front of home has ramp & stairs. 2Br's on 1st floor, stackable washer & dryer can stay. Custom Island/Peninsula in Kitchen. Open to eating space, cabinets refaced. Outside outlets on patio & side of house. Electrical updates. Priced to Sell- needs a little TLC!!
Last Agent to Sell the Property
Howard Hanna Real Estate Svcs License #2001004799 Listed on: 07/10/2015
We collect this data history from publicly available records. To have your information removed, we recommend requesting removal directly through your county’s website.
Patrick Hamilton
RE/MAX Alliance Realty
(937) 887-3407
680 Total Sales
6 in Lincoln Village
$150K - $260K Price Range
Jenna Webster
Webster Real Estate
(380) 210-3890
120 Total Sales
1 in Lincoln Village
$245,000 Price
Amy Nitzschke
CRT, Realtors
(380) 333-4700
114 Total Sales
1 in Lincoln Village
$183,000 Price
Lisa Yates
BHHS Metro & Fields Realty
(937) 887-2684
86 Total Sales
1 in Lincoln Village
$205,000 Price
Kayleen Antritt
Keller Williams Consultants
(380) 208-0642
125 Total Sales
2 in Lincoln Village
$210K - $250K Price Range
Maria Letechipia
Red 1 Realty
(380) 212-2373
143 Total Sales
1 in Lincoln Village
$199,900 Price
We collect this data history from publicly available records. To have your information removed, we recommend requesting removal directly through your county’s website.
| Date | Buyer | Sale Price | Title Company |
|---|---|---|---|
| -- | Axxis Title Agency | ||
| $68,000 | First Ohio Title Ins Box | ||
| -- | None Available | ||
| -- | None Available | ||
| -- | -- | ||
| -- | -- |
We collect this data history from publicly available records. To have your information removed, we recommend requesting removal directly through your county’s website.
| Date | Status | Borrower | Loan Amount |
|---|---|---|---|
| Open | $1,668,100 | ||
| Previous Owner | $54,400 | ||
| Previous Owner | $50,100 | ||
| Previous Owner | $20,179 |
We collect this data history from publicly available records. To have your information removed, we recommend requesting removal directly through your county’s website.
| Date | Event | Price | List to Sale | Price per Sq Ft |
|---|---|---|---|---|
| 08/21/2015 08/21/15 | Sold | $68,000 | -14.9% | $44 / Sq Ft |
| 07/22/2015 07/22/15 | Pending | -- | -- | -- |
| 07/09/2015 07/09/15 | For Sale | $79,900 | -- | $51 / Sq Ft |
We collect this data history from publicly available records. To have your information removed, we recommend requesting removal directly through your county’s website.
| Year | Tax Paid | Tax Assessment Tax Assessment Total Assessment is a certain percentage of the fair market value that is determined by local assessors to be the total taxable value of land and additions on the property. | Land | Improvement |
|---|---|---|---|---|
| 2025 | $2,880 | $59,050 | $17,680 | $41,370 |
| 2024 | $2,880 | $59,050 | $17,680 | $41,370 |
| 2023 | $2,763 | $59,045 | $17,675 | $41,370 |
| 2022 | $2,486 | $37,070 | $3,850 | $33,220 |
| 2021 | $2,604 | $37,070 | $3,850 | $33,220 |
| 2020 | $2,503 | $37,070 | $3,850 | $33,220 |
| 2019 | $2,478 | $32,030 | $3,220 | $28,810 |
| 2018 | $1,779 | $32,030 | $3,220 | $28,810 |
| 2017 | $2,272 | $32,030 | $3,220 | $28,810 |
| 2016 | $2,192 | $27,130 | $6,270 | $20,860 |
| 2015 | $1,379 | $27,130 | $6,270 | $20,860 |
| 2014 | $1,344 | $27,130 | $6,270 | $20,860 |
| 2013 | -- | $31,920 | $7,385 | $24,535 |
Seller's Agent in 2015
Kristina Murphy
Howard Hanna Real Estate Svcs
(614) 374-1028
338 Total Sales
Buyer's Agent in 2015
Gregory Hart
Hart Real Estate Agency LLC
(614) 738-8384
128 Total Sales
JH
Buyer's Agent in 2015
J. Gregory Hart
HER, Inc., Realtors
Source: Columbus and Central Ohio Regional MLS
MLS Number: 215024533
APN: 240-003421
Disclaimer: Certain information contained herein is derived from information provided by parties other than Homes.com. All information provided is deemed reliable, but is not guaranteed to be accurate and should be independently verified.
IDX information is provided exclusively for personal, non-commercial use, and may not be used for any purpose other than to identify prospective properties consumers may be interested in purchasing.
Information is deemed reliable but not guaranteed.
Ask me questions while you tour the home.