NOT LISTED FOR SALE

Estimated Value: $279,529

3 Beds
2 Baths
1,500 Sq Ft
$186/Sq Ft Est. Value

Sale Details

Date Sold: August 12, 2016

Last sale price $180,000 $120 Per Sq Ft

Est. 55% increase in value since last sale

Current estimated payment $1,632 / mo

70 Days on Market

Highlights

  • Covered Deck
  • Main Floor Primary Bedroom
  • Corner Lot
  • Cathedral Ceiling
  • Attic
  • Great Room

About This Home

As of August 2016

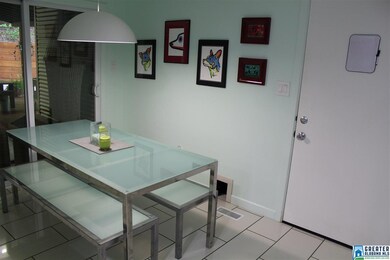
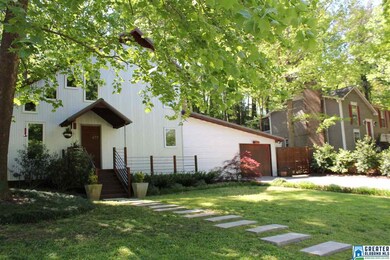
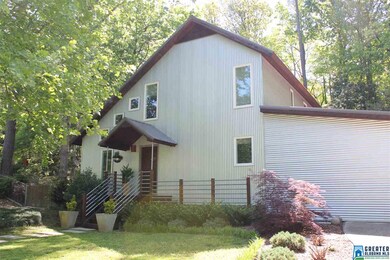
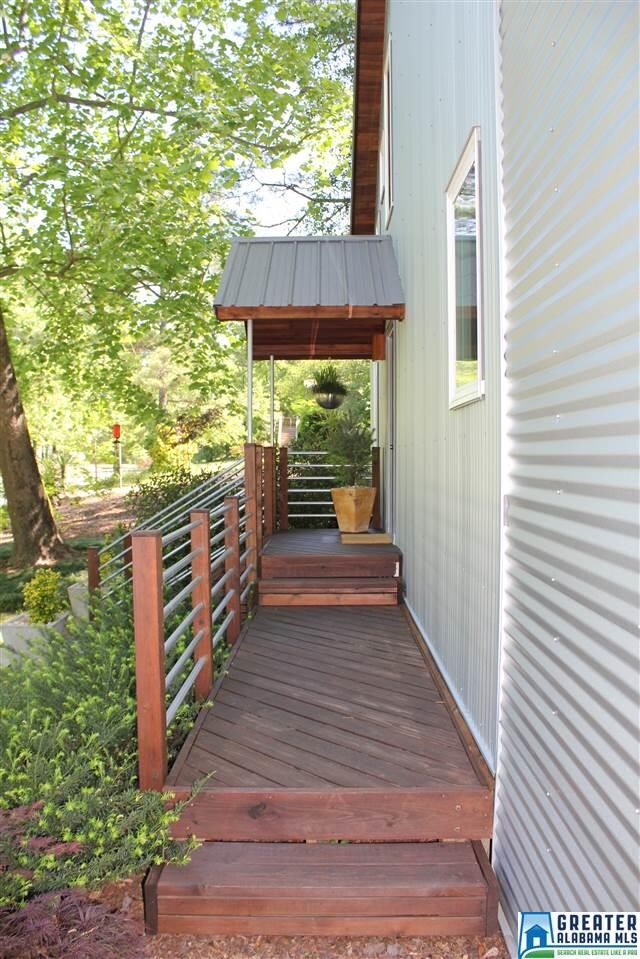
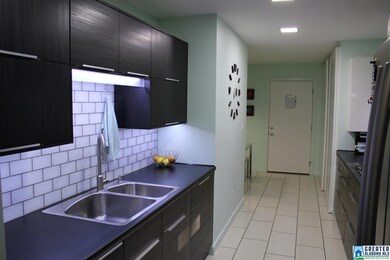
Open house, last chance to see this one, 1-3pm 7/4/16!! You will notice the unique Galvalume siding and roof, see the notes attached to the listing for details. Enter the front door into the great room, featuring a balcony with great tension cable handrails, be sure to see all the pictures. Please make note of the Simonton energy efficient windows, added in 2011. Enter the kitchen via the sliding barn doorway, where you will find white large porcelain floor tile, attractive subway backsplash tile, stainless appliances, IKEA cabinets, and Jenn Air gas cook top grill. Also included is a large custom pantry with sliding doors, and a convenient eating area. Down a couple of steps and you are in the garage. Upstairs are two bedrooms and a jack & jill bathroom, recently updated with a new vanity, and white washed floors. Backyard is fabulous, includes hot tub, nice yard, storage building, too much to mention. Note the cedar trim on the metal roof! Enjoy the covered back deck. Hurry!

Last Agent to Sell the Property

Greg Butler

Butler Realty, LLC Listed on: 04/26/2016

Last Buyer's Agent

Roxanne Crane

Five Star Real Estate, LLC

Create a Home Valuation Report for This Property
The Home Valuation Report is an in-depth analysis detailing your home's value as well as a comparison with similar homes in the area

Home Details

Home Type

  • Single Family

Year Built

  • 1976

Lot Details

  • Fenced Yard
  • Corner Lot
  • Few Trees

Parking

  • 1 Car Attached Garage
  • Front Facing Garage
  • Driveway

Home Design

  • Siding

Interior Spaces

  • 1.5-Story Property
  • Cathedral Ceiling
  • Recessed Lighting
  • Great Room
  • Utility Room in Garage
  • Crawl Space
  • Pull Down Stairs to Attic

Kitchen

  • Electric Oven
  • Gas Cooktop
  • Built-In Microwave
  • Dishwasher
  • Stainless Steel Appliances
  • Laminate Countertops

Flooring

  • Laminate
  • Tile

Bedrooms and Bathrooms

  • 3 Bedrooms
  • Primary Bedroom on Main
  • 2 Full Bathrooms
  • Bathtub and Shower Combination in Primary Bathroom
  • Linen Closet In Bathroom

Laundry

  • Laundry Room
  • Laundry on main level
  • Laundry in Garage
  • Washer and Electric Dryer Hookup

Outdoor Features

  • Covered Deck
  • Screened Patio
  • Outdoor Storage

Utilities

  • Central Heating and Cooling System
  • Underground Utilities
  • Electric Water Heater

Community Details

Listing and Financial Details

  • Assessor Parcel Number 40-00-08-4-003-001.000

Home Details

Home Type

Single Family

Year Built

1976

Lot Details

0.38 Acres

Parking

1

Listing Details

  • Class: RESIDENTIAL
  • Property Access: Paved Road, Public Road
  • Living Area: 1500
  • Legal Description: LOT 10 BLK 7 WINE RIDGE SECOND SECTOR
  • Number Levels: 1.5-Story
  • Property Type: Single Family
  • Year Built Description: Existing
  • Special Features: None
  • Property Sub Type: Detached
  • Year Built: 1976

Interior Features

  • Interior Amenities: Recess Lighting
  • Floors: Hardwood Laminate, Tile Floor
  • Bedroom/Bathroom Features: Linen Closet, Tub/Shower Combo
  • Bedrooms: 3
  • Full Bathrooms: 2
  • Total Bathrooms: 2
  • Concatenated Rooms: |GreatRoom1|MasterBR1|MasterBath1|Kitchen1|Bedroom2|Bedroom2|FullBath2|
  • Room 1: Great Room, On Level: 1
  • Room 2: Master Bedroom, On Level: 1
  • Room 3: Master Bath, On Level: 1
  • Room 4: Kitchen, On Level: 1
  • Room 5: Bedroom, On Level: 2
  • Room 6: Bedroom, On Level: 2
  • Room 7: Full Bath, On Level: 2
  • Rooms Level 1: Great Room (LVL 1), Kitchen (LVL 1), Master Bath (LVL 1), Master Bedroom (LVL 1)
  • Rooms Level 2 Plus: Bedroom (LVL 2+), Full Bath (LVL 2+)
  • Kitchen Countertops: Laminate
  • Kitchen Equipment: Cooktop-Gas, Dishwasher Built-In, Microwave Built-In, Oven-Electric, Refrigerator, Some Stainless Appl
  • Laundry: Yes
  • Laundry Dryer Hookup: Dryer-Electric
  • Laundry Features: Utilities in Garage, Washer Hookup
  • Laundry Location: Laundry (MLVL)
  • Laundry Space: Garage Area
  • Attic: Yes
  • Attic Type: Pull-Down
  • Main Level Sq Ft: 900
  • Upper Level Sq Ft: 600

Exterior Features

  • Patio: Yes
  • Construction: Siding-Other
  • Decks: Yes
  • Decks Type: Covered (DECK)
  • Exterior Features: Fenced Yard, Storage Building
  • Foundation: Crawl Space
  • Patio Type: Screened (PATIO)
  • Water Heater: Electric (WTRHTR)

Garage/Parking

  • Garage Entry Location: Front
  • Number Total Garage Spaces: 1
  • Parking Features: Attached, Driveway Parking

Utilities

  • Heating: Central (HEAT)
  • Cooling: Central (COOL)
  • Sewer/Septic System: Connected
  • Underground Utils: Yes
  • Water: Public Water

Fee Information

  • Fire Fee: Yes
  • Fire Fee Amount: 285
  • Fire Fee Per: Yearly
  • Garbage Fee: Yes
  • Garbage Fee Amount: 65
  • Garbage Fee Per: Quarterly

Lot Info

  • Assessor Parcel Number: 40-00-08-4-003-001.000
  • Lot Description: Corner Lot, Some Trees, Subdivision

Tax Info

  • Tax District: COUNTY

Ownership History

We collect this data history from publicly available records. To have your information removed, we recommend requesting removal directly through your county’s website.

Date Name Owned For Owner Type

Purchase Details

Listed on
Apr 26, 2016
Closed on
Aug 12, 2016
Sold by
Bought by
Seller's Agent
Greg Butler
Butler Realty, LLC
Buyer's Agent
Roxanne Crane
Five Star Real Estate, LLC
List Price
$169,900
Sold Price
$180,000
Premium/Discount to List
$10,100
5.94%
Current Estimated Value
$279,529

Home Financials for this Owner

Home Financials are based on the most recent Mortgage that was taken out on this home.
Estimated Appreciation
$99,529
Avg. Annual Appreciation
4.51%
Original Mortgage
$171,000
Interest Rate
3.42%
Mortgage Type
New Conventional

Purchase Details

Closed on
Jun 22, 2009
Sold by
Bought by

Home Financials for this Owner

Home Financials are based on the most recent Mortgage that was taken out on this home.
Original Mortgage
$116,202
Interest Rate
4.88%
Mortgage Type
FHA

Purchase Details

Closed on
Oct 28, 2008
Sold by
Bought by

Purchase Details

Closed on
Aug 31, 1999
Sold by
Bought by

Home Financials for this Owner

Home Financials are based on the most recent Mortgage that was taken out on this home.
Original Mortgage
$135,327
Interest Rate
7.5%
Mortgage Type
FHA
Source: Public Records

Purchase History

We collect this data history from publicly available records. To have your information removed, we recommend requesting removal directly through your county’s website.

Date Buyer Sale Price Title Company
$180,000 --
-- None Available
$133,715 None Available
$136,900 --
Source: Public Records

Mortgage History

We collect this data history from publicly available records. To have your information removed, we recommend requesting removal directly through your county’s website.

Date Status Borrower Loan Amount
Open $100,000
Closed $171,000
Previous Owner $10,000
Previous Owner $117,600
Previous Owner $116,202
Previous Owner $134,500
Previous Owner $129,200
Previous Owner $135,327
Source: Public Records

Property History

We collect this data history from publicly available records. To have your information removed, we recommend requesting removal directly through your county’s website.

Date Event Price List to Sale Price per Sq Ft
08/12/2016 08/12/16 Sold $180,000 +5.9% $120 / Sq Ft
07/05/2016 07/05/16 Pending -- -- --
04/26/2016 04/26/16 For Sale $169,900 -- $113 / Sq Ft
Source: Greater Alabama MLS

Tax History

We collect this data history from publicly available records. To have your information removed, we recommend requesting removal directly through your county’s website.

Year Tax Paid Tax Assessment Tax Assessment Total Assessment is a certain percentage of the fair market value that is determined by local assessors to be the total taxable value of land and additions on the property. Land Improvement
2025 $1,161 $25,920
2024 $1,161 $24,240
2022 $992 $20,850 $7,600 $13,250
2021 $908 $19,180 $7,600 $11,580
2020 $858 $18,180 $7,600 $10,580
2019 $821 $17,440 $0 $0
2018 $777 $16,560 $0 $0
2017 $777 $16,560 $0 $0
2016 $768 $16,380 $0 $0
2015 $768 $16,380 $0 $0
2014 $726 $15,440 $0 $0
2013 $726 $15,440 $0 $0
Source: Public Records

Agents Affiliated with this Home

  • Section Image
  • Section Image
See All Agents

Map

Source: Greater Alabama MLS

MLS Number: 748286

Greater Alabama MLS

APN: 40-00-08-4-003-001.000

Your Personal Tour Guide

Ask me questions while you tour the home.