NOT LISTED FOR SALE

4712 Rendezvous Cove Destin, FL 32541

Destin Area

Estimated Value: $2,318,294

6 Beds
5 Baths
4,066 Sq Ft
$570/Sq Ft Est. Value

Sale Details

Date Sold: August 15, 2025

Last sale price $2,200,000 $541 Per Sq Ft

Est. 5% increase in value since last sale

Current estimated payment $15,313 / mo

45 Days on Market

Highlights

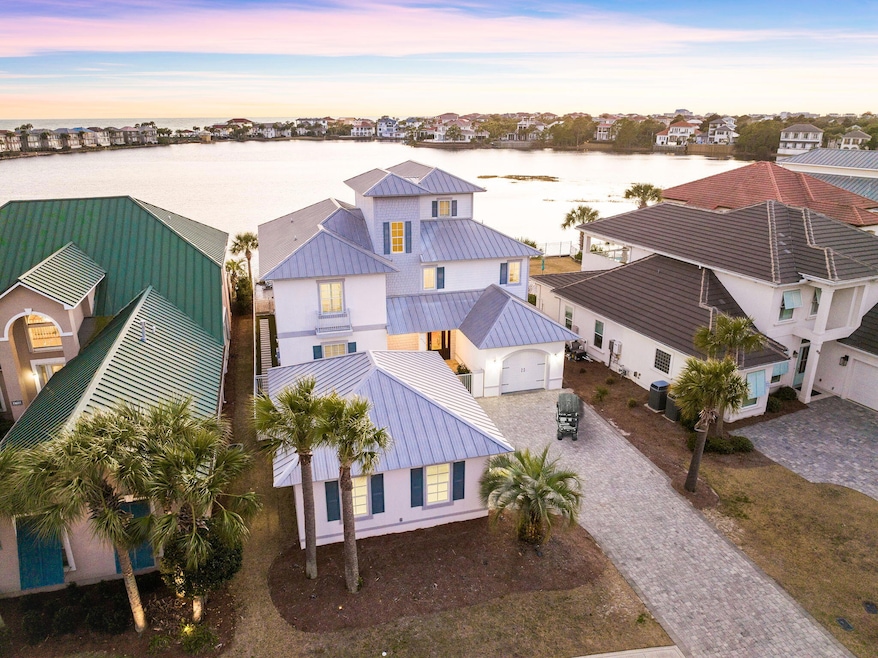
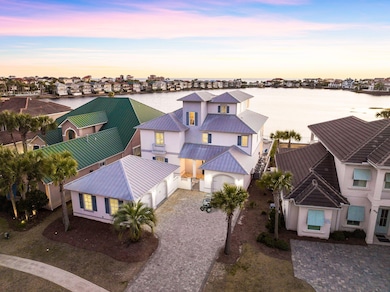
  • Lake Front
  • Gulf View
  • Vaulted Ceiling
  • Screened Pool
  • Gated Community
  • Beach House

About This Home

As of August 2025

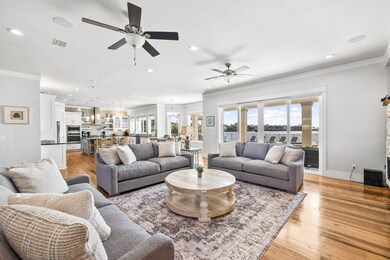
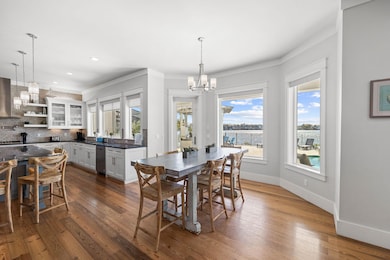
Seller financing available. INVESTORS ALERT! This stunning property generated over $260,000 in gross rental income in 2023, making it a prime investment opportunity. Located on one of the most sought-after lots in Destiny East, this home offers unparalleled panoramic views of both the lake and the Gulf, arguably the best in Destin! Whether you're in the market for a primary residence, vacation getaway, or a high-performing rental property, 'Sundancer' has it all.

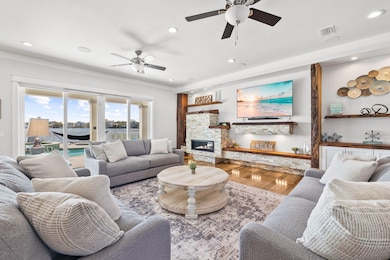
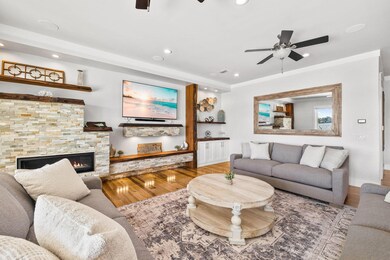
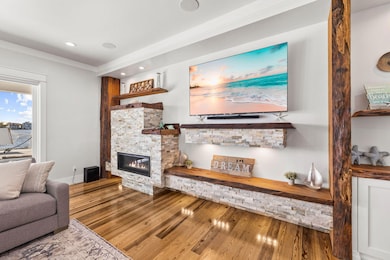
Step inside to find charm and elegance at every turn, with custom finishes throughout. The open-concept kitchen flows seamlessly into expansive living areas, perfect for entertaining. With six spacious bedrooms, including a dedicated bunk room, there's plenty of space for family and guests to relax in comfort.

Last Agent to Sell the Property

Gregory Depasquale

Keller Williams Realty Destin License #3604166 Listed on: 05/28/2025

Keller Williams Realty Destin

Last Buyer's Agent

Spears Group

Compass

Compass
Create a Home Valuation Report for This Property
The Home Valuation Report is an in-depth analysis detailing your home's value as well as a comparison with similar homes in the area

Home Details

Home Type

  • Single Family

Year Built

  • Built in 2016

Lot Details

  • Lot Dimensions are 60x165
  • Lake Front
  • Property fronts a private road
  • Back Yard Fenced

HOA Fees

  • $283 Monthly HOA Fees

Parking

  • 3 Car Garage
  • Automatic Garage Door Opener
  • Golf Cart Parking

Property Views

  • Gulf
  • Lake

Home Design

  • Beach House
  • Exterior Columns
  • Metal Roof
  • Cement Board or Planked
  • Stucco

Interior Spaces

  • 4,066 Sq Ft Home
  • 3-Story Property
  • Furnished
  • Crown Molding
  • Coffered Ceiling
  • Tray Ceiling
  • Vaulted Ceiling
  • Ceiling Fan
  • Gas Fireplace
  • Double Pane Windows
  • Window Treatments
  • Insulated Doors
  • Dining Room

Kitchen

  • Gas Oven or Range
  • Cooktop with Range Hood
  • Microwave
  • Freezer
  • Ice Maker
  • Dishwasher
  • Disposal

Flooring

  • Wood
  • Tile

Bedrooms and Bathrooms

  • 6 Bedrooms
  • En-Suite Primary Bedroom
  • Dressing Area
  • 5 Full Bathrooms
  • Shower

Laundry

  • Dryer
  • Washer

Home Security

  • Home Security System
  • Fire and Smoke Detector
  • Fire Sprinkler System

Eco-Friendly Details

  • Energy-Efficient Doors

Pool

  • Screened Pool
  • Cabana
  • Spa
  • Heated Pool
  • Outdoor Shower

Outdoor Features

  • Balcony
  • Covered Deck
  • Covered Patio or Porch
  • Outdoor Kitchen
  • Built-In Barbecue

Schools

  • Destin Elementary And Middle School
  • Destin High School

Utilities

  • High Efficiency Air Conditioning
  • Multiple cooling system units
  • Tankless Water Heater
  • Multiple Water Heaters
  • Cable TV Available

Listing and Financial Details

  • Assessor Parcel Number 00-2S-22-0072-0000-0330

Community Details

Overview

  • Association fees include accounting, legal, management, master, recreational faclty
  • Destiny East Ph 1 Subdivision

Amenities

  • Community Barbecue Grill
  • Game Room

Recreation

  • Tennis Courts
  • Pickleball Courts
  • Community Playground

Security

  • Gated Community

Home Details

Home Type

Single Family

Year Built

Built in 2016

Lot Details

0 Sq Ft Lot

HOA Fees

$283 per month

Parking

3

Listing Details

  • Property Sub Type: Detached Single Family
  • Prop. Type: Residential
  • Lot Size: 60x165
  • Road Frontage Type: Private Road
  • Subdivision Name: DESTINY EAST PH 1
  • Directions: From Highway 98 enter Destiny East through north gate. Follow Tranquility Lane, pass through four way stop. At second three way stop, turn right onto Rendezvous Cove. House is 4th on the left.
  • Architectural Style: Beach House
  • Carport Y N: No
  • Garage Yn: Yes
  • New Construction: No
  • Efficiency: Doors
  • Building Stories: 3
  • Year Built: 2016
  • Remarks Misc:Remarks: Seller financing available. INVESTORS ALERT! This stunning property generated over $260,000 in gross rental income in 2023, making it a prime investment opportunity. Located on one of the most sought-after lots in Destiny East, this home offers unparalleled panoramic views of both the lake and the Gulf, arguably the best in Destin! Whether you're in the market for a primary residence, vacation getaway, or a high-performing rental property, 'Sundancer' has it all. Step inside to find charm and elegance at every turn, with custom finishes throughout. The open-concept kitchen flows seamlessly into expansive living areas, perfect for entertaining. With six spacious bedrooms, including a dedicated bunk room, there's plenty of space for family and guests to relax in comfort.
  • Utilities Electric: Yes
  • Utilities:Public Sewer: Yes
  • Utilities:Public Water: Yes
  • Appliances Dryer: Yes
  • Appliances Refrigerators: Yes
  • Waterview:Gulf2: Yes
  • Rooms:Dining Room: Yes
  • Appliances Microwave: Yes
  • Washers: Yes
  • Energy:AC - High Efficiency: Yes
  • Energy:Ceiling Fans: Yes
  • Energy:Double Pane Windows: Yes
  • Energy:Insulated Doors: Yes
  • Energy:AC - 2 or More: Yes
  • Energy:Water Heater - Tnkls: Yes
  • Waterview:Lake2: Yes
  • Waterfront:Lake: Yes
  • Energy:Water Heater - Two: Yes
  • Special Features: None
  • Stories: 3

Interior Features

  • Furnished: Furnished - All
  • Appliances: Auto Garage Door Opn, Cooktop, Dishwasher, Disposal, Dryer, Freezer, Ice Machine, Microwave, Range Hood, Refrigerator, Security System, Smoke Detector, Stove/Oven Gas, Washer, Water Heater - Tnkls
  • Full Bathrooms: 5
  • Total Bedrooms: 6
  • Fireplace Features: Fireplace Gas, Fireplace
  • Fireplace: Yes
  • Flooring: Floor Hardwood, Floor Tile
  • Interior Amenities: Ceiling Crwn Molding, Ceiling Raised, Ceiling Tray/Cofferd, Washer/Dryer Hookup
  • Window Features: Window Treatment All, Double Pane Windows
  • Interior:WasherDryer Hookup: Yes
  • Appliances:Cooktop: Yes
  • Appliances Dishwasher: Yes
  • Appliances:Fire AlarmSprinkler: Yes
  • Appliances:Ice Machine: Yes
  • Appliances:Smoke Detector: Yes
  • Mstr BdrmMstr Bath:MBath Garden Tub: Yes
  • Interior:Floor Hardwood: Yes
  • Interior:Floor Tile: Yes
  • Appliances:Range Hood: Yes
  • Interior:Furnished - All: Yes
  • Appliances:Freezer: Yes
  • Interior:Ceiling Crwn Molding: Yes
  • Appliances:StoveOven Gas: Yes
  • Interior:Window Treatment All: Yes
  • Appliances:Security System: Yes
  • Mstr BdrmMstr Bath:MBath Dressing Area: Yes
  • Interior:Ceiling TrayCofferd: Yes
  • Interior:Fireplace Gas: Yes

Exterior Features

  • Fencing: Fenced Lot-Part, Fenced
  • Pool Features: Pool - Heated, Pool Type
  • View: Lake, Gulf
  • Waterfront Features: Lake
  • Waterfront: Yes
  • Construction Type: Siding CmntFbrHrdBrd, Stucco
  • Exterior Features: Balcony, BBQ Pit/Grill, Columns, Fenced Back Yard, Hot Tub, Pool - Enclosed, Shower, Summer Kitchen
  • Other Structures: Cabana
  • Patio And Porch Features: Deck Covered, Patio Covered, Patio Open
  • Property Condition: Construction Complete
  • Construction Status:Construction Complete: Yes
  • Exterior:Fenced Lot-Part: Yes
  • ConstructionSiding:Roof Metal: Yes
  • ConstructionSiding:Stucco: Yes
  • Exterior:Balcony: Yes
  • Exterior:Deck Covered: Yes
  • Exterior:Patio Open: Yes
  • Exterior:Patio Covered: Yes
  • ConstructionSiding:Siding CmntFbrHrdBrd: Yes
  • Exterior:Pool - Heated: Yes
  • Exterior:Shower: Yes
  • Exterior:Fenced Back Yard: Yes
  • Exterior:Hot Tub: Yes
  • Exterior:Pool - Enclosed: Yes
  • Exterior:Columns: Yes
  • Exterior:BBQ PitGrill: Yes
  • Exterior:Fireplace2: Yes
  • Exterior:Summer Kitchen: Yes
  • Exterior:Cabana: Yes

Garage/Parking

  • Attached Garage: Yes
  • Garage Spaces: 3.0
  • Parking Features: Garage, Garage Detached, Golf Cart Enclosed
  • General Property Info:Garage2: Yes
  • Parking Features:Garage Attached: Yes
  • Appliances:Auto Garage Door Opn: Yes
  • Parking Features:Garage3: Yes
  • Parking Features:Garage Detached: Yes
  • Parking Features:Golf Cart Enclosed: Yes
  • Farm Info:Garage4: Yes

Utilities

  • Security: Fire Alarm/Sprinkler
  • Cooling: Ceiling Fans
  • Cooling Y N: Yes
  • Sewer: Public Sewer
  • Utilities: Electric, Public Water, TV Cable
  • Utility: Yes

Condo/Co-op/Association

  • Community Features: Pickle Ball, BBQ Pit/Grill, Game Room, Gated Community, Playground, Tennis
  • Association #2 Fee: 850.0
  • Association Fee Frequency: Quarterly
  • Association: Yes

Association/Amenities

  • Fees Include:Master Association: Yes

Fee Information

  • Association Fee Includes: Accounting, Legal, Management, Master Association, Recreational Faclty

Schools

  • Elementary School: Destin
  • High School: Destin
  • Middle Or Junior School: Destin

Lot Info

  • Parcel #: 00-2S-22-0072-0000-0330
  • Zoning: Resid Single Family

Ownership History

We collect this data history from publicly available records. To have your information removed, we recommend requesting removal directly through your county’s website.

Date Name Owned For Owner Type

Purchase Details

Listed on
May 28, 2025
Closed on
Aug 15, 2025
Sold by
Bought by
Seller's Agent
Gregory Depasquale
Keller Williams Realty Destin
Buyer's Agent
Spears Group
Compass
List Price
$2,600,000
Sold Price
$2,200,000
Premium/Discount to List
-$400,000
-15.38%
Views
38
Current Estimated Value
$2,318,294

Home Financials for this Owner

Home Financials are based on the most recent Mortgage that was taken out on this home.
Estimated Appreciation
$118,294
Avg. Annual Appreciation
5.55%
Original Mortgage
$1,760,000
Outstanding Balance
$1,505,765
Interest Rate
6.67%
Mortgage Type
New Conventional
Estimated Equity
$812,529

Purchase Details

Listed on
Aug 2, 2021
Closed on
Sep 10, 2021
Sold by
Bought by
Seller's Agent
Liz McMaster
The Premier Property Group
List Price
$2,700,000
Sold Price
$2,700,000

Home Financials for this Owner

Home Financials are based on the most recent Mortgage that was taken out on this home.
Avg. Annual Appreciation
-5.08%
Original Mortgage
$2,550,000
Interest Rate
2.8%
Mortgage Type
Future Advance Clause Open End Mortgage

Purchase Details

Closed on
Apr 30, 2019
Sold by
Bought by

Purchase Details

Closed on
Nov 2, 2017
Sold by
Bought by

Home Financials for this Owner

Home Financials are based on the most recent Mortgage that was taken out on this home.
Original Mortgage
$575,000
Interest Rate
3.83%
Mortgage Type
Commercial

Purchase Details

Closed on
Mar 31, 2014
Sold by
Bought by

Home Financials for this Owner

Home Financials are based on the most recent Mortgage that was taken out on this home.
Original Mortgage
$227,700
Interest Rate
4.4%
Mortgage Type
Unknown

Purchase Details

Closed on
Jul 15, 2009
Sold by
Bought by

Home Financials for this Owner

Home Financials are based on the most recent Mortgage that was taken out on this home.
Original Mortgage
$187,500
Interest Rate
5.27%
Mortgage Type
Future Advance Clause Open End Mortgage

Purchase Details

Closed on
Jun 16, 2006
Sold by
Bought by

Home Financials for this Owner

Home Financials are based on the most recent Mortgage that was taken out on this home.
Original Mortgage
$895,500
Interest Rate
6.49%
Mortgage Type
Balloon

Purchase Details

Closed on
May 5, 2005
Sold by
Bought by

Home Financials for this Owner

Home Financials are based on the most recent Mortgage that was taken out on this home.
Original Mortgage
$1,875,000
Interest Rate
5.98%
Mortgage Type
Balloon
Source: Public Records

Home Values in the Area

Source: Public Records

Average Home Value in this Area


Source: Public Records

Agents Specializing in Destin, FL

See All Agents

Purchase History

We collect this data history from publicly available records. To have your information removed, we recommend requesting removal directly through your county’s website.

Date Buyer Sale Price Title Company
$2,200,000 Aqua Title Services
$2,700,000 Provident Title Llc
$1,750,000 Provident Title Llc
$1,200,000 Megill Escrow & Title
$304,200 Attorney
$250,000 Rels Title
$995,000 Mcneese Title Llc
$787,500 Mcneese Title Llc
Source: Public Records

Mortgage History

We collect this data history from publicly available records. To have your information removed, we recommend requesting removal directly through your county’s website.

Date Status Borrower Loan Amount
Open $1,760,000
Previous Owner $2,550,000
Previous Owner $402,000
Previous Owner $548,250
Previous Owner $1,000,000
Previous Owner $575,000
Previous Owner $787,900
Previous Owner $227,700
Previous Owner $187,500
Previous Owner $895,500
Previous Owner $1,875,000
Source: Public Records

Property History

We collect this data history from publicly available records. To have your information removed, we recommend requesting removal directly through your county’s website.

Date Event Price List to Sale Price per Sq Ft Prior Sale
08/15/2025 08/15/25 Sold $2,200,000 -12.0% $541 / Sq Ft
07/12/2025 07/12/25 Pending -- -- --
07/10/2025 07/10/25 Price Changed $2,500,000 -3.8% $615 / Sq Ft
05/28/2025 05/28/25 Price Changed $2,600,000 0.0% $639 / Sq Ft
05/28/2025 05/28/25 For Sale $2,600,000 -3.7% $639 / Sq Ft
05/22/2025 05/22/25 Pending -- -- --
04/13/2025 04/13/25 Price Changed $2,700,000 -5.3% $664 / Sq Ft
02/17/2025 02/17/25 Price Changed $2,850,000 -1.7% $701 / Sq Ft
12/20/2024 12/20/24 Price Changed $2,900,000 -3.3% $713 / Sq Ft
11/16/2024 11/16/24 Price Changed $2,999,999 -3.2% $738 / Sq Ft
10/13/2024 10/13/24 Price Changed $3,100,000 -3.1% $762 / Sq Ft
09/15/2024 09/15/24 For Sale $3,200,000 +18.5% $787 / Sq Ft
09/10/2021 09/10/21 Sold $2,700,000 0.0% $664 / Sq Ft View Prior Sale
08/07/2021 08/07/21 Pending -- -- --
08/02/2021 08/02/21 For Sale $2,700,000 -- $664 / Sq Ft
Source: Emerald Coast Association of REALTORS®

Tax History

We collect this data history from publicly available records. To have your information removed, we recommend requesting removal directly through your county’s website.

Year Tax Paid Tax Assessment Tax Assessment Total Assessment is a certain percentage of the fair market value that is determined by local assessors to be the total taxable value of land and additions on the property. Land Improvement
2025 $27,453 $2,317,962 $683,246 $1,634,716
2024 $28,684 $2,789,307 $663,346 $2,125,961
2023 $28,684 $2,538,680 $459,221 $2,079,459
2022 $25,029 $2,076,902 $397,594 $1,679,308
2021 $16,544 $1,332,252 $344,588 $987,664
2020 $15,462 $1,235,823 $328,179 $907,644
2019 $15,231 $1,200,735 $328,179 $872,556
2018 $14,581 $1,135,545 $0 $0
2017 $14,118 $1,096,345 $0 $0
2016 $3,167 $243,800 $0 $0
2015 $3,047 $230,000 $0 $0
2014 $2,735 $203,920 $0 $0
Source: Public Records

Agents Affiliated with this Home

  • Section Image
  • Section Image
  • Section Image
See All Agents

Map

Source: Emerald Coast Association of REALTORS®

MLS Number: 959183

Emerald Coast Association of REALTORS®

APN: 00-2S-22-0072-0000-0330

Your Personal Tour Guide

Ask me questions while you tour the home.