
Seller's Agent in 2024
Patricia Uribe
RE/MAX
(586) 909-1504
48 Total Sales
Estimated Value: $321,000 - $393,039
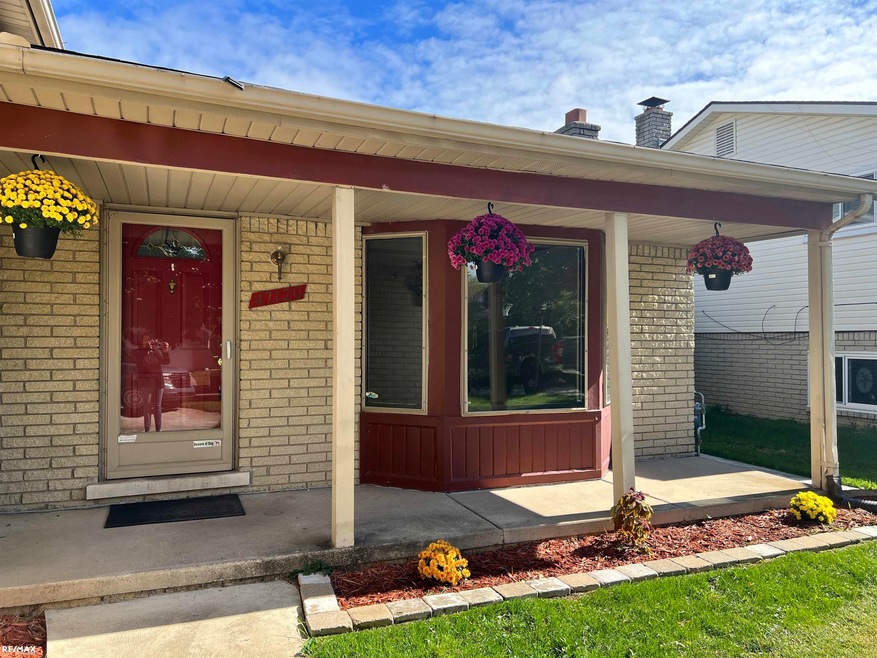
Welcome to this well-loved quad-level home in Macomb Township, featuring 4 spacious bedrooms and 3 full baths. The updated kitchen boasts modern appliances, a convenient pantry, and ample space for meal prep and gatherings. You'll find two extra bedrooms in the finished basement and a 3rd room, offering flexibility for a study, office, or guest space. The garage is prepped for gas and water hookups, making it perfect for any future projects. Step outside to discover a true gardener's oasis, complete with a water-equipped garden station, ideal for cultivating your dream outdoor space. This home’s backyard is a tranquil retreat, perfect for garden enthusiasts or anyone looking to relax outdoors. Don’t miss this unique opportunity to own a beloved home in a great community!SELLER OFFERING an AMERICAN HOME SHIELD "SHIELDPLUS" HOME WARRANTY!!!!!
Last Agent to Sell the Property
RE/MAX Eclipse License #MISPE-6501322023 Listed on: 10/25/2024
We collect this data history from publicly available records. To have your information removed, we recommend requesting removal directly through your county’s website.
We collect this data history from publicly available records. To have your information removed, we recommend requesting removal directly through your county’s website.
| Date | Buyer | Sale Price | Title Company |
|---|---|---|---|
| $300,000 | None Listed On Document | ||
| $209,900 | Abstract Title Agency | ||
| -- | None Available | ||
| $185,000 | -- |
We collect this data history from publicly available records. To have your information removed, we recommend requesting removal directly through your county’s website.
| Date | Status | Borrower | Loan Amount |
|---|---|---|---|
| Open | $285,000 | ||
| Previous Owner | $224,000 | ||
| Previous Owner | $50,000 | ||
| Previous Owner | $206,097 | ||
| Previous Owner | $132,000 | ||
| Previous Owner | $29,960 | ||
| Previous Owner | $183,200 |
We collect this data history from publicly available records. To have your information removed, we recommend requesting removal directly through your county’s website.
| Date | Event | Price | List to Sale | Price per Sq Ft | Prior Sale |
|---|---|---|---|---|---|
| 12/18/2024 12/18/24 | Sold | $300,000 | -8.2% | $107 / Sq Ft | |
| 12/09/2024 12/09/24 | Pending | -- | -- | -- | |
| 10/25/2024 10/25/24 | For Sale | $326,900 | +55.7% | $116 / Sq Ft | |
| 05/23/2016 05/23/16 | Sold | $209,900 | 0.0% | $91 / Sq Ft | View Prior Sale |
| 04/02/2016 04/02/16 | Pending | -- | -- | -- | |
| 03/18/2016 03/18/16 | For Sale | $209,900 | -- | $91 / Sq Ft |
We collect this data history from publicly available records. To have your information removed, we recommend requesting removal directly through your county’s website.
| Year | Tax Paid | Tax Assessment Tax Assessment Total Assessment is a certain percentage of the fair market value that is determined by local assessors to be the total taxable value of land and additions on the property. | Land | Improvement |
|---|---|---|---|---|
| 2026 | $4,953 | $193,200 | $0 | $0 |
| 2025 | $3,292 | $181,400 | $0 | $0 |
| 2024 | $23 | $165,600 | $0 | $0 |
| 2023 | $2,135 | $148,700 | $0 | $0 |
| 2022 | $3,084 | $131,300 | $0 | $0 |
| 2021 | $3,003 | $123,700 | $0 | $0 |
| 2020 | $1,965 | $119,700 | $0 | $0 |
| 2019 | $2,754 | $112,500 | $0 | $0 |
| 2018 | $2,714 | $104,200 | $0 | $0 |
| 2017 | $2,678 | $97,920 | $27,500 | $70,420 |
| 2016 | $1,883 | $97,920 | $0 | $0 |
| 2015 | $1,860 | $88,400 | $0 | $0 |
| 2014 | $1,860 | $77,890 | $18,500 | $59,390 |
| 2011 | $553 | $74,470 | $16,000 | $58,470 |
Seller's Agent in 2024
Patricia Uribe
RE/MAX
(586) 909-1504
48 Total Sales
A
Buyer's Agent in 2024
Amir Mikail
Century 21 Professionals Sterling Heights
(586) 274-1111
20 Total Sales
H
Seller's Agent in 2016
Hanna Czerwinska
Community Choice Realty Associates, LLC
(586) 945-6035
19 Total Sales
Source: Michigan Multiple Listing Service
MLS Number: 50159328
APN: 20-08-30-355-006
Disclaimer: Certain information contained herein is derived from information provided by parties other than Homes.com. All information provided is deemed reliable, but is not guaranteed to be accurate and should be independently verified.
Source MLS: MiRealSource
Provided through IDX via MiRealSource. Courtesy of MiRealSource Shareholder. Copyright MiRealSource.
The information published and disseminated by MiRealSource is communicated verbatim, without change by MiRealSource, as filed with MiRealSource by its members. The accuracy of all information, regardless of source, is not guaranteed or warranted. All information should be independently verified.
Copyright 2026 MiRealSource. All rights reserved. The information provided hereby constitutes proprietary information of MiRealSource, Inc. and its shareholders, affiliates and licensees and may not be reproduced or transmitted in any form or by any means, electronic or mechanical, including photocopy, recording, scanning or any information storage and retrieval system, without written permission from MiRealSource, Inc.
Ask me questions while you tour the home.