


4713 Boulder Dr Hillsboro, MO 63050
Hillsboro AreaEstimated payment $446/month
Highlights
- View of Trees or Woods
- 0.87 Acre Lot
- Deck
- Hillsboro Middle Elementary School Rated 9+
- Open Floorplan
- Ranch Style House
About This Home
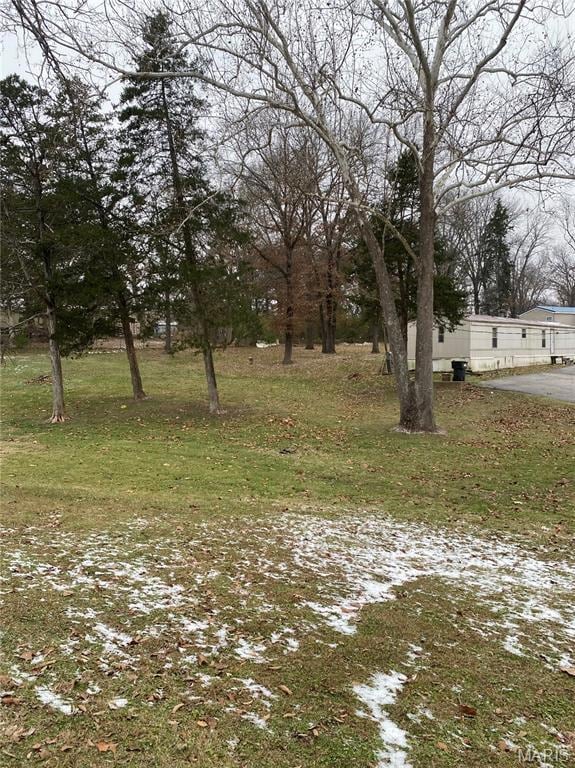
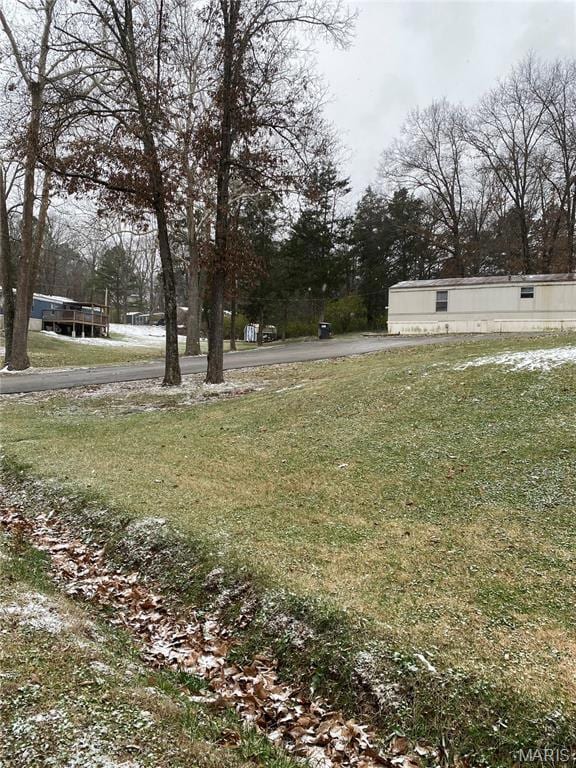
**PRICE REDUCED** Handyman Special ' Investors Special ' Seller is Motivated !! This is a must see home on a beautiful gently sloping, well maintained double lot ( nearly an acre ), in a small mobile home community. Purchase the land, and mobile home as an AS-IS package !! There is a small utility/garden shed for yard equipment and storage items. Also, an asphalt driveway with extra parking. This property has so much more potential !! The mobile home is in need of cosmetic, utility, and mechanical repairs. Your vision will be a plus to make this home a wonderful place to reside in a semi-private setting in a peaceful community !! Being a double lot, this is one of the largest lots in Ormsby Estates !! Home is also in a most convenient location just north of Hillsboro Missouri off of Old State Route 21 near the Hayden Rd. access to new highway 21 and just minutes from shopping and the many conveniences that Hillsboro has to offer. Schedule your appointment soon as this one won't last long !!
Property Details
Home Type
- Mobile/Manufactured
Est. Annual Taxes
- $389
Year Built
- Built in 2017
Lot Details
- 37,897 Sq Ft Lot
- Lot Dimensions are 195' x 200'
- Property fronts a private road
- Rectangular Lot
- Open Lot
- Gentle Sloping Lot
- Partially Wooded Lot
- Back and Front Yard
Parking
- 2 Parking Spaces
Property Views
- Woods
- Rural
Home Design
- Ranch Style House
- Slab Foundation
- Frame Construction
- Metal Roof
- Steel Siding
Interior Spaces
- 1,216 Sq Ft Home
- Open Floorplan
- Wood Burning Fireplace
- Insulated Windows
- Panel Doors
- Living Room with Fireplace
- Combination Dining and Living Room
Kitchen
- Electric Range
- Laminate Countertops
Flooring
- Carpet
- Linoleum
Bedrooms and Bathrooms
- 3 Bedrooms
- 2 Full Bathrooms
- Bathtub
Laundry
- Laundry Room
- Laundry on main level
- Dryer
- Washer
Outdoor Features
- Deck
- Shed
Schools
- Hillsboro Elem. Elementary School
- Hillsboro Jr. High Middle School
- Hillsboro High School
Utilities
- Window Unit Cooling System
- Forced Air Heating and Cooling System
- Electric Water Heater
- Septic Tank
Community Details
- No Home Owners Association
Listing and Financial Details
- Assessor Parcel Number 12-6.0-23.0-0-000-035
Map
Home Values in the Area
Average Home Value in this Area
Property History
We collect this data history from publicly available records. To have your information removed, we recommend requesting removal directly through your county’s website.
| Date | Event | Price | List to Sale | Price per Sq Ft |
|---|---|---|---|---|
| 06/01/2026 06/01/26 | Price Changed | $75,000 | -3.2% | $62 / Sq Ft |
| 05/05/2026 05/05/26 | Price Changed | $77,500 | -6.1% | $64 / Sq Ft |
| 12/25/2025 12/25/25 | Price Changed | $82,500 | -8.3% | $68 / Sq Ft |
| 12/08/2025 12/08/25 | For Sale | $90,000 | -- | $74 / Sq Ft |
Source: MARIS MLS
MLS Number: MIS25079936

Disclaimer: Certain information contained herein is derived from information provided by parties other than Homes.com. All information provided is deemed reliable, but is not guaranteed to be accurate and should be independently verified.
All data is obtained from various sources and may not have been verified by broker or MLS GRID. Supplied Open House Information is subject to change without notice. All information should be independently reviewed and verified for accuracy. Properties may or may not be listed by the office/agent presenting the information. Some IDX listings have been excluded from this website.
Listings courtesy of MARIS MLS as distributed by MLS GRID.
Based on information submitted to the MLS GRID
- 0 Tbb-Twin Pines-Del Rio Unit MAR25024441
- 9678 Red Maple
- 9713 Red Maple
- 9708 Twin Pines
- 9690 Red Maple
- 9661 Red Maple
- 9638 Red Maple
- 9687 Red Maple
- 818 Dogwood Way
- 9634 Red Maple
- 9683 Red Maple Trail Unit Lot 70
- 9651 Red Maple
- 9698 Red Maple
- 9695 Red Maple
- 9655 Red Maple
- 9646 Red Maple
- 9666 Red Maple
- 9712 Red Maple
- 9662 Red Maple
- 9654 Red Maple
- 130 Sandstone Ct
- 228 Timber Ridge Dr Unit 228
- 453 Cedarview Ct Unit 453
- 8182 Riverview Dr
- 1942 Burlington Dr
- 1671 Waters Edge Way
- 1202 Liberty Cross
- 5264 Old State Route 21 Unit A12
- 5308 Old State Route 21 Unit C2
- 701 Horine Rd
- 1212 W Main St Unit 1212 - D
- 1210 W Main St
- 905 Valentine St
- 2166 Catlin Ct
- 628 Westwood Dr S Unit 12
- 1788 Dandridge Ln Unit SI ID1566286P
- 11610 Gamel Cemetery Rd
- 7235 Adams Ct
- 192 Oak Hl Hollow
- 10 Ryan St
Ask me questions while you tour the home.