
Joshua Baumgardner
TTR Sotheby's International Realty
(202) 519-8357
54 Total Sales
1 in Hillbrook
$435,000 Price


Estimated Value: $547,437
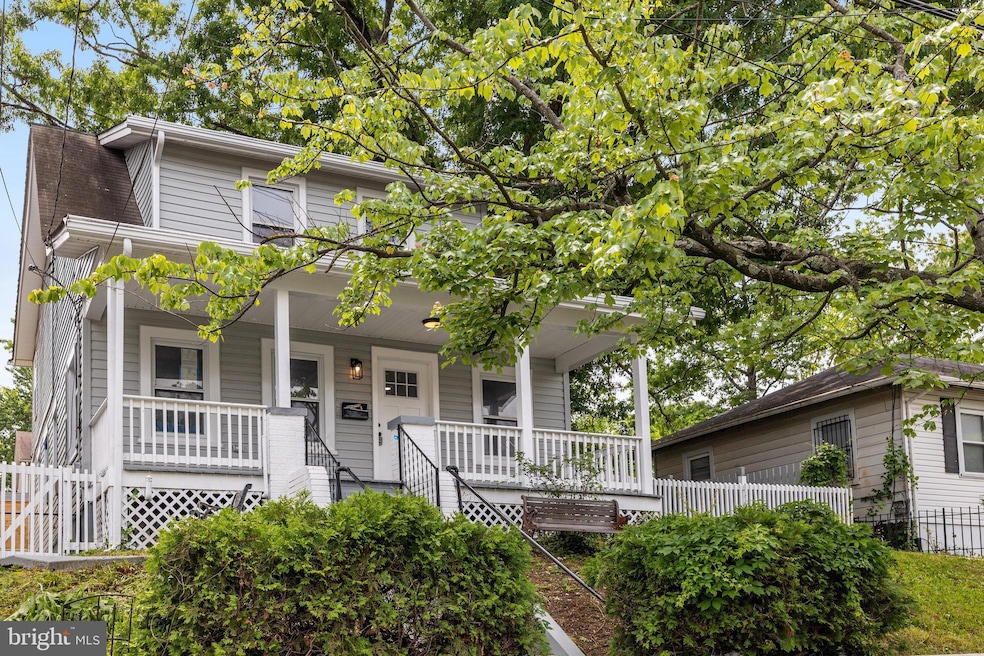
Seller offering $10,000 toward closing cost for list price offer and ratified contract by 6/11/2025!!!! Buy down your rate or offset closing cost ! Welcome to 4713 Eads St NE — where space, style, and location come together in this completely reimagined Deanwood residence. This fully renovated home offers over 2,800 square feet of beautifully designed living space, featuring 4 spacious bedrooms, 2 full baths upstairs, and an open-concept main level perfect for modern living. Every detail has been thoughtfully curated—from the high-end finishes and wide-plank flooring to the expansive kitchen with custom cabinetry, luxury countertops, and stainless-steel appliances. The main level also includes a flexible bonus room that can be used as a home office, guest space, or additional lounge area. Outside, enjoy a large private backyard, fenced-in parking for multiple cars, and plenty of room to entertain or relax. Located in the heart of Deanwood, you’re just minutes from 295, Benning Road, and I-695, with easy access to the Deanwood Metro Station and nearby retail along Minnesota Ave. Quick commutes to Downtown DC, Capitol Hill, and the H Street Corridor make this an unbeatable location for both convenience and connectivity. Whether you’re upsizing or simply looking for more room to live and grow, 4713 Eads St NE is the home that delivers it all.
Last Agent to Sell the Property
(703) 679-1700 klrw319@kw.com Keller Williams Realty License #0225209205 Listed on: 05/10/2025
We collect this data history from publicly available records. To have your information removed, we recommend requesting removal directly through your county’s website.
Joshua Baumgardner
TTR Sotheby's International Realty
(202) 519-8357
54 Total Sales
1 in Hillbrook
$435,000 Price
Russell Carter
Keller Williams Capital Properties
(202) 856-9138
182 Total Sales
1 in Hillbrook
$175,000 Price
Laura London
Compass
(240) 905-4870
121 Total Sales
1 in Hillbrook
$450,000 Price
Michael Gray
Samson Properties
(240) 663-5299
53 Total Sales
2 in Hillbrook
$261K - $450K Price Range
Darnell Eaton
CENTURY 21 New Millennium
(240) 563-9573
163 Total Sales
2 in Hillbrook
$215K - $218K Price Range
Darius Richardson
Samson Properties
(240) 929-2065
36 Total Sales
1 in Hillbrook
$300,000 Price
We collect this data history from publicly available records. To have your information removed, we recommend requesting removal directly through your county’s website.
| Date | Buyer | Sale Price | Title Company |
|---|---|---|---|
| $565,000 | Universal Title | ||
| 8505-8507 Main St Llc | $300,000 | First American Title Insurance |
We collect this data history from publicly available records. To have your information removed, we recommend requesting removal directly through your county’s website.
| Date | Status | Borrower | Loan Amount |
|---|---|---|---|
| Open | $423,750 | ||
| Previous Owner | 8505-8507 Main St Llc | $424,500 |
We collect this data history from publicly available records. To have your information removed, we recommend requesting removal directly through your county’s website.
| Date | Event | Price | List to Sale | Price per Sq Ft | Prior Sale |
|---|---|---|---|---|---|
| 07/31/2025 07/31/25 | Sold | $565,000 | -3.4% | $173 / Sq Ft | |
| 06/02/2025 06/02/25 | Price Changed | $585,000 | -6.4% | $180 / Sq Ft | |
| 05/10/2025 05/10/25 | For Sale | $625,000 | +108.3% | $192 / Sq Ft | |
| 11/08/2023 11/08/23 | Sold | $300,000 | -25.0% | $131 / Sq Ft | View Prior Sale |
| 08/14/2023 08/14/23 | For Sale | $400,000 | -- | $175 / Sq Ft |
We collect this data history from publicly available records. To have your information removed, we recommend requesting removal directly through your county’s website.
| Year | Tax Paid | Tax Assessment Tax Assessment Total Assessment is a certain percentage of the fair market value that is determined by local assessors to be the total taxable value of land and additions on the property. | Land | Improvement |
|---|---|---|---|---|
| 2025 | $4,023 | $473,260 | $164,340 | $308,920 |
| 2024 | $3,914 | $460,440 | $160,140 | $300,300 |
| 2023 | $2,641 | $445,580 | $157,820 | $287,760 |
| 2022 | $2,442 | $406,710 | $155,150 | $251,560 |
| 2021 | $2,238 | $379,380 | $152,830 | $226,550 |
| 2020 | $2,040 | $363,140 | $146,810 | $216,330 |
| 2019 | $1,861 | $344,560 | $145,720 | $198,840 |
| 2018 | $852 | $332,580 | $0 | $0 |
| 2017 | $778 | $289,160 | $0 | $0 |
| 2016 | $710 | $274,040 | $0 | $0 |
| 2015 | $647 | $223,540 | $0 | $0 |
| 2014 | $593 | $209,690 | $0 | $0 |
Seller's Agent in 2025
Aaquil Atkins
Keller Williams Realty
(202) 423-1140
1 in this area
40 Total Sales
MB
Buyer's Agent in 2025
Mulugeta Beyene
Samson Properties
(404) 510-9533
1 in this area
17 Total Sales
Seller's Agent in 2023
Joya Johnson
Epique Realty
(301) 712-3060
1 in this area
19 Total Sales
Buyer's Agent in 2023
Darius Richardson
Samson Properties
(240) 593-6020
1 in this area
36 Total Sales
Source: Bright MLS
MLS Number: DCDC2191064
APN: 5142-0800
Disclaimer: Certain information contained herein is derived from information provided by parties other than Homes.com. All information provided is deemed reliable, but is not guaranteed to be accurate and should be independently verified.
The data relating to real estate for sale on this website appears in part through the BRIGHT Internet Data Exchange program, a voluntary cooperative exchange of property listing data between licensed real estate brokerage firms, and is provided by BRIGHT through a licensing agreement.
Listing information is from various brokers who participate in the Bright MLS IDX program and not all listings may be visible on the site.
The property information being provided on or through the website is for the personal, non-commercial use of consumers and such information may not be used for any purpose other than to identify prospective properties consumers may be interested in purchasing.
Some properties which appear for sale on the website may no longer be available because they are for instance, under contract, sold or are no longer being offered for sale.
Property information displayed is deemed reliable but is not guaranteed.
Copyright 2026 Bright MLS, Inc.
Ask me questions while you tour the home.