NOT LISTED FOR SALE

Estimated Value: $446,000 - $482,314

3 Beds
2.5 Baths
1,691 Sq Ft
$277/Sq Ft Est. Value

Sale Details

Date Sold: July 1, 2024

Last sale price $489,000 $289 Per Sq Ft

Est. 4% decrease in value since last sale

Current estimated payment $3,465 / mo

4 Days on Market

Highlights

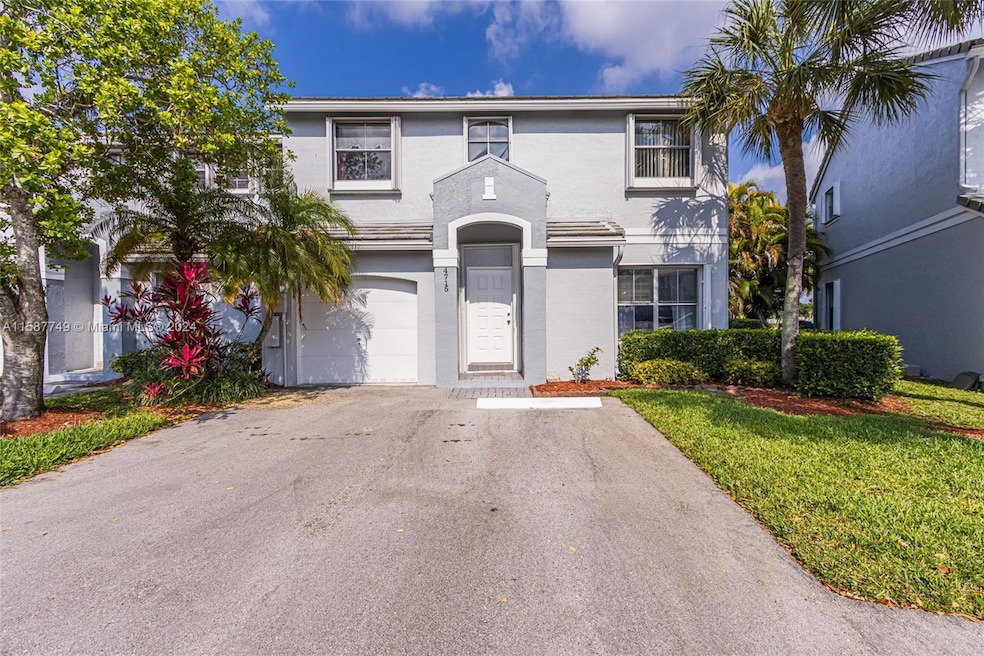
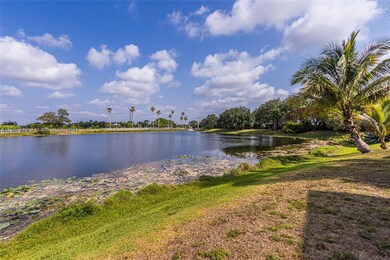
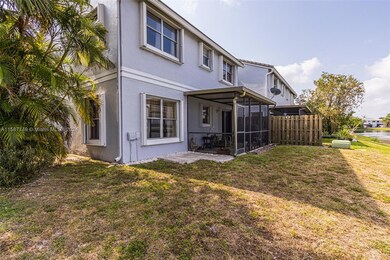
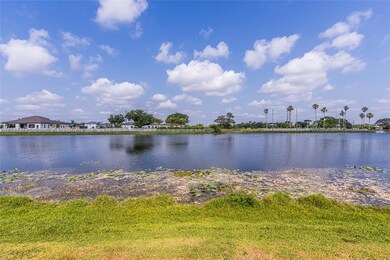
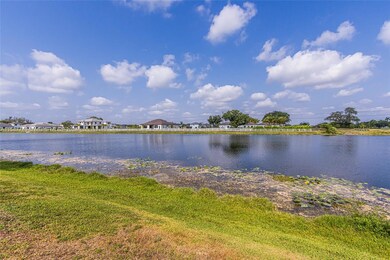
  • Lake Front
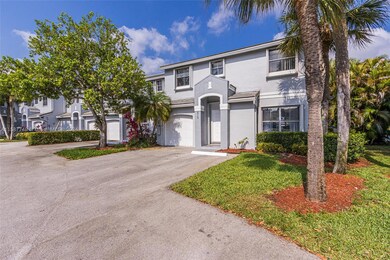
  • End Unit
  • Walk-In Closet
  • Hawkes Bluff Elementary School Rated A-
  • Community Pool
  • Community Playground

About This Home

As of July 2024

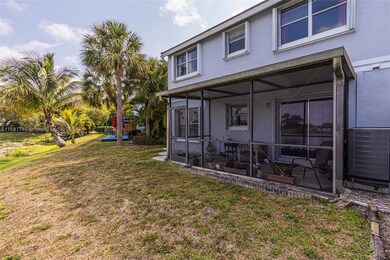
3 bedroom/2.5 bath with a 1 car garage Townhome has it all, END UNIT, LOCATION & VIEW! Located between Ivanhoe in W. Davie & Weston. It boasts magnificent lake views! Enjoy beautiful sunsets while relaxing on your private screened in patio. New roof 2023, new gutters, accordion shutters, stainless steel appliances, W/H 2023, AC 2018. Large bedrooms, primary bedroom & bathroom with a large walk-in closet. Carpet & tile. Lots of closets and storage space throughout. Close to all major highways, airports, hospitals, shopping malls & schools. The community has been freshly painted. SHOWINGS TIMES: Sunday 12-8:30pm, Mon-Fri 4:30pm-8:30pm & Sat 12-8:30pm

Last Agent to Sell the Property

Patricia Couch

Beachfront Realty Inc License #3084020 Listed on: 05/15/2024
Beachfront Realty Inc

Co-Listed By

Joseph Simoni

Beachfront Realty Inc License #3450358

Last Buyer's Agent

Cristina Garcia

Coldwell Banker Realty License #3372934

Coldwell Banker Realty

Townhouse Details

Home Type

  • Townhome

Est. Annual Taxes

  • $2,498

Year Built

  • Built in 1991

Lot Details

  • Lake Front
  • End Unit

HOA Fees

  • $275 Monthly HOA Fees

Parking

  • 1 Car Garage
  • Guest Parking
  • Assigned Parking

Home Design

  • Entry on the 1st floor
  • Concrete Block And Stucco Construction

Interior Spaces

  • 1,691 Sq Ft Home
  • 2-Story Property
  • Lake Views
  • Dishwasher

Flooring

  • Carpet
  • Ceramic Tile

Bedrooms and Bathrooms

  • 3 Bedrooms
  • Primary Bedroom Upstairs
  • Walk-In Closet
  • Primary Bathroom includes a Walk-In Shower

Additional Features

  • West of U.S. Route 1
  • Central Heating and Cooling System

Listing and Financial Details

  • Assessor Parcel Number 504033150360

Community Details

Overview

  • Les Chateaux Condos
  • Hawkes Bluff Subdivision

Recreation

  • Community Playground
  • Community Pool

Pet Policy

  • Breed Restrictions

Security

  • Complex Is Fenced

Townhouse Details

Home Type

Townhome

Est. Annual Taxes

$2,498

Year Built

Built in 1991

Lot Details

2,439 Sq Ft Lot

HOA Fees

$275 per month

Parking

1

Listing Details

  • Property Type: Residential
  • Year Built: 1991
  • Property Sub Type: Townhouse
  • Architectural Style: Corner Unit
  • Co List Office Mls Id: ROBR01
  • Co List Office Phone: 305-405-0615
  • Directions: I-75 to GRIFFIN RD WEST TO WESTON ROAD THEN MAKE U-TURN AND RIGHT ON HAWKES BLUFF AVE. TO LES CHATEAUX. AT STOP SIGN TURN RIGHT
  • Entry Level: 1
  • Garage Yn: Yes
  • Horses: No
  • Inclusions: None
  • New Construction: No
  • Property Attached Yn: Yes
  • Structure Type: Townhouse Fee Simple, Townhouse
  • Subdivision Name: HAWKES BLUFF
  • Year Built Details: Effective Year Built
  • MIAMIRE_PetsAllowedYN: Yes
  • MIAMIRE_MembershipPurchRqdYN: No
  • ResoPropertyType: Residential
  • Special Features: VirtualTour

Interior Features

  • Appliances: Dishwasher
  • Interior Amenities: First Floor Entry, Walk-In Closet(s)
  • Full Bathrooms: 2
  • Half Bathrooms: 1
  • Total Bedrooms: 3
  • Flooring: Carpet, Ceramic Floor
  • Furnished: Unfurnished
  • Living Area: 1691
  • Possible Use: Primary
  • Stories: 2
  • Window Features: Hurricane Shutters
  • Bedroom Features: Primary Bath Shower, Primary Bedroom Upstairs

Exterior Features

  • View: Lake, Water View
  • Exterior Features: West Of Us1
  • Construction Type: CBS Construction, Frame With Stucco
  • Patio And Porch Features: Screened Porch
  • Pool Private: No
  • View: Yes
  • Waterfront Features: Lake
  • Waterfront: Yes

Garage/Parking

  • Park Building Name: LES CHATEAUX
  • Covered Parking Spaces: 1
  • Garage Spaces: 1
  • Parking Features: 2 Or More Spaces, Assigned, Guest, Other

Utilities

  • Cooling: Central Air, Electric
  • Cooling Y N: Yes
  • Heating: Central, Electric
  • Heating Yn: Yes
  • Security: Complex Fenced

Condo/Co-op/Association

  • Association Fee: 275
  • Amenities: Child Play Area, Pool
  • Association Fee Frequency: Monthly
  • Association: Yes
  • ResoAssociationFeeFrequency: Monthly

Association/Amenities

  • MIAMIRE_TypeofAssociation: Homeowners

Lot Info

  • Parcel Number: 504033150360
  • ResoLotSizeUnits: SquareFeet

Rental Info

  • Pets Allowed: Restrictions Or Possible Restrictions

Tax Info

  • Tax Year: 2023
  • Tax Annual Amount: 2498

Ownership History

We collect this data history from publicly available records. To have your information removed, we recommend requesting removal directly through your county’s website.

Date Name Owned For Owner Type

Purchase Details

Listed on
May 15, 2024
Closed on
Jul 1, 2024
Sold by
Bought by
Seller's Agent
Patricia Couch
Beachfront Realty Inc
Buyer's Agent
Cristina Garcia
Coldwell Banker Realty
List Price
$489,000
Sold Price
$489,000
Views
22
Current Estimated Value
$467,579

Home Financials for this Owner

Home Financials are based on the most recent Mortgage that was taken out on this home.
Estimated Appreciation
-$21,421
Avg. Annual Appreciation
-2.13%
Original Mortgage
$480,142
Interest Rate
0.0625%
Mortgage Type
FHA

Purchase Details

Closed on
Jun 20, 2000
Sold by
Bought by

Purchase Details

Closed on
Jul 16, 1993
Sold by
Bought by

Purchase Details

Closed on
Mar 1, 1991
Sold by
Bought by
Source: Public Records
Create a Home Valuation Report for This Property
The Home Valuation Report is an in-depth analysis detailing your home's value as well as a comparison with similar homes in the area

Home Values in the Area

Source: Public Records

Average Home Value in this Area


Source: Public Records

Purchase History

We collect this data history from publicly available records. To have your information removed, we recommend requesting removal directly through your county’s website.

Date Buyer Sale Price Title Company
$489,000 Taylor Title
$125,000 --
-- --
$73,779 --
Source: Public Records

Mortgage History

We collect this data history from publicly available records. To have your information removed, we recommend requesting removal directly through your county’s website.

Date Status Borrower Loan Amount
Open $480,142
Previous Owner $102,671
Source: Public Records

Property History

We collect this data history from publicly available records. To have your information removed, we recommend requesting removal directly through your county’s website.

Date Event Price List to Sale Price per Sq Ft
07/01/2024 07/01/24 Sold $489,000 0.0% $289 / Sq Ft
05/19/2024 05/19/24 Pending -- -- --
05/15/2024 05/15/24 For Sale $489,000 -- $289 / Sq Ft
Source: MIAMI REALTORS® MLS

Tax History

We collect this data history from publicly available records. To have your information removed, we recommend requesting removal directly through your county’s website.

Year Tax Paid Tax Assessment Tax Assessment Total Assessment is a certain percentage of the fair market value that is determined by local assessors to be the total taxable value of land and additions on the property. Land Improvement
2026 $7,705 $390,870 $21,190 $369,680
2025 $2,631 $380,150 $21,190 $358,960
2024 $2,498 $380,150 $21,190 $358,960
2023 $2,498 $155,810 $0 $0
2022 $2,265 $151,280 $0 $0
2021 $2,230 $146,880 $0 $0
2020 $2,203 $144,860 $0 $0
2019 $2,173 $141,610 $0 $0
2018 $2,095 $138,970 $0 $0
2017 $2,034 $136,120 $0 $0
2016 $2,000 $133,330 $0 $0
2015 $2,014 $132,410 $0 $0
2014 $2,022 $131,360 $0 $0
2013 -- $158,140 $33,930 $124,210
Source: Public Records

Agents Affiliated with this Home

  • Section Image
  • Section Image
  • Section Image
See All Agents

Map

Source: MIAMI REALTORS® MLS

MLS Number: A11587749

MIAMI REALTORS® MLS

APN: 50-40-33-15-0360

Your Personal Tour Guide

Ask me questions while you tour the home.