NOT LISTED FOR SALE

Estimated Value: $353,000 - $387,000

4 Beds
4.5 Baths
5,599 Sq Ft
$66/Sq Ft Est. Value

Sale Details

Date Sold: December 19, 2025

Last sale price $355,000 $63 Per Sq Ft

Est. 5% increase in value since last sale

Current estimated payment $2,129 / mo

43 Days on Market

Highlights

  • Second Kitchen
  • Mountain View
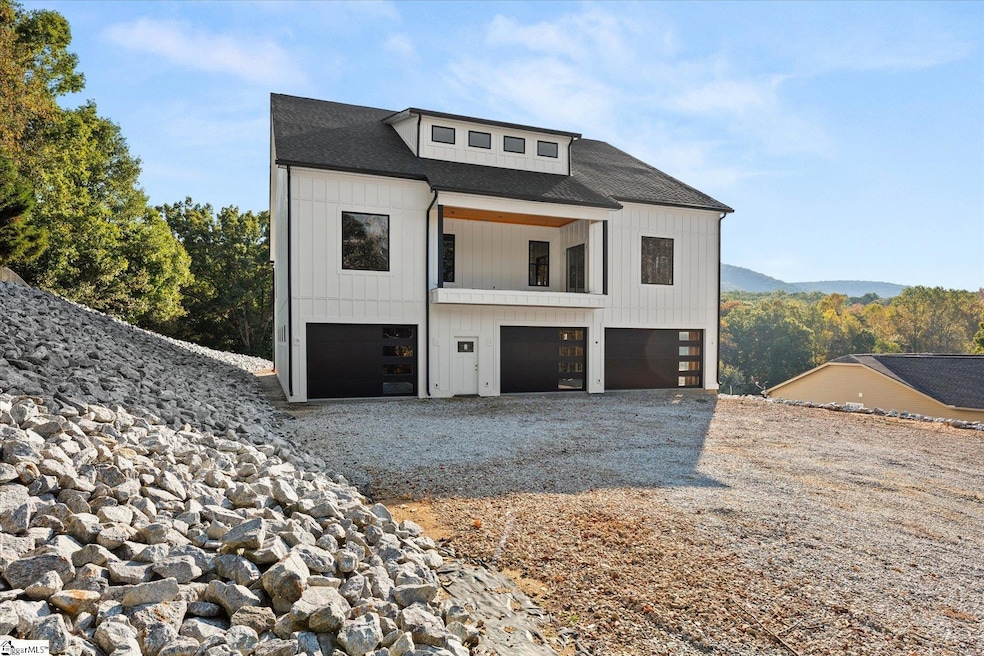
  • Contemporary Architecture
  • Paris Elementary School Rated A
  • Deck
  • Cathedral Ceiling

About This Home

As of December 2025

Don’t miss this rare chance to complete and personalize your dream home with breathtaking views of Paris Mountain! This impressive property offers approximately 7,000 total square feet (including 5,697 heated SqFt) and features 4 oversized bedrooms, 4.5 bathrooms, and a 4-car garage plus additional space ideal for a workshop or boat storage. Built with quality in mind, the home features 2x6 framing, a 6" concrete slab, and all plumbing and electrical work already completed. CAT-5 Cable has been run throughout for technology needs. The septic system is installed, leaving only HVAC and ductwork to finish the rough-in stage. Once complete, this home will provide a one-of-a-kind living experience with unmatched potential for luxury customization. Perfect for those with a vision—choose your own finishes, layouts, and style to make this mountain-view retreat truly your own. Videos provided are conceptual - Virtual Tour is 1st Floor / Non-Branded is 2d Floor

Last Agent to Sell the Property

Andrew Warfuel

EXP Realty LLC License #88946 Listed on: 10/21/2025

EXP Realty LLC

Last Buyer's Agent

Daniel Gomez

Keller Williams Greenville Central License #108352

Keller Williams Greenville Central

Range of Values:

--
Value Increase
--
Percent Increase
--
Adjusted for Inflation
Collateral Analytics

Collateral Analytics Collateral Analytics AVMs (Automated Valuation Model) employ a number of statistical approaches combined with neighborhood-specific comparable selection guarantees the most up-to-date and precise valuations.

Not Available

Collateral Analytics does not have data for the current month. Please view the chart for historical values.

ICE

ICE Mortgage Technology ICE Mortgage Technology’s AVM (Automated Valuation Model) is a state-of-the-art online residential property valuation tool that provides a quick and accurate estimate of the value of almost any home in the U.S.

Not Available

ICE Mortgage Technology does not have data for the current month. Please view the chart for historical values.

First American

First American First American Data & Analytics’ next-generation AVM combines unrivaled data assets with a blended ensemble of valuation models to produce highly accurate, reliable valuations you can trust.

Not Available

First American does not have data for the current month. Please view the chart for historical values.

Quantarium

Quantarium Quantarium’s valuation service, repeatedly proven the industry’s most accurate and comprehensive, is supercharged with a self-learning and auto-tuning AI engine that continually becomes smarter and more accurate as it processes daily inputs from the industry’s leading RE data lake.

Not Available

Quantarium does not have data for the current month. Please view the chart for historical values.

Average Value
Not Available
List Price
Sold Price
Create a Home Valuation Report for This Property
The Home Valuation Report is an in-depth analysis detailing your home's value as well as a comparison with similar homes in the area

Home Details

Home Type

  • Single Family

Est. Annual Taxes

  • $924

Lot Details

  • 41,382 Sq Ft Lot
  • Lot Dimensions are 129' x 359' x 108' x 337'

Home Design

  • Home Under Construction
  • Home is estimated to be completed on 4/14/26
  • Contemporary Architecture
  • Slab Foundation
  • Architectural Shingle Roof
  • Hardboard

Interior Spaces

  • 5,697 Sq Ft Home
  • 5,400-5,599 Sq Ft Home
  • 2-Story Property
  • Cathedral Ceiling
  • Great Room
  • Living Room
  • Dining Room
  • Den
  • Bonus Room
  • Mountain Views

Kitchen

  • Second Kitchen
  • Breakfast Area or Nook

Bedrooms and Bathrooms

  • 4 Bedrooms | 2 Main Level Bedrooms
  • Walk-In Closet
  • 4.5 Bathrooms

Laundry

  • Laundry Room
  • Laundry on main level

Parking

  • 4 Car Attached Garage
  • Gravel Driveway

Accessible Home Design

  • Doors are 32 inches wide or more

Outdoor Features

  • Balcony
  • Deck
  • Covered Patio or Porch

Schools

  • Blue Ridge Elementary And Middle School
  • Blue Ridge High School

Utilities

  • Septic Tank
  • Cable TV Available

Listing and Financial Details

  • Assessor Parcel Number 0498.01-01-001.30

Home Details

Home Type

Single Family

Est. Annual Taxes

$924

Lot Details

0.95 Acres

Listing Details

  • Lot Description: Mountain View
  • Total Sq Ft: 5697
  • Total Finished Sq Ft: 5697
  • Estimated Age: Under Construction
  • Estimated Completion Date: 04/14/2026
  • Estimated Number of Acres: 0.95
  • Below Grade Finished Sq Ft: None
  • Bonus/Recreation Room: Y, Size: 26x20
  • Class: Residential
  • Electric Company: Duke
  • Garage Spaces: 4
  • Lot Size Acreage: 1/2 - Acre
  • Lvt Date: 10/21/2025
  • Number of Main Level Full Bathrooms: 2
  • Number Of Bedrooms: 4
  • Number Of Bedrooms Main Level: 2
  • Full Bathrooms: 4
  • Half Bathrooms: 1
  • Other Rooms Finished Sq F: None
  • Parking Garage: Attached Garage 3+ Cars
  • Sold Price Sq Ft: 62.31
  • Street Designation: Road
  • Style: Contemporary
  • Total Finished Heated Sq Ft: 5400-5599
  • Type: Single Family
  • Range of Unfinished Sq Ft: None
  • Water Company: Greenville
  • Assessor Parcel Number: 0498.01-01-001.30
  • Special Features: None
  • Property Sub Type: Detached
  • Stories: 2

Interior Features

  • Interior Amenities: Cable Available, Ceiling Cathedral/Vaulted, Walk In Closet
  • Room 1: Laundry room #2, Size: 6x3
  • Specialty Room: Laundry, Bonus Room/Rec Room, 2nd Kitchen/Kitchenette, Breakfast Area
  • Master Bedroom: Y, Size: 29x21
  • Sun Room: N
  • Bedroom 2: Y, Size: 22x19
  • Bedroom 3: Y, Size: 22x16
  • Bedroom 5: N
  • Breakfast Room: N
  • Deck: Y, Size: 56x13
  • Den: Y, Size: 15x20
  • Dining Room: Y, Size: 21x15
  • Disability Features: Wide Doorways
  • Great Room: Y, Size: 17x23
  • Kitchen: Y, Size: 20x18
  • Laundry Room: Y, Size: 9x15
  • Living Room: Y, Size: 22x19
  • Number Of Stories: 2
  • Bedroom 4: Y, Size: 19x19

Exterior Features

  • Driveway: Gravel
  • Exterior Features: Balcony, Deck, Patio, Porch-Covered Back
  • Exterior Finish: Hardboard Siding
  • Foundation: Slab
  • Roof: Architectural
  • Patio: Y, Size: 19x8

Garage/Parking

  • Parking Type: Attached Garage

Utilities

  • Garbage Pickup: Private
  • Sewer: Septic
  • Water: Public
  • Cooling System: Other/See Remarks
  • Heating System: Other/See Remarks
  • Laundry: 1st Floor, 2nd Floor, Closet Style, Walk-In

Schools

  • Elementary School: Blue Ridge
  • High School: Blue Ridge
  • Middle School: Blue Ridge

Lot Info

  • Estimated Lot Dimensions: 129' x 359' x 108' x 337'
  • Geo Subdivision: SC

Tax Info

  • Tax Year: 2024
  • Total Taxes: 924.48

Ownership History

We collect this data history from publicly available records. To have your information removed, we recommend requesting removal directly through your county’s website.

Date Name Owned For Owner Type

Purchase Details

Listed on
Oct 21, 2025
Closed on
Dec 19, 2025
Sold by
Knight Jeffrey Scott
Bought by
Seller's Agent
Andrew Warfuel
EXP Realty LLC
Buyer's Agent
Daniel Gomez
Keller Williams Greenville Central
List Price
$459,900
Sold Price
$355,000
Premium/Discount to List
-$104,900
-22.81%
Views
231
Current Estimated Value
$371,333

Home Financials for this Owner

Home Financials are based on the most recent Mortgage that was taken out on this home.
Estimated Appreciation
$16,333
Avg. Annual Appreciation
6.54%
Original Mortgage
$650,000
Outstanding Balance
$330,056
Interest Rate
6.24%
Mortgage Type
Construction
Estimated Equity
$41,277

Purchase Details

Closed on
Feb 13, 2009
Sold by
Monroe Nathan
Bought by
N Monroe Homes Llc

Home Financials for this Owner

Home Financials are based on the most recent Mortgage that was taken out on this home.
Original Mortgage
$107,600
Interest Rate
5.07%
Mortgage Type
Construction

Purchase Details

Closed on
Jun 5, 2008
Sold by
Property Plus Inc
Bought by
Monroe Nathan

Home Financials for this Owner

Home Financials are based on the most recent Mortgage that was taken out on this home.
Original Mortgage
$22,100
Interest Rate
6%
Mortgage Type
Purchase Money Mortgage

Purchase Details

Closed on
May 21, 2008
Sold by
Property Plus Inc
Bought by
Knight Jeffrey Scott

Home Financials for this Owner

Home Financials are based on the most recent Mortgage that was taken out on this home.
Original Mortgage
$22,100
Interest Rate
6%
Mortgage Type
Purchase Money Mortgage

Purchase Details

Closed on
Dec 3, 2007
Sold by
Knight Jeffrey Scott
Bought by
Property Plus Inc

Purchase Details

Closed on
Jan 29, 2007
Sold by
Johnson Jimmie Neil and Johnson Inez P
Bought by
Knight Jeffrey Scott
Source: Public Records

Home Values in the Area

Source: Public Records

Average Home Value in this Area


Source: Public Records

Agents Specializing in Travelers Rest, SC

See All Agents

Purchase History

We collect this data history from publicly available records. To have your information removed, we recommend requesting removal directly through your county’s website.

Date Buyer Sale Price Title Company
$355,000 None Listed On Document
N Monroe Homes Llc -- --
Monroe Nathan $23,500 --
Knight Jeffrey Scott $30,000 --
Property Plus Inc $30,000 None Available
Knight Jeffrey Scott $32,500 None Available
Source: Public Records

Mortgage History

We collect this data history from publicly available records. To have your information removed, we recommend requesting removal directly through your county’s website.

Date Status Borrower Loan Amount
Open $650,000
Previous Owner N Monroe Homes Llc $107,600
Previous Owner Monroe Nathan $22,100
Source: Public Records

Property History

We collect this data history from publicly available records. To have your information removed, we recommend requesting removal directly through your county’s website.

Date Event Price List to Sale Price per Sq Ft
12/19/2025 12/19/25 Sold $355,000 -22.8% $66 / Sq Ft
12/03/2025 12/03/25 Pending -- -- --
10/21/2025 10/21/25 For Sale $459,900 -- $85 / Sq Ft
Source: Greater Greenville Association of REALTORS®

Tax History

We collect this data history from publicly available records. To have your information removed, we recommend requesting removal directly through your county’s website.

Year Tax Paid Tax Assessment Tax Assessment Total Assessment is a certain percentage of the fair market value that is determined by local assessors to be the total taxable value of land and additions on the property. Land Improvement
2025 $956 $2,990 $2,990 $0
2024 $956 $2,600 $2,600 $0
2023 $924 $2,600 $2,600 $0
2022 $885 $2,600 $2,600 $0
2021 $865 $2,600 $2,600 $0
2020 $806 $2,260 $2,260 $0
2019 $802 $2,260 $2,260 $0
2018 $796 $2,260 $2,260 $0
2017 $780 $2,260 $2,260 $0
2016 $745 $37,620 $37,620 $0
2015 $741 $37,620 $37,620 $0
2014 $651 $33,430 $33,430 $0
Source: Public Records

Agents Affiliated with this Home

  • Section Image
  • Section Image
See All Agents

Map

Source: Greater Greenville Association of REALTORS®

MLS Number: 1572714

Greater Greenville Association of REALTORS®

APN: 0498.01-01-001.30

Your Personal Tour Guide

Ask me questions while you tour the home.