
Jennyfer Dunkerson
Stetson Bentley Realty LLC
(918) 302-2862
77 Total Sales
6 in North Edmond
$445K - $1.1M Price Range


Estimated Value: $774,215
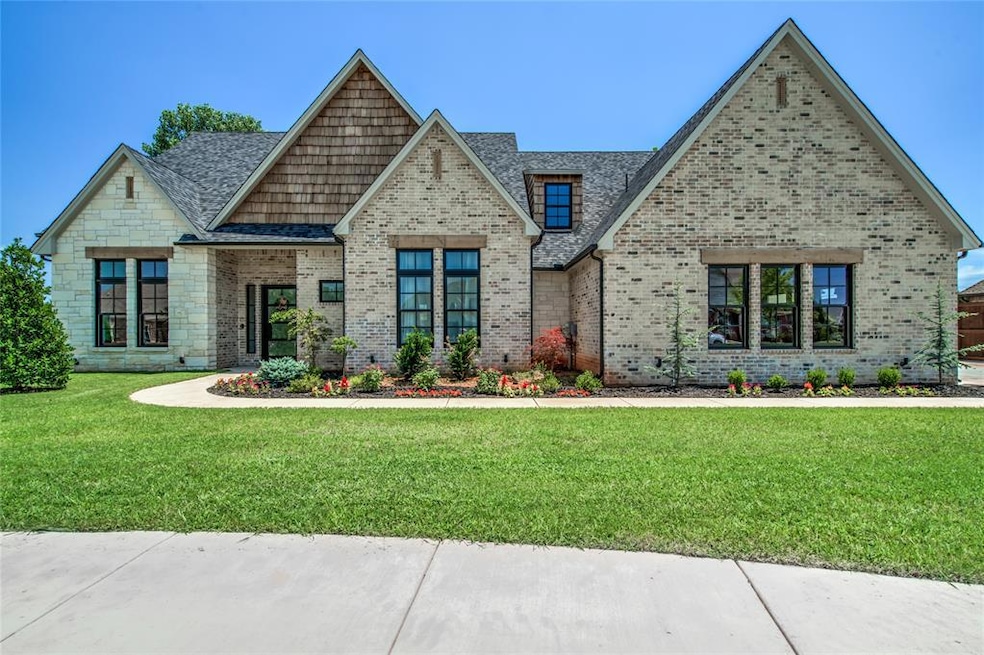
Nestled on a quiet cul-de-sac in the highly sought-after Oak Tree Park, this stunning home built in 2023 offers timeless sophistication, abundant space, and unbeatable curb appeal. Step into this stunning 4-bedroom, 3.5-bath home where thoughtful design meets everyday luxury. Flooded with natural light, this spacious layout offers a dedicated study, an inviting game room, and an upstairs loft that is perfect for work, play, and relaxation. The chef’s kitchen is a true showpiece, featuring a Thor commercial range and oven, commercial-grade built-in refrigerator/ freezer, a generous butler’s pantry that will take your breath away, and abundant storage and prep space. Retreat to the luxurious primary suite with a spa-like bath showcasing a soaking tub, oversized walk-in shower, and large his-and-her closets designed for ultimate organization. The oversized 4 car garage has a storm shelter for peace of mind during the stormy season. This home blends high-end finishes with functional living—an exceptional opportunity you won’t want to miss! Discover refined living in the highly sought-after Oak Tree Park community, offering amenities such as a pool, tennis court, playground, walking trails, and 3 scenic ponds. Home builders personal house and listing agent is seller.
Last Agent to Sell the Property
Modern Abode Realty License #180145 Listed on: 12/10/2025
Jennyfer Dunkerson
Stetson Bentley Realty LLC
(918) 302-2862
77 Total Sales
6 in North Edmond
$445K - $1.1M Price Range
Dareika Morrison
Next Step Realty
(405) 500-2859
84 Total Sales
1 in North Edmond
$327,000 Price
Allison Wanjon
Vibe Realty
(539) 444-5282
254 Total Sales
4 in North Edmond
$372K - $500K Price Range
Tristan Edge
C21/Judge Fite Edmond
(405) 384-8768
124 Total Sales
5 in North Edmond
$475K - $657K Price Range
Benjamin Tubbs
Atrium Realty, LLC
(405) 246-9778
566 Total Sales
9 in North Edmond
$300K - $695K Price Range
Beth Atkinson
Metro Group Brokers
(405) 766-7954
559 Total Sales
2 in North Edmond
$345K - $465K Price Range
We collect this data history from publicly available records. To have your information removed, we recommend requesting removal directly through your county’s website.
| Date | Event | Price | List to Sale | Price per Sq Ft |
|---|---|---|---|---|
| 03/27/2026 03/27/26 | Sold | $780,000 | -1.9% | $215 / Sq Ft |
| 02/20/2026 02/20/26 | Pending | -- | -- | -- |
| 02/09/2026 02/09/26 | Price Changed | $795,000 | -0.6% | $219 / Sq Ft |
| 12/10/2025 12/10/25 | For Sale | $799,950 | -- | $220 / Sq Ft |
K
Seller's Agent in 2026
Kerry Chaney
Modern Abode Realty
(405) 923-8910
6 in this area
61 Total Sales
R
Buyer's Agent in 2026
Rick Lashley
Keller Williams Central OK
(405) 850-0524
8 in this area
41 Total Sales
Source: MLSOK
MLS Number: 1205138
APN: 207371040
Disclaimer: Certain information contained herein is derived from information provided by parties other than Homes.com. All information provided is deemed reliable, but is not guaranteed to be accurate and should be independently verified.
All data is obtained from various sources and may not have been verified by broker or MLS GRID. Supplied Open House Information is subject to change without notice. All information should be independently reviewed and verified for accuracy. Properties may or may not be listed by the office/agent presenting the information. Some IDX listings have been excluded from this website. IDX information is provided exclusively for personal, non-commercial use, and may not be used for any purpose other than to identify prospective properties consumers may be interested in purchasing.
Information is deemed reliable but not guaranteed.
This information is not verified for authenticity or accuracy, is not guaranteed and may not reflect all real estate activity in the market.
Copyright 2026 MLSOK, Inc. All rights reserved.
Listings courtesy of MLSOK as distributed by MLS GRID.
Based on information submitted to the MLS GRID
Ask me questions while you tour the home.