
Seller's Agent in 2023
Bobby Sisk
Nestlewood Realty, LLC
(704) 819-0710
4 in this area
482 Total Sales
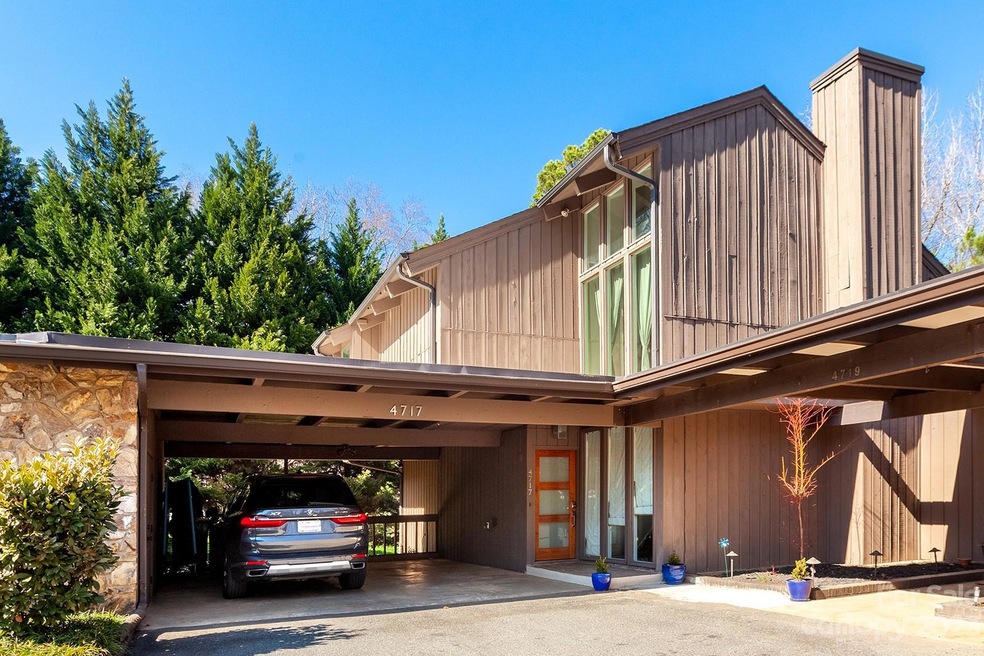
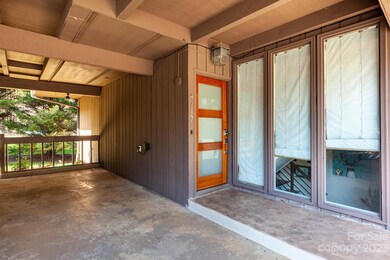
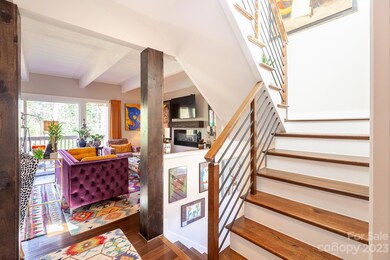
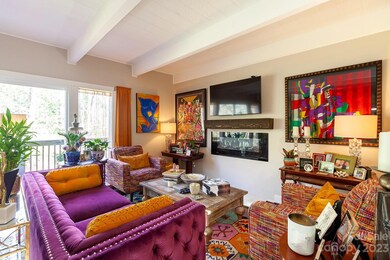
Estimated Value: $489,898
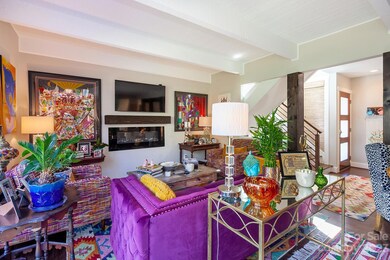
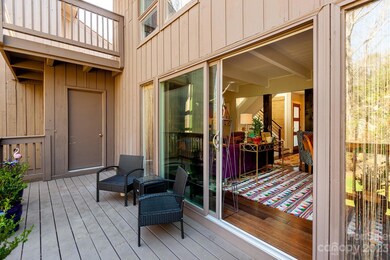
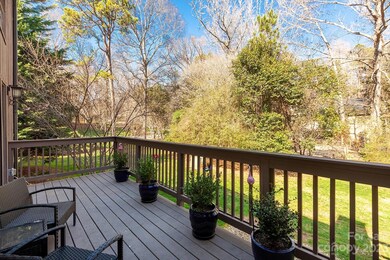
Stylish Raintree living in this spacious, renovated townhouse. The first floor flows nicely, with the foyer connecting to the living room with custom electric fireplace, and the dining room which opens to the spacious back deck. The kitchen has white shaker cabinetry, a farmhouse sink, butcher block countertops, and a breakfast bar. There’s a half bath on this level, also nicely renovated. Upstairs, you’ll find three bedrooms (all with vaulted ceilings), and two updated baths, including the large primary suite with walk-in closet and access to yet another outdoor space. The lower level has a family room, with doors to a lower patio, plus a wet bar with open shelving and wine refrigerator. Laundry is on this level, as well, with room for a second refrigerator. Two car carport with storage. Enjoy this convenient South Charlotte location, and all Raintree has to offer. Welcome home!
Last Agent to Sell the Property
Nestlewood Realty, LLC License #274388 Listed on: 03/31/2023
We collect this data history from publicly available records. To have your information removed, we recommend requesting removal directly through your county’s website.
We collect this data history from publicly available records. To have your information removed, we recommend requesting removal directly through your county’s website.
| Date | Buyer | Sale Price | Title Company |
|---|---|---|---|
| $480,000 | Cardinal Title Center | ||
| $330,000 | Fortified Title | ||
| $300,000 | Master Title | ||
| $215,000 | None Available | ||
| $190,000 | None Available | ||
| $149,000 | -- |
We collect this data history from publicly available records. To have your information removed, we recommend requesting removal directly through your county’s website.
| Date | Status | Borrower | Loan Amount |
|---|---|---|---|
| Open | $408,000 | ||
| Previous Owner | $264,000 | ||
| Previous Owner | $199,515 | ||
| Previous Owner | $193,500 | ||
| Previous Owner | $137,611 | ||
| Previous Owner | $154,660 | ||
| Previous Owner | $12,000 | ||
| Previous Owner | $143,450 | ||
| Previous Owner | $18,000 | ||
| Previous Owner | $144,500 |
We collect this data history from publicly available records. To have your information removed, we recommend requesting removal directly through your county’s website.
| Date | Event | Price | List to Sale | Price per Sq Ft | Prior Sale |
|---|---|---|---|---|---|
| 05/01/2023 05/01/23 | Sold | $480,000 | +6.7% | $220 / Sq Ft | |
| 04/02/2023 04/02/23 | Pending | -- | -- | -- | |
| 03/31/2023 03/31/23 | For Sale | $450,000 | +50.0% | $207 / Sq Ft | |
| 02/16/2021 02/16/21 | Sold | $300,000 | 0.0% | $138 / Sq Ft | View Prior Sale |
| 12/26/2020 12/26/20 | Pending | -- | -- | -- | |
| 12/24/2020 12/24/20 | For Sale | $299,999 | -- | $138 / Sq Ft |
We collect this data history from publicly available records. To have your information removed, we recommend requesting removal directly through your county’s website.
| Year | Tax Paid | Tax Assessment Tax Assessment Total Assessment is a certain percentage of the fair market value that is determined by local assessors to be the total taxable value of land and additions on the property. | Land | Improvement |
|---|---|---|---|---|
| 2025 | $3,483 | $431,400 | $84,000 | $347,400 |
| 2024 | $3,420 | $431,400 | $84,000 | $347,400 |
| 2023 | $3,303 | $431,400 | $84,000 | $347,400 |
| 2022 | $2,176 | $212,500 | $66,000 | $146,500 |
| 2021 | $2,165 | $212,500 | $66,000 | $146,500 |
| 2020 | $2,158 | $212,500 | $66,000 | $146,500 |
| 2019 | $2,142 | $212,500 | $66,000 | $146,500 |
| 2018 | $2,062 | $151,600 | $34,500 | $117,100 |
| 2017 | $2,025 | $151,600 | $34,500 | $117,100 |
| 2016 | $2,016 | $151,600 | $34,500 | $117,100 |
| 2015 | $2,004 | $156,100 | $34,500 | $121,600 |
| 2014 | $2,044 | $156,100 | $34,500 | $121,600 |
Seller's Agent in 2023
Bobby Sisk
Nestlewood Realty, LLC
(704) 819-0710
4 in this area
482 Total Sales
Buyer's Agent in 2023
Stevee Baskerville
Helen Adams Realty
(704) 650-7073
1 in this area
117 Total Sales
Buyer Co-Listing Agent in 2023
Jill Miller
Helen Adams Realty
(704) 724-0878
2 in this area
161 Total Sales
Seller's Agent in 2021
Bunny Turner-Rosenburgh
Fathom Realty NC LLC
(704) 661-2602
2 Total Sales
Buyer's Agent in 2021
Peggy Peterson
Corcoran HM Properties
(704) 904-6279
4 in this area
194 Total Sales
Source: Canopy MLS
MLS Number: 4014577
APN: 225-101-09
Disclaimer: Certain information contained herein is derived from information provided by parties other than Homes.com. All information provided is deemed reliable, but is not guaranteed to be accurate and should be independently verified.
All data is obtained from various sources and may not have been verified by broker or MLS GRID. Supplied Open House Information is subject to change without notice. All information should be independently reviewed and verified for accuracy. Properties may or may not be listed by the office/agent presenting the information. Some IDX listings have been excluded from this website.
Based on information submitted to the MLS GRID
Listings courtesy of Canopy MLS as distributed by MLS GRID
Ask me questions while you tour the home.