
Tracy Hess
The Agency Cleveland Northcoast
(380) 208-0182
153 Total Sales
3 in Valleyview
$206K - $325K Price Range
Estimated Value: $218,423
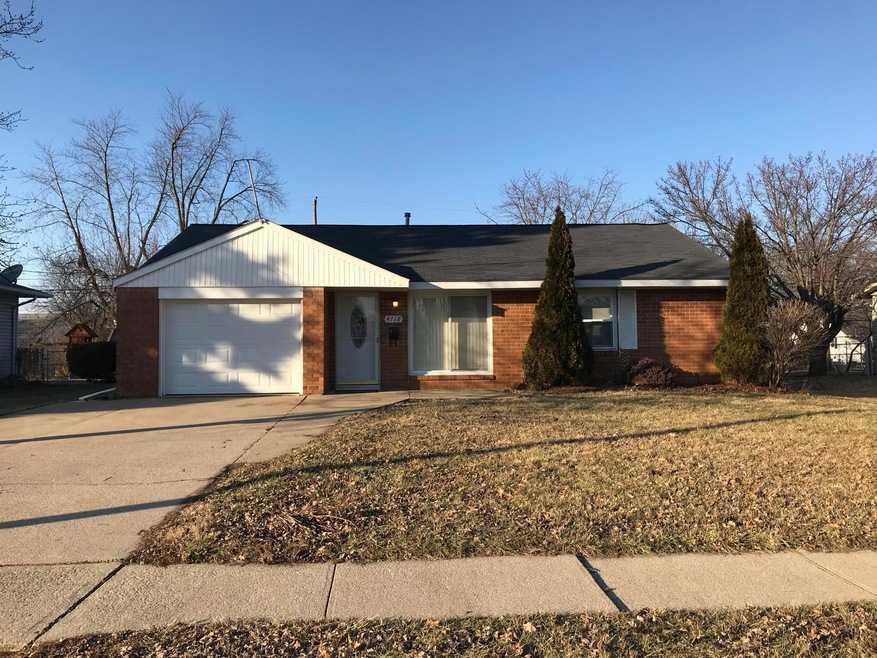
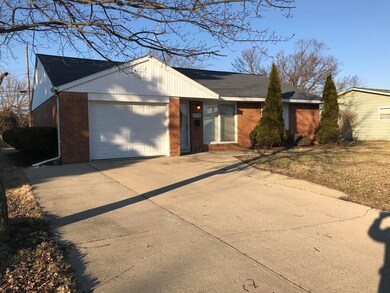
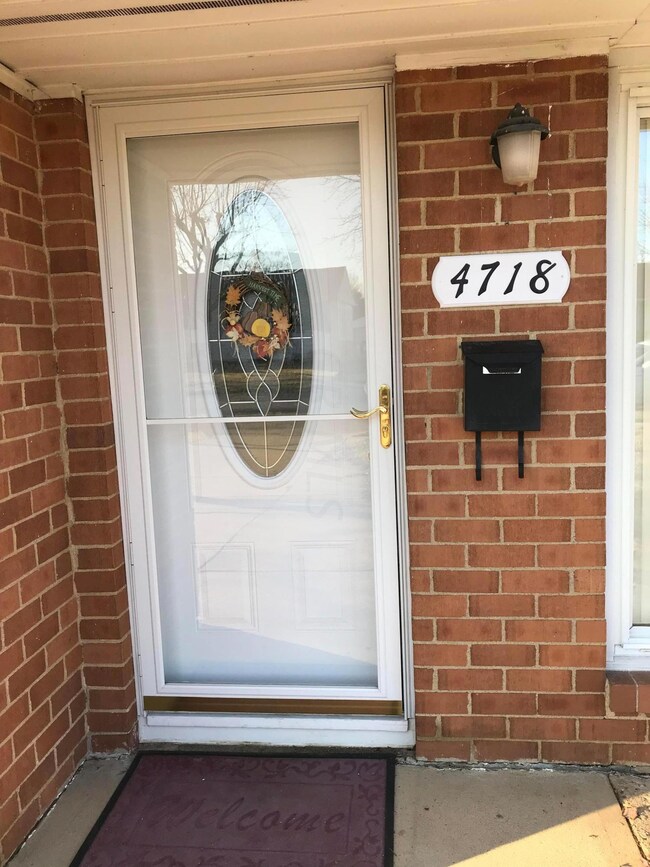
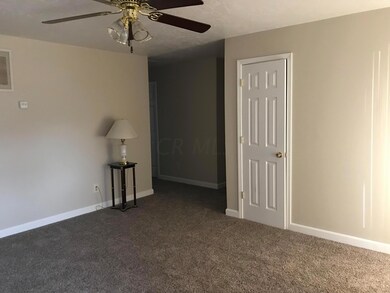
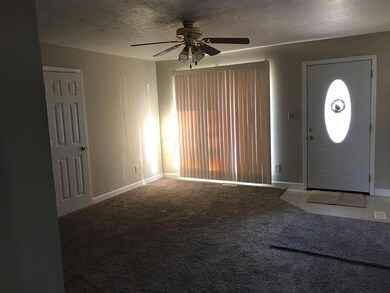
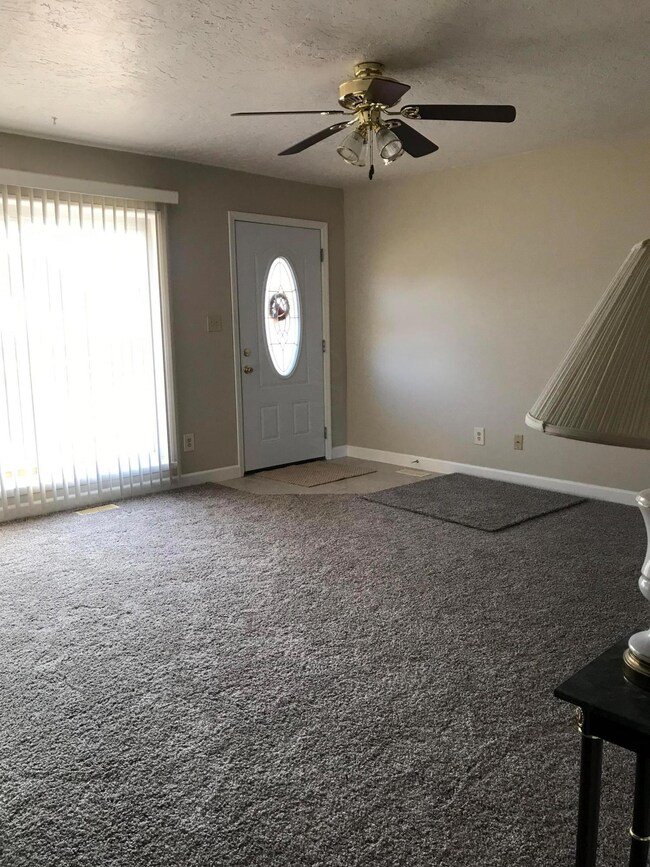
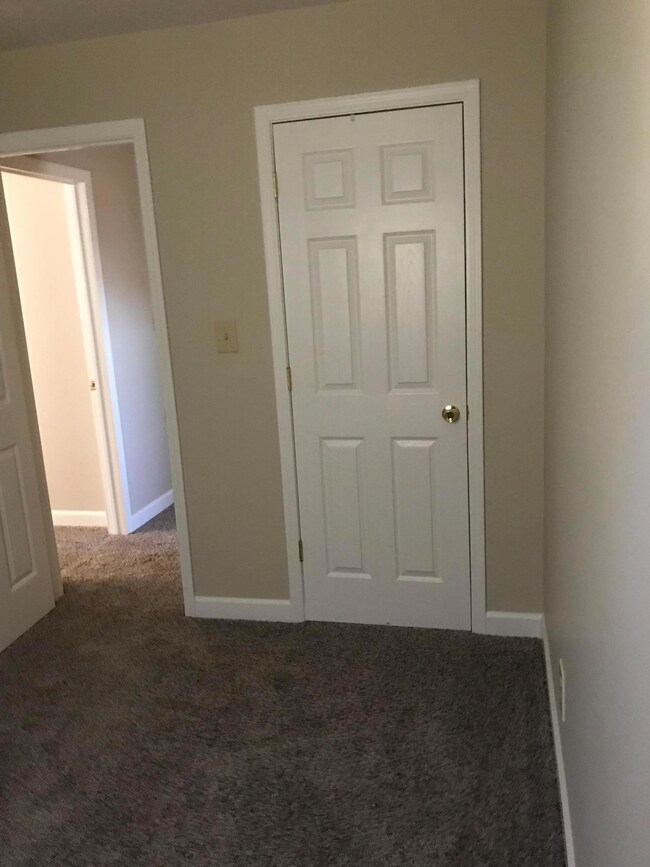
Back on the market and ready for showings!!! Pride of ownership, turn key and move in ready all describe this gem in Lincoln Village All brick ranch home features 3 bedrooms, 1 full bath, widened driveway for the attached 1 car garage and the garage door is new. All appliances stay including washer and dryer, freshly painted throughout, new disposal, cabinet hardware and faucet in the kitchen, new carpet, front and back storm doors and screen doors, large eating space in the kitchen, newer windows and air, also nice size fenced in yard.
Last Agent to Sell the Property
Julie Stage
Real Living Anders & Assocs. Listed on: 03/01/2019
We collect this data history from publicly available records. To have your information removed, we recommend requesting removal directly through your county’s website.
Tracy Hess
The Agency Cleveland Northcoast
(380) 208-0182
153 Total Sales
3 in Valleyview
$206K - $325K Price Range
Theresa Barron
Take A Look Real Estate Broker
(380) 888-2291
81 Total Sales
1 in Valleyview
$193,000 Price
Matan Gutwaks
RE/MAX Main Street
(551) 210-4739
62 Total Sales
1 in Valleyview
$64,790 Price
Kathryn Harr
RE/MAX ONE
(380) 333-5525
233 Total Sales
1 in Valleyview
$229,000 Price
Aric Gibson
New Directions Realty, LLC
(888) 711-2076
42 Total Sales
1 in Valleyview
$135,000 Price
Kimberly Kelly
Di Lusso Real Estate
(740) 716-7308
110 Total Sales
1 in Valleyview
$200,000 Price
We collect this data history from publicly available records. To have your information removed, we recommend requesting removal directly through your county’s website.
| Date | Event | Price | List to Sale | Price per Sq Ft |
|---|---|---|---|---|
| 03/30/2019 03/30/19 | Sold | $130,000 | -4.1% | $123 / Sq Ft |
| 03/08/2019 03/08/19 | Pending | -- | -- | -- |
| 03/01/2019 03/01/19 | For Sale | $135,500 | 0.0% | $128 / Sq Ft |
| 02/20/2019 02/20/19 | Pending | -- | -- | -- |
| 02/18/2019 02/18/19 | For Sale | $135,500 | -- | $128 / Sq Ft |
We collect this data history from publicly available records. To have your information removed, we recommend requesting removal directly through your county’s website.
| Year | Tax Paid | Tax Assessment Tax Assessment Total Assessment is a certain percentage of the fair market value that is determined by local assessors to be the total taxable value of land and additions on the property. | Land | Improvement |
|---|---|---|---|---|
| 2025 | $2,672 | $58,840 | $17,360 | $41,480 |
| 2024 | $2,672 | $58,840 | $17,360 | $41,480 |
| 2023 | $2,545 | $58,835 | $17,360 | $41,475 |
| 2022 | $2,575 | $41,830 | $4,270 | $37,560 |
| 2021 | $2,617 | $41,830 | $4,270 | $37,560 |
| 2020 | $2,605 | $41,830 | $4,270 | $37,560 |
| 2019 | $1,994 | $27,200 | $3,570 | $23,630 |
| 2018 | $1,852 | $27,200 | $3,570 | $23,630 |
| 2017 | $1,802 | $27,200 | $3,570 | $23,630 |
| 2016 | $1,718 | $22,580 | $6,410 | $16,170 |
| 2015 | $1,717 | $22,580 | $6,410 | $16,170 |
| 2014 | $1,698 | $22,580 | $6,410 | $16,170 |
| 2013 | $1,003 | $26,565 | $7,525 | $19,040 |
JS
Seller's Agent in 2019
Julie Stage
Real Living Anders & Assocs.
Buyer's Agent in 2019
Todd and Tracey Green
E-Merge
(614) 641-0470
49 Total Sales
TH
Buyer's Agent in 2019
Tracey Hartson
E-Merge
TG
Buyer's Agent in 2019
Tracey Green
E-Merge
TG
Buyer Co-Listing Agent in 2019
Todd Green
E-Merge
Source: Columbus and Central Ohio Regional MLS
MLS Number: 219004539
APN: 240-004346
Disclaimer: Certain information contained herein is derived from information provided by parties other than Homes.com. All information provided is deemed reliable, but is not guaranteed to be accurate and should be independently verified.
IDX information is provided exclusively for personal, non-commercial use, and may not be used for any purpose other than to identify prospective properties consumers may be interested in purchasing.
Information is deemed reliable but not guaranteed.
Ask me questions while you tour the home.