NOT LISTED FOR SALE

Estimated Value: $513,000 - $576,000

5 Beds
4 Baths
3,201 Sq Ft
$172/Sq Ft Est. Value

Sale Details

Date Sold: September 20, 2019

Current estimated payment $3,332 / mo

6 Days on Market

Highlights

  • Indoor Spa
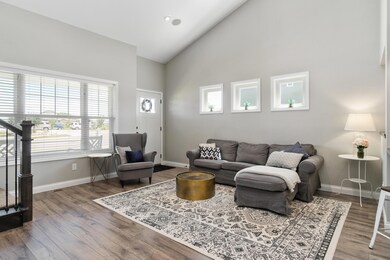
  • Vaulted Ceiling
  • Porch
  • Century High School Rated A
  • Main Floor Primary Bedroom
  • Wet Bar

About This Home

As of September 2019

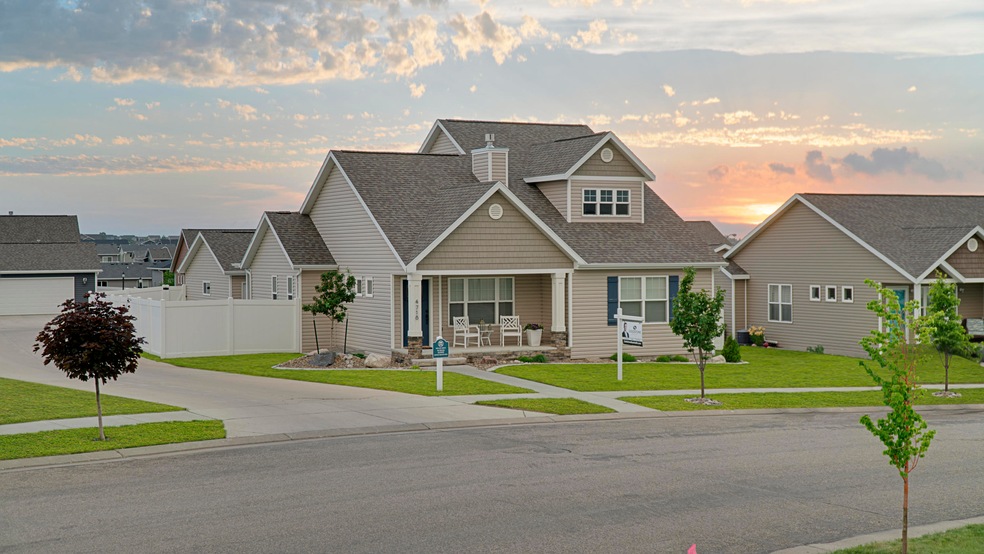
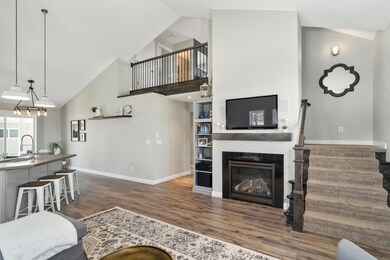
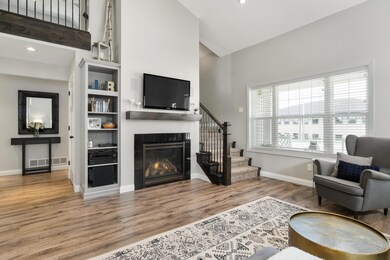
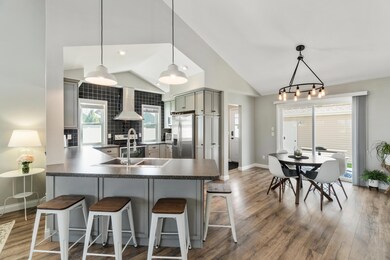
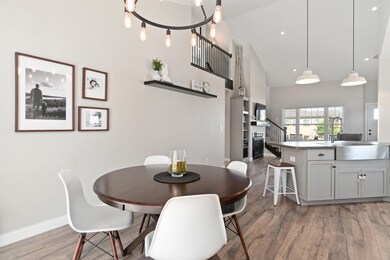
This truly breathtaking cottage home is one you have to see! Winner of the builder's choice award and considered by many to be the cutest little neighborhood in North Bismarck, this 5 bedroom, 3 bathroom home features an open concept, vaulted ceilings, open loft, completely finished basement and 3 stall heated garage. But aside from all of the things you would hope to find in a home, it has so much more! The one thing missing in almost every home in Bismarck is walkability. This home is conveniently located within walking distance to entertainment, restaurants, grocery stores, coffee and much much more! Need a quick coffee? There are three coffee shops located within LESS than 1 mile! Want a night out? Bismarck Brewing and Ale Works is just a quick bike ride or stroll away! The kids need to let out some energy? Send them right down the street to jump at Bismarck's very own indoor trampoline park, SkyZone!

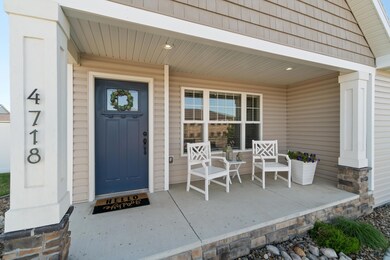
Convenience is nice, but if going out isn't your thing, you'll be perfectly content never leaving home (and you may not ever want to)! Enjoy a morning cup of coffee on your very own covered front porch. Take in the evening sunset with a glass of wine under your covered back patio. Enjoy the vast entertaining space that both the main level and fully finished basement has to offer!

Everywhere you turn in this nearly 3300 square foot home are quality features and finishes. Whether it's the custom cabinetry, the nearly indestructible laminate wood flooring or the ultra thick and soft carpet, speakers through out, fireplace or wet-bar, you'll know you are in a quality built home that is full of upscale feeling upgrades.

I invite you to see for yourself this truly one of a kind beauty. Schedule your private showing today before someone else makes this dream, their reality.

Last Agent to Sell the Property

CORY MCLINDSAY

GOLDSTONE REALTY Listed on: 06/29/2019

Last Buyer's Agent

KATELYN Braunagel

GOLDSTONE REALTY License #9976

Home Details

Home Type

  • Single Family

Est. Annual Taxes

  • $4,709

Year Built

  • Built in 2012

Lot Details

  • 10,848 Sq Ft Lot
  • Lot Dimensions are 71x145x77
  • Property fronts a private road
  • Vinyl Fence
  • Rectangular Lot
  • Level Lot
  • Front Yard Sprinklers

HOA Fees

  • $21 Monthly HOA Fees

Parking

  • 3 Car Garage
  • Alley Access
  • Driveway

Home Design

  • Slab Foundation
  • Shingle Roof
  • Wood Siding
  • Shake Siding
  • Vinyl Siding
  • Concrete Perimeter Foundation

Interior Spaces

  • 1.5-Story Property
  • Wet Bar
  • Vaulted Ceiling
  • Gas Fireplace
  • Living Room with Fireplace
  • Indoor Spa
  • Laundry on main level
  • Finished Basement

Kitchen

  • Oven
  • Range
  • Dishwasher
  • Disposal

Flooring

  • Carpet
  • Laminate
  • Vinyl

Bedrooms and Bathrooms

  • 5 Bedrooms
  • Primary Bedroom on Main
  • Walk-In Closet
  • 4 Full Bathrooms

Outdoor Features

  • Patio
  • Porch

Schools

  • Liberty Elementary School
  • Horizon Middle School
  • Century High School

Utilities

  • Forced Air Heating and Cooling System
  • Heating System Uses Natural Gas
  • Hot Water Heating System
  • High Speed Internet
  • Phone Available
  • Cable TV Available

Community Details

  • Association fees include snow removal

Listing and Financial Details

  • Assessor Parcel Number 1598-003-040

Home Details

Home Type

Single Family

Est. Annual Taxes

$4,709

Year Built

Built in 2012

Lot Details

10,848 Sq Ft Lot

HOA Fees

$21 per month

Parking

3

Listing Details

  • Directions: From Hwy 83, head west on E LaSalle dr then turn south on Shelburne. Home is toward the end and on the right.
  • Unit Levels: One and One Half
  • Property Sub Type: Single Family Residence
  • Prop. Type: Residential
  • Road Frontage Type: City Street, Private Road
  • Year Built: 2012
  • Above Grade Finished Sq Ft: 1920.0
  • Fireplace: Yes
  • Garage Yn: Yes
  • Utilities Electricity Connected: Yes
  • Utilities Natural Gas Connected: Yes
  • Utilities Sewer Connected: Yes
  • Utilities Water Connected: Yes
  • Roof:Shingle: Yes
  • Cooling Central Air: Yes
  • Flooring Carpet: Yes
  • Flooring Vinyl2: Yes
  • Foundation:Concrete Perimeter: Yes
  • Appliances Disposal: Yes
  • Water Source Public: Yes
  • Sewer:Public Sewer: Yes
  • Utilities Cable Available: Yes
  • Utilities Phone Available: Yes
  • Flooring Laminate: Yes
  • Levels One and One Half: Yes
  • Fencing Vinyl: Yes
  • Utilities Natural Gas Available: Yes
  • Foundation Slab: Yes
  • Utilities Electricity Available: Yes
  • Utilities Water Available: Yes
  • Utilities Sewer Available: Yes
  • Road Frontage Type Private Road: Yes
  • Special Features: None

Interior Features

  • Has Basement: Finished
  • Flooring: Vinyl, Carpet, Laminate
  • Appliances: Dishwasher, Disposal, Oven, Range
  • Total Bedrooms: 5
  • Fireplace Features: Gas, Living Room
  • Interior Amenities: Audio Visual System, High Speed Internet, Hot Tub, Main Floor Bedroom, Main Floor Laundry, Vaulted Ceiling(s), Walk-In Closet(s), Wet Bar
  • Full Bathrooms: 4
  • Below Grade Sq Ft: 1281.0
  • Fireplaces: 1
  • Appliances Dishwasher: Yes
  • Appliances:Oven: Yes
  • Interior Features Main Floor Bedroom: Yes
  • Interior Features Main Floor Laundry: Yes
  • Interior Features:Vaulted Ceiling(s): Yes
  • Interior Features:Walk-In Closet(s): Yes
  • Basement Finished: Yes
  • Appliances Range: Yes
  • Fireplace Features:Living Room: Yes
  • Interior Features:Wet Bar: Yes
  • Fireplace Features:Gas: Yes
  • Interior Features:High Speed Internet: Yes
  • Interior Features:Hot Tub: Yes

Exterior Features

  • Construction Type: Wood Siding, Shake Siding, Vinyl Siding
  • Exterior Features: Keyless Entry
  • Fencing: Vinyl
  • Lot Features: Undivided Interest, Sprinklers In Front, Level, Rectangular Lot
  • Patio And Porch Features: Patio, Porch
  • Roof: Shingle
  • Acres: 0.25
  • Foundation Details: Concrete Perimeter, Slab
  • Construction Materials:Vinyl Siding: Yes
  • Lot Features:Rectangular Lot: Yes
  • Construction Materials:Wood Siding: Yes
  • Lot Features:Sprinklers in Front: Yes
  • Lot Features:Level: Yes
  • Patio And Porch Features:Patio: Yes
  • Patio and Porch Features:Porch: Yes
  • Construction Materials:Shake Siding: Yes

Garage/Parking

  • Garage Spaces: 3.0
  • Parking Features: Triple+ Driveway, Driveway, Alley Access, Concrete
  • Attached Garage: No
  • General Property Information:Garage: Yes
  • General Property Information:Garage Spaces: 3.0
  • Parking Features:Alley Access: Yes
  • Parking Features:Driveway: Yes
  • Parking Features:Concrete3: Yes

Utilities

  • Cooling: Central Air
  • Heating: Electric, Forced Air, Hot Water, Natural Gas
  • Sewer: Public Sewer
  • Utilities: Water Available, Sewer Connected, Phone Available, Natural Gas Connected, Sewer Available, Water Connected, Trash Pickup - Public, Cable Available, Electricity Available, Electricity Connected, Natural Gas Available
  • Water Source: None, Public
  • Cooling Y N: Yes
  • HeatingYN: Yes
  • Heating:Forced Air: Yes
  • Heating:Natural Gas: Yes
  • Heating:Electric3: Yes
  • Heating:Hot Water: Yes

Association/Amenities

  • AssociationFeeIncludesAssociationFee: 250.0
  • AssociationFeeIncludesAssociationFeeFrequency: Annually
  • General Property Information:Association: Yes
  • Association Fee Includes:Snow Removal: Yes

Condo/Co-op/Association

  • Association Fee: 250.0
  • Association Fee Frequency: Annually
  • Association: Yes

Fee Information

  • Association Fee Includes: Snow Removal, See Remarks

Schools

  • Elementary School: Liberty
  • High School: Century High
  • Middle Or Junior School: Horizon

Lot Info

  • Lot Dimensions: 71x145x77
  • Lot Size Sq Ft: 10848.0
  • ResoLotSizeUnits: Acres
  • Parcel #: 1598-003-040
  • ResoLotSizeUnits: Acres

Tax Info

  • Tax Year: 2019
  • Tax Annual Amount: 4709.0

Ownership History

We collect this data history from publicly available records. To have your information removed, we recommend requesting removal directly through your county’s website.

Date Name Owned For Owner Type

Purchase Details

Listed on
Jun 29, 2019
Closed on
Sep 18, 2019
Sold by
Bought by
Seller's Agent
CORY MCLINDSAY
GOLDSTONE REALTY
Buyer's Agent
KATELYN Braunagel
GOLDSTONE REALTY
List Price
$405,000
Current Estimated Value
$549,769

Home Financials for this Owner

Home Financials are based on the most recent Mortgage that was taken out on this home.
Avg. Annual Appreciation
4.63%
Original Mortgage
$384,750
Outstanding Balance
$333,298
Interest Rate
3.6%
Estimated Equity
$216,471

Purchase Details

Closed on
Apr 10, 2015
Sold by
Bought by

Home Financials for this Owner

Home Financials are based on the most recent Mortgage that was taken out on this home.
Original Mortgage
$345,950
Interest Rate
3.77%
Mortgage Type
New Conventional

Purchase Details

Closed on
Aug 27, 2013
Sold by
Bought by

Home Financials for this Owner

Home Financials are based on the most recent Mortgage that was taken out on this home.
Original Mortgage
$337,235
Interest Rate
4.33%
Mortgage Type
New Conventional
Source: Public Records
Create a Home Valuation Report for This Property
The Home Valuation Report is an in-depth analysis detailing your home's value as well as a comparison with similar homes in the area

Home Values in the Area

Source: Public Records

Average Home Value in this Area


Source: Public Records

Purchase History

We collect this data history from publicly available records. To have your information removed, we recommend requesting removal directly through your county’s website.

Date Buyer Sale Price Title Company
$405,000 Quality Title Inc
$407,000 Bismarck Title Company
$337,235 None Available
Source: Public Records

Mortgage History

We collect this data history from publicly available records. To have your information removed, we recommend requesting removal directly through your county’s website.

Date Status Borrower Loan Amount
Open $384,750
Previous Owner $345,950
Previous Owner $337,235
Source: Public Records

Property History

We collect this data history from publicly available records. To have your information removed, we recommend requesting removal directly through your county’s website.

Date Event Price List to Sale Price per Sq Ft
09/20/2019 09/20/19 Sold -- -- --
07/05/2019 07/05/19 Pending -- -- --
06/29/2019 06/29/19 For Sale $405,000 -- $127 / Sq Ft
Source: Bismarck Mandan Board of REALTORS®

Tax History

We collect this data history from publicly available records. To have your information removed, we recommend requesting removal directly through your county’s website.

Year Tax Paid Tax Assessment Tax Assessment Total Assessment is a certain percentage of the fair market value that is determined by local assessors to be the total taxable value of land and additions on the property. Land Improvement
2025 $4,305 $238,150 $34,000 $204,150
2024 $5,269 $212,950 $31,000 $181,950
2023 $6,057 $212,950 $31,000 $181,950
2022 $5,330 $190,550 $31,000 $159,550
2021 $5,197 $173,500 $27,500 $146,000
2020 $5,357 $186,200 $27,500 $158,700
2019 $4,993 $176,050 $0 $0
2018 $4,710 $176,050 $24,000 $152,050
2017 $3,332 $176,050 $24,000 $152,050
2016 $3,332 $176,050 $19,000 $157,050
2014 -- $142,700 $0 $0
Source: Public Records

Agents Affiliated with this Home

  • Section Image
See All Agents

Map

Source: Bismarck Mandan Board of REALTORS®

MLS Number: 3403349

APN: 1598-003-040

Your Personal Tour Guide

Ask me questions while you tour the home.