
Karol Makusiewicz
Signature Realty
(413) 314-2949
63 Total Sales
1 in Ludlow
$330,000 Price
Estimated Value: $278,000 - $319,000
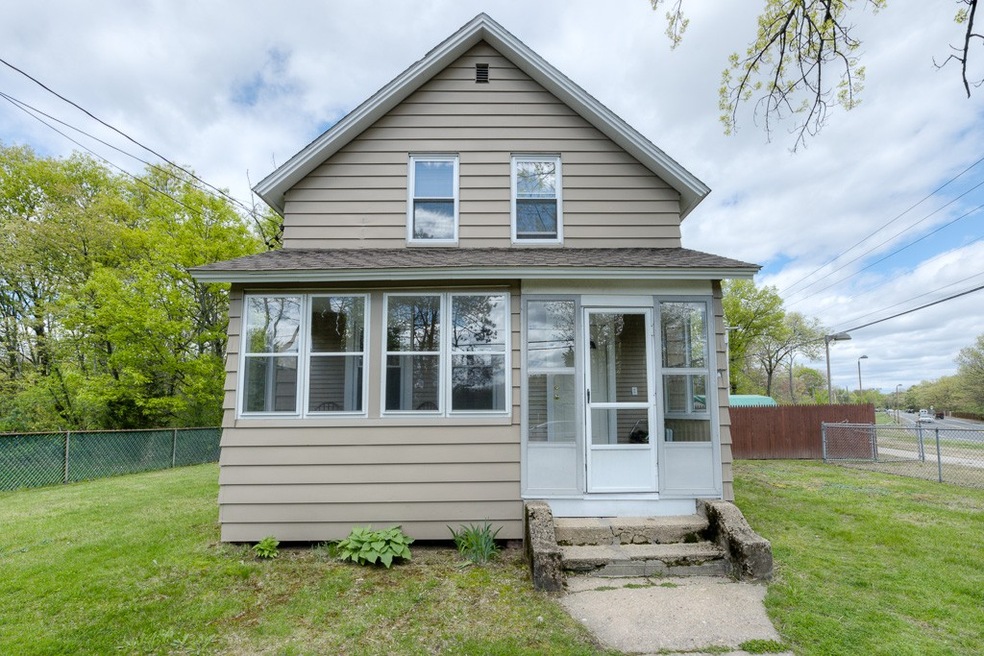
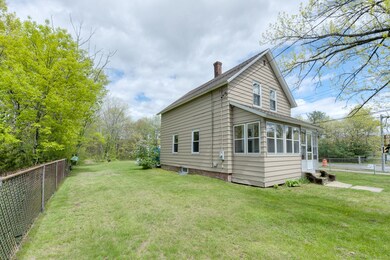
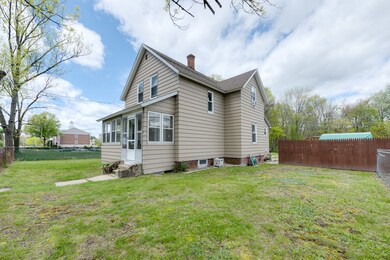
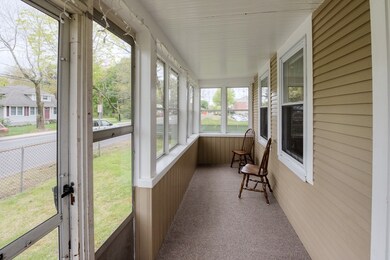
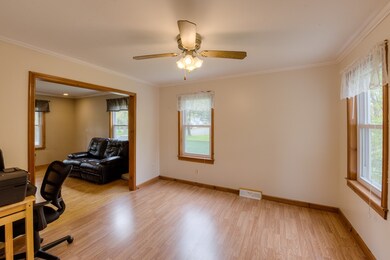
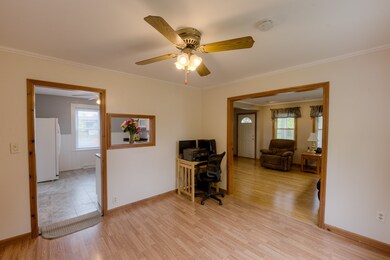
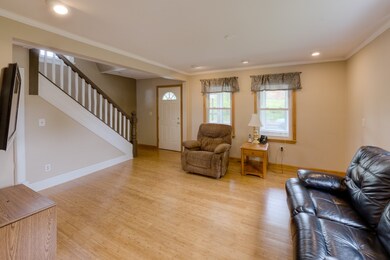
MOVE RIGHT IN as this 3BR home located on almost 1/2 acre of land is PRICED TO SELL NOW! Updates and remodeling have all been done for you over the years. New sheetrocked walls exist in the Dining Room, Living Room and MBR too. Enter from the backyard into the kitchen through the mudroom w Washer/Dryer + Storage, fresh paint welcomes you into the remodeled Kitchen with NEW STOVE+DISHWASHER! Pass through window over the sink opens into the DR w Crown molding that is lovely; DR is open to the LR which is all thoughtfully redone with recessed lighting and the new sheetrock plus attractive Bamboo flooring. An open stairway brings you to the 2nd floor where there's 3 nice sized BRs and please know that the MBR has Red Pine Flooring under the carpet. Flooring is older + no updates on 2nd floor. Front porch is sunny w new carpet and windows in 2017. Huge area for parking, above ground pool with decking and very spacious yard with fencing too makes this summer exciting for outdoor gatherings.
We collect this data history from publicly available records. To have your information removed, we recommend requesting removal directly through your county’s website.
Karol Makusiewicz
Signature Realty
(413) 314-2949
63 Total Sales
1 in Ludlow
$330,000 Price
Melania Hasiuk
William Pitt Sotheby's Int'l
(860) 606-4512
93 Total Sales
1 in Ludlow
$318,500 Price
Monique Frigon
RE/MAX Generations
(413) 992-3209
152 Total Sales
1 in Ludlow
$275,000 Price
Trish Russo
LPT Realty
(860) 791-3720
31 Total Sales
1 in Ludlow
$603,330 Price
Linda Anderson
Keller Williams Realty North Central
(351) 247-7788
54 Total Sales
4 in Ludlow
$293K - $370K Price Range
Miranda Gonthier
Maverick Realty
(413) 327-9895
27 Total Sales
1 in Ludlow
$460,000 Price
We collect this data history from publicly available records. To have your information removed, we recommend requesting removal directly through your county’s website.
| Date | Buyer | Sale Price | Title Company |
|---|---|---|---|
| $166,000 | -- | ||
| Lapierre James A | $85,000 | -- |
We collect this data history from publicly available records. To have your information removed, we recommend requesting removal directly through your county’s website.
| Date | Status | Borrower | Loan Amount |
|---|---|---|---|
| Open | $4,980 | ||
| Open | Rivera-Delvalle Carlos M | $162,993 | |
| Previous Owner | Lapierre James A | $17,000 | |
| Previous Owner | Lapierre Jacqueline M | $112,000 | |
| Previous Owner | Lapierre Jacqueline M | $115,000 | |
| Previous Owner | Lapierre Jacqueline M | $95,000 | |
| Previous Owner | Lapierre Jacqueline M | $20,000 | |
| Previous Owner | Lapierre Jacqueline M | $79,000 | |
| Previous Owner | Lapierre James A | $85,702 |
We collect this data history from publicly available records. To have your information removed, we recommend requesting removal directly through your county’s website.
| Date | Event | Price | List to Sale | Price per Sq Ft |
|---|---|---|---|---|
| 08/15/2019 08/15/19 | Sold | $166,000 | +0.7% | $138 / Sq Ft |
| 07/02/2019 07/02/19 | Pending | -- | -- | -- |
| 06/27/2019 06/27/19 | Price Changed | $164,900 | -2.4% | $137 / Sq Ft |
| 06/12/2019 06/12/19 | Price Changed | $169,000 | -5.0% | $140 / Sq Ft |
| 06/09/2019 06/09/19 | For Sale | $177,900 | 0.0% | $148 / Sq Ft |
| 06/03/2019 06/03/19 | Pending | -- | -- | -- |
| 05/31/2019 05/31/19 | Price Changed | $177,900 | -3.8% | $148 / Sq Ft |
| 05/20/2019 05/20/19 | For Sale | $184,900 | -- | $154 / Sq Ft |
We collect this data history from publicly available records. To have your information removed, we recommend requesting removal directly through your county’s website.
| Year | Tax Paid | Tax Assessment Tax Assessment Total Assessment is a certain percentage of the fair market value that is determined by local assessors to be the total taxable value of land and additions on the property. | Land | Improvement |
|---|---|---|---|---|
| 2025 | $3,916 | $225,700 | $68,500 | $157,200 |
| 2024 | $3,757 | $207,700 | $68,500 | $139,200 |
| 2023 | $3,477 | $178,200 | $57,000 | $121,200 |
| 2022 | $3,304 | $165,300 | $57,000 | $108,300 |
| 2021 | $3,314 | $157,200 | $57,000 | $100,200 |
| 2020 | $2,734 | $132,600 | $56,100 | $76,500 |
| 2019 | $2,545 | $128,400 | $55,600 | $72,800 |
| 2018 | $2,390 | $125,700 | $55,600 | $70,100 |
| 2017 | $2,335 | $126,000 | $56,600 | $69,400 |
| 2016 | $2,217 | $122,300 | $55,400 | $66,900 |
| 2015 | $2,083 | $120,500 | $54,900 | $65,600 |
Seller's Agent in 2019
Sara Gasparrini
RE/MAX
(413) 668-6774
78 Total Sales
Buyer's Agent in 2019
Shawna Gutowski
William Raveis Team 413
(413) 537-3186
108 Total Sales
Source: MLS Property Information Network (MLS PIN)
MLS Number: 72503315
APN: LUDL-150365-000000-C000148
Disclaimer: Certain information contained herein is derived from information provided by parties other than Homes.com. All information provided is deemed reliable, but is not guaranteed to be accurate and should be independently verified.
The property listing data and information, or the Images, set forth herein were provided to MLS Property Information Network, Inc. from third party sources, including sellers, lessors and public records, and were compiled by MLS Property Information Network, Inc. The property listing data and information, and the Images, are for the personal, non-commercial use of consumers having a good faith interest in purchasing or leasing listed properties of the type displayed to them and may not be used for any purpose other than to identify prospective properties which such consumers may have a good faith interest in purchasing or leasing. MLS Property Information Network, Inc. and its subscribers disclaim any and all representations and warranties as to the accuracy of the property listing data and information, or as to the accuracy of any of the Images, set forth herein.
Ask me questions while you tour the home.