
Kim Salmon
RE/MAX Crown Realty
(772) 404-5464
114 Total Sales
47 in Sebastian Highlands
$250K - $592K Price Range
Estimated Value: $327,740 - $372,000
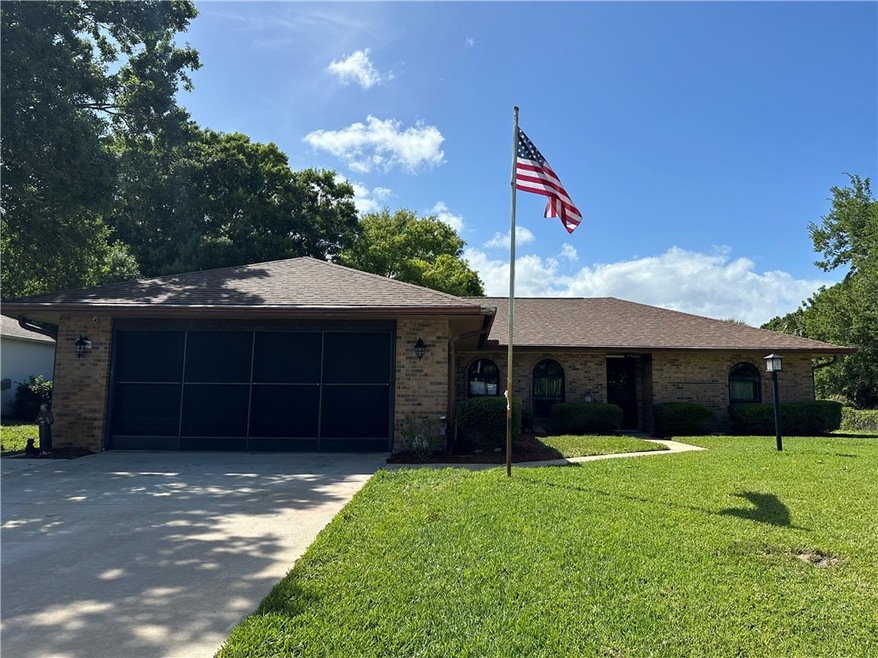
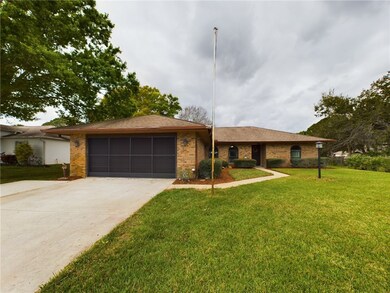
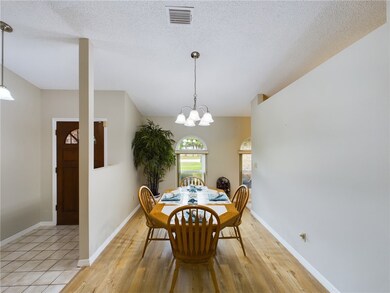
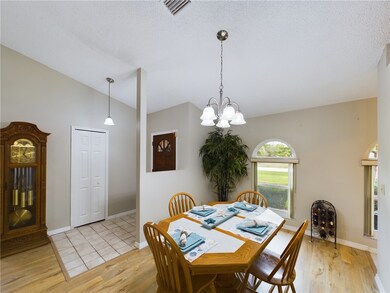
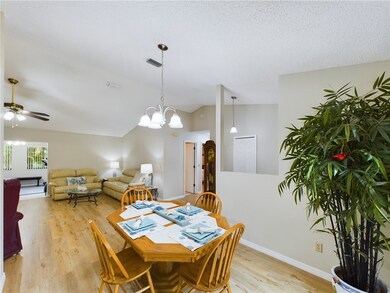
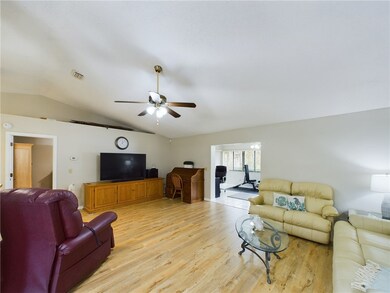
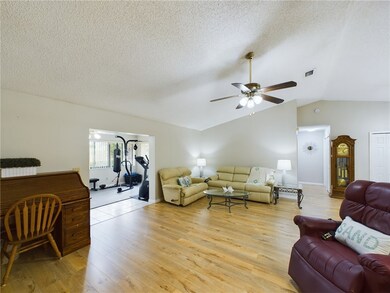
NEW ROOF COMING THIS MONTH! Welcome to this charming 3 bedroom, 2 bathroom home in the heart of Sebastian. Clean and move in ready, home features a widened driveway for extra parking and less than 5 minutes to the closest boat ramp and golf course. Perfect location for golf or water enthusiasts. Adding to the appeal are partial impact windows , upgdated flooring in living area and gutter guards. Combining charm, functionality, and proximity to amenities, this home promises a relaxed and enjoyable lifestyle for its residents. New drain field is in process. WH 2024.
Last Agent to Sell the Property
The Keyes Company Brokerage Phone: 772-571-6114 License #3062935 Listed on: 02/09/2024
Last Buyer's Agent
NON-MLS AGENT
NON MLS
We collect this data history from publicly available records. To have your information removed, we recommend requesting removal directly through your county’s website.
Kim Salmon
RE/MAX Crown Realty
(772) 404-5464
114 Total Sales
47 in Sebastian Highlands
$250K - $592K Price Range
Ben Bryk
Coldwell Banker Paradise
(772) 773-1345
89 Total Sales
11 in Sebastian Highlands
$68K - $390K Price Range
Edward Myers
Meant2b Realty LLC
(772) 238-5822
102 Total Sales
1 in Sebastian Highlands
$310,000 Price
Eileen Diamond
KELLER WILLIAMS REALTY OF VERO
(772) 617-8910
22 Total Sales
1 in Sebastian Highlands
$490,000 Price
Lynda Molina
EXP Realty LLC
(561) 621-2744
48 Total Sales
2 in Sebastian Highlands
$320,000 Price Range
Jeanne Gordon
Coldwell Banker Realty
(561) 867-4947
79 Total Sales
2 in Sebastian Highlands
$400,000 Price Range
We collect this data history from publicly available records. To have your information removed, we recommend requesting removal directly through your county’s website.
| Date | Buyer | Sale Price | Title Company |
|---|---|---|---|
| $335,000 | Professional Title | ||
| -- | Reddish Law Firm | ||
| -- | Attorney | ||
| -- | Attorney |
We collect this data history from publicly available records. To have your information removed, we recommend requesting removal directly through your county’s website.
| Date | Status | Borrower | Loan Amount |
|---|---|---|---|
| Open | $268,000 |
We collect this data history from publicly available records. To have your information removed, we recommend requesting removal directly through your county’s website.
| Date | Event | Price | List to Sale | Price per Sq Ft |
|---|---|---|---|---|
| 05/13/2024 05/13/24 | Sold | $335,000 | -1.5% | $187 / Sq Ft |
| 02/09/2024 02/09/24 | For Sale | $340,000 | -- | $190 / Sq Ft |
We collect this data history from publicly available records. To have your information removed, we recommend requesting removal directly through your county’s website.
| Year | Tax Paid | Tax Assessment Tax Assessment Total Assessment is a certain percentage of the fair market value that is determined by local assessors to be the total taxable value of land and additions on the property. | Land | Improvement |
|---|---|---|---|---|
| 2025 | $5,415 | $294,124 | $63,869 | $230,255 |
| 2024 | $1,307 | $286,610 | $56,355 | $230,255 |
| 2023 | $1,307 | $105,244 | $0 | $0 |
| 2022 | $1,245 | $102,179 | $0 | $0 |
| 2021 | $1,222 | $99,203 | $0 | $0 |
| 2020 | $1,211 | $97,833 | $0 | $0 |
| 2019 | $1,185 | $95,633 | $0 | $0 |
| 2018 | $1,081 | $88,358 | $0 | $0 |
| 2017 | $1,007 | $86,540 | $0 | $0 |
| 2016 | $998 | $84,760 | $0 | $0 |
| 2015 | $1,026 | $84,180 | $0 | $0 |
| 2014 | $985 | $83,520 | $0 | $0 |
Seller's Agent in 2024
Robin Raiff
The Keyes Company
(772) 633-6214
134 in this area
388 Total Sales
Seller Co-Listing Agent in 2024
Michael Nottage
The Keyes Company
(772) 532-2768
26 in this area
58 Total Sales
N
Buyer's Agent in 2024
NON-MLS AGENT
NON MLS
Source: REALTORS® Association of Indian River County
MLS Number: 275382
APN: 31-38-01-00003-0890-00020.0
Ask me questions while you tour the home.