
Bill Dafnis
Responds Quickly
Keller Williams Thrive
(844) 748-0782
60 Total Sales
1 in Elmhurst
$625,000 Price
Estimated Value: $413,000 - $495,000
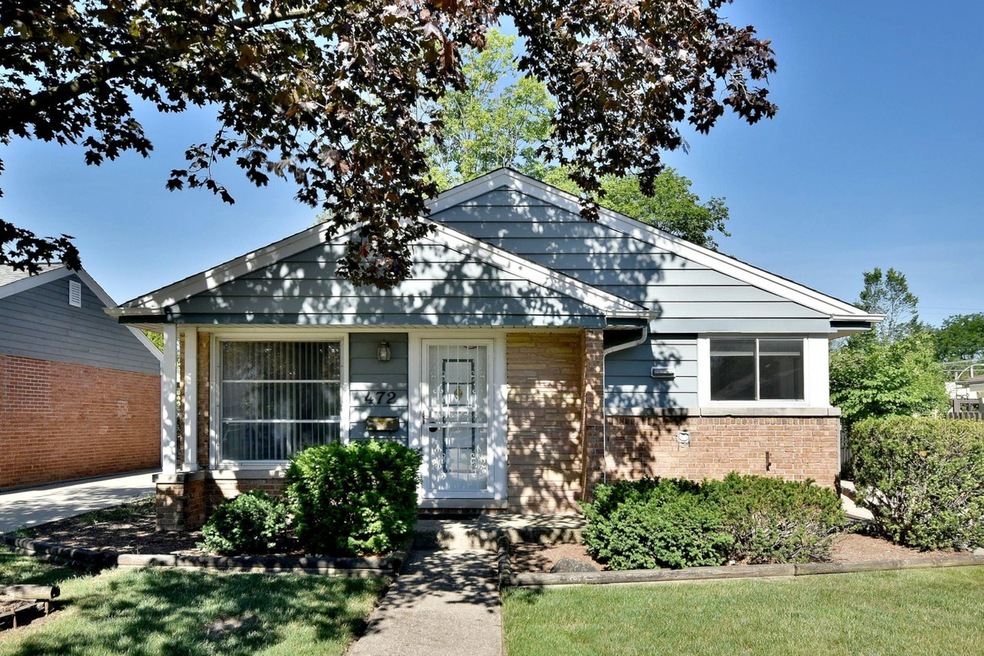
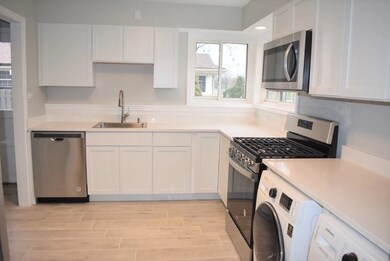
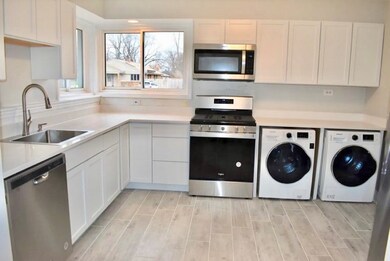
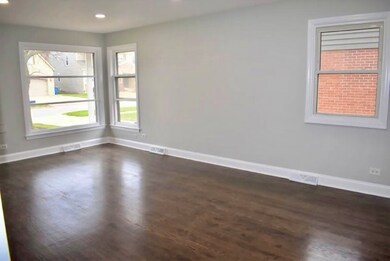
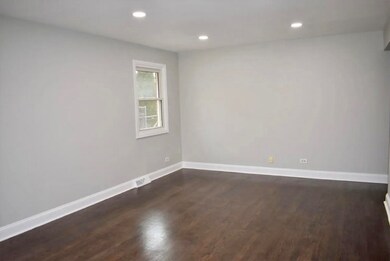
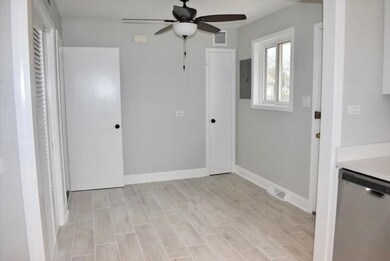

Completely remodelled and updated 3 bedroom ranch available for rent in Elmhurst, across the street from Beren's Park! This cozy home features walnut hardwood floors, recess lighting and large bright windows. The kitchen is completely updated with stainless steel appliances, quartz countertops and backsplash, and ceramic flooring. The bathroom has been updated with ceramic flooring and tiled shower. Spacious bedrooms with ample closet space and fans in every bedroom. This home also features a spacious garage and generous sized backyard. Awesome Elmhurst schools and blocks from Emerson Elementary. You can't been the location of this home with views of award winning Beren's Park out your kitchen window. Available now! Must have good credit and verifiable income. Tenant pays all utilities. Pets will be considered with additional pet rent.
Last Agent to Rent the Property
Coldwell Banker Realty License #475202193 Listed on: 10/30/2023
We collect this data history from publicly available records. To have your information removed, we recommend requesting removal directly through your county’s website.
Bill Dafnis
Keller Williams Thrive
(844) 748-0782
60 Total Sales
1 in Elmhurst
$625,000 Price
Andrew Gagliardo
Compass
(708) 905-8112
101 Total Sales
1 in Elmhurst
$485,000 Price
Matt Diehl
Compass
(773) 923-2228
108 Total Sales
1 in Elmhurst
$550,000 Price
Jeff Stainer
RE/MAX Action
(708) 905-4649
199 Total Sales
1 in Elmhurst
$580,000 Price
Sharon Lynch
@properties Christie's International Real Estate
(224) 258-0623
67 Total Sales
1 in Elmhurst
$495,000 Price
Gabriela Buchancow
Vision Realty Group, Inc.
(844) 741-6787
33 Total Sales
1 in Elmhurst
$794,000 Price
We collect this data history from publicly available records. To have your information removed, we recommend requesting removal directly through your county’s website.
| Date | Buyer | Sale Price | Title Company |
|---|---|---|---|
| $268,000 | Attorneys Ttl Guaranty Fund |
We collect this data history from publicly available records. To have your information removed, we recommend requesting removal directly through your county’s website.
| Date | Status | Borrower | Loan Amount |
|---|---|---|---|
| Open | $201,000 | ||
| Previous Owner | $25,000 | ||
| Previous Owner | $78,041 |
We collect this data history from publicly available records. To have your information removed, we recommend requesting removal directly through your county’s website.
| Date | Event | Price | List to Sale | Price per Sq Ft | Prior Sale |
|---|---|---|---|---|---|
| 11/26/2023 11/26/23 | Rented | $2,640 | +1.9% | -- | |
| 11/21/2023 11/21/23 | Under Contract | -- | -- | -- | |
| 10/30/2023 10/30/23 | For Rent | $2,590 | +5.7% | -- | |
| 12/23/2021 12/23/21 | Rented | -- | -- | -- | |
| 12/13/2021 12/13/21 | For Rent | $2,450 | 0.0% | -- | |
| 08/20/2021 08/20/21 | Sold | $268,000 | -0.7% | $241 / Sq Ft | View Prior Sale |
| 06/19/2021 06/19/21 | Pending | -- | -- | -- | |
| 06/18/2021 06/18/21 | For Sale | $269,900 | -- | $242 / Sq Ft |
We collect this data history from publicly available records. To have your information removed, we recommend requesting removal directly through your county’s website.
| Year | Tax Paid | Tax Assessment Tax Assessment Total Assessment is a certain percentage of the fair market value that is determined by local assessors to be the total taxable value of land and additions on the property. | Land | Improvement |
|---|---|---|---|---|
| 2024 | $7,100 | $123,933 | $70,816 | $53,117 |
| 2023 | $6,538 | $113,930 | $65,100 | $48,830 |
| 2022 | $6,301 | $108,860 | $62,300 | $46,560 |
| 2021 | $5,721 | $104,270 | $59,670 | $44,600 |
| 2020 | $5,365 | $99,870 | $57,150 | $42,720 |
| 2019 | $5,294 | $96,030 | $54,950 | $41,080 |
| 2018 | $5,239 | $89,650 | $52,340 | $37,310 |
| 2017 | $5,132 | $85,680 | $50,020 | $35,660 |
| 2016 | $4,906 | $79,100 | $46,180 | $32,920 |
| 2015 | $4,800 | $73,070 | $42,660 | $30,410 |
| 2014 | $4,227 | $60,290 | $35,200 | $25,090 |
| 2013 | $4,213 | $61,520 | $35,920 | $25,600 |
T
Landlord's Agent in 2023
Taylor Else
Coldwell Banker Realty
(630) 954-4600
14 Total Sales
B
Tenant's Agent in 2023
Brian Wacht
Kale Realty
(312) 354-0255
77 Total Sales
S
Seller's Agent in 2021
Sandra Loeser
Keller Williams Premiere Properties
(630) 336-6206
13 Total Sales
Seller's Agent in 2021
Nancy Sliwa
Coldwell Banker Realty
(630) 464-0555
186 Total Sales
Source: Midwest Real Estate Data (MRED)
MLS Number: 11919640
APN: 03-35-300-021
Disclaimer: Certain information contained herein is derived from information provided by parties other than Homes.com. All information provided is deemed reliable, but is not guaranteed to be accurate and should be independently verified.
All data is obtained from various sources and may not have been verified by broker or MLS GRID. Supplied Open House Information is subject to change without notice. All information should be independently reviewed and verified for accuracy. Properties may or may not be listed by the office/agent presenting the information. Some IDX listings have been excluded from this website.
Listings courtesy of Midwest Real Estate Data (MRED) as distributed by MLS GRID.
Based on information submitted to the MLS GRID
Ask me questions while you tour the home.