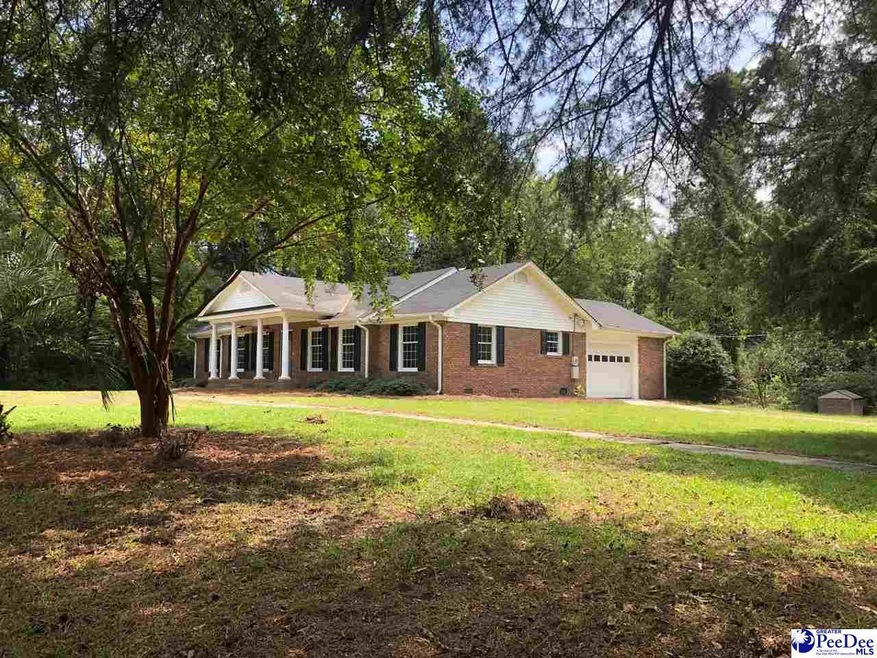
NOT LISTED FOR SALE

4720 Armfield Rd Effingham, SC 29541

Estimated Value: $225,990

3 Beds
2 Baths
1,712 Sq Ft
$132/Sq Ft Est. Value

Sale Details

Date Sold: March 4, 2020

Last sale price $160,000 $93 Per Sq Ft

Est. 41% increase in value since last sale

Current estimated payment $1,309 / mo

134 Days on Market

Highlights

  • Colonial Architecture
  • Separate Formal Living Room
  • Den
  • Wood Flooring
  • Solid Surface Countertops
  • Formal Dining Room

About This Home

As of March 2020

Country living in a beautifully renovated home. Complete interior remodel. New cabinets, granite countertops, SS appliances. Remodeled baths. Tile shower, refinished hardwoods. New HVAC.

Last Agent to Sell the Property

DuRant Martin

Carolina Realty And Associates License #18673 Listed on: 09/27/2019

Create a Home Valuation Report for This Property
The Home Valuation Report is an in-depth analysis detailing your home's value as well as a comparison with similar homes in the area

Home Details

Home Type

  • Single Family

Est. Annual Taxes

  • $1,957

Year Built

  • Built in 1965

Lot Details

  • 0.55

Parking

  • 2 Car Attached Garage

Home Design

  • Colonial Architecture
  • Composition Shingle

Interior Spaces

  • 1,712 Sq Ft Home
  • 1-Story Property
  • Ceiling height between 8 to 10 feet
  • Ceiling Fan
  • Fireplace
  • Insulated Windows
  • Separate Formal Living Room
  • Formal Dining Room
  • Den
  • Crawl Space
  • Washer and Dryer Hookup

Kitchen

  • Range
  • Microwave
  • Dishwasher
  • Solid Surface Countertops

Flooring

  • Wood
  • Tile

Bedrooms and Bathrooms

  • 3 Bedrooms
  • Walk-In Closet
  • 2 Full Bathrooms
  • Shower

Schools

  • Dewey Carter Elementary School
  • Southside Middle School
  • South Florence High School

Utilities

  • Central Heating and Cooling System
  • Heat Pump System
  • Well
  • Septic System

Additional Features

  • Porch
  • 23,958 Sq Ft Lot

Community Details

  • County Subdivision

Listing and Financial Details

  • Assessor Parcel Number 00284-01-079

Home Details

Home Type

Single Family

Est. Annual Taxes

$1,957

Year Built

Built in 1965

Lot Details

0.55 Acres

Listing Details

  • Age: Existing
  • Class: RESIDENTIAL
  • Lvt Date: 09/27/2019
  • Style: Colonial, 1 Story
  • Type: Single Family
  • Year Built: 1965
  • Agent Only_ L A1 User Code: 700
  • Above Grade Finished Sq Ft: 1712
  • Second Address Number: 4720
  • Geo Longitude: -79.65304
  • OFFICELIST_STATE: SC
  • FILLSUBDIVISION: COUNTY
  • Special Features: None
  • Property Sub Type: Detached
  • Stories: 1

Interior Features

  • Price Per Sq Ft: 93.46
  • Appliances: Dishwasher, Microwave, Range, Refrigerator
  • Estimated Sq Ft: 1712
  • Fireplaces: 1 Fireplace
  • Floors: Wood, Tile
  • Interior Amenities: Ceiling Fan, Hardwood Floors, Separate Master Bdrm, Master Bdrm Down, Shower, Walk-In Closet, Wash/Dry Cnctn., Ceilings 8 Feet, Solid Surface Countertops
  • Number Of Bedrooms: 3
  • Full Bathrooms: 2
  • Specialty Rooms: Den, Separate Formal Living, Separate Formal Dining

Exterior Features

  • Exterior Features: Insulated Windows, Porch
  • Foundation: Crawl Space
  • Roof: Composite Shingle

Garage/Parking

  • Garage: Attached
  • Garage Capacity: 2

Utilities

  • Cooling System: Central Air, Heat Pump(s)
  • Heating System: Central, Heat Pump(s)
  • Sewer: Septic Sewer
  • Water: Well Water

Association/Amenities

  • HOA Mandatory: No

Schools

  • Elementary School: DEWEY CARTER
  • High School: SOUTH FLORENCE
  • Middle School: SOUTHSIDE

Lot Info

  • Number Of Acres: 0.55
  • Geo Subdivision: SC

Tax Info

  • Taxes: 1957
  • Tax Map: 00284-01-079

Ownership History

We collect this data history from publicly available records. To have your information removed, we recommend requesting removal directly through your county’s website.

Date Name Owned For Owner Type

Purchase Details

Listed on
Sep 27, 2019
Closed on
Mar 3, 2020
Sold by
Bought by
Seller's Agent
DuRant Martin
Carolina Realty And Associates
List Price
$174,000
Sold Price
$160,000
Premium/Discount to List
-$14,000
-8.05%
Current Estimated Value
$225,990

Home Financials for this Owner

Home Financials are based on the most recent Mortgage that was taken out on this home.
Estimated Appreciation
$65,990
Avg. Annual Appreciation
5.53%
Original Mortgage
$128,000
Outstanding Balance
$80,863
Interest Rate
3%
Mortgage Type
Credit Line Revolving
Estimated Equity
$145,127

Purchase Details

Listed on
Dec 13, 2018
Closed on
Feb 28, 2019
Sold by
Bought by
Seller's Agent
Karen Congilaro
Carolina Pines Realty Office B
Buyer's Agent
Karen Congilaro
Carolina Pines Realty Office B
List Price
$60,000
Sold Price
$60,500
Premium/Discount to List
$500
0.83%

Home Financials for this Owner

Home Financials are based on the most recent Mortgage that was taken out on this home.
Avg. Annual Appreciation
140.16%
Original Mortgage
$110,000
Interest Rate
4.4%
Mortgage Type
Purchase Money Mortgage

Purchase Details

Listed on
Dec 13, 2018
Closed on
Jan 23, 2019
Sold by
Bought by
Seller's Agent
Karen Congilaro
Carolina Pines Realty Office B
Buyer's Agent
Karen Congilaro
Carolina Pines Realty Office B
List Price
$60,000
Sold Price
$60,500
Premium/Discount to List
$500
0.83%

Home Financials for this Owner

Home Financials are based on the most recent Mortgage that was taken out on this home.
Original Mortgage
$110,000
Interest Rate
4.4%
Mortgage Type
Purchase Money Mortgage

Purchase Details

Closed on
Apr 18, 2018
Sold by
Bought by

Purchase Details

Closed on
Mar 14, 2018
Sold by
Bought by

Purchase Details

Closed on
Jun 13, 2008
Sold by
Bought by

Home Financials for this Owner

Home Financials are based on the most recent Mortgage that was taken out on this home.
Original Mortgage
$100,980
Interest Rate
5.96%
Mortgage Type
Purchase Money Mortgage
Source: Public Records

Purchase History

We collect this data history from publicly available records. To have your information removed, we recommend requesting removal directly through your county’s website.

Date Buyer Sale Price Title Company
$160,000 None Available
$78,000 None Available
$60,500 None Available
-- None Available
$2,500 None Available
$128,500 --
Source: Public Records

Mortgage History

We collect this data history from publicly available records. To have your information removed, we recommend requesting removal directly through your county’s website.

Date Status Borrower Loan Amount
Open $128,000
Closed $128,000
Previous Owner $110,000
Previous Owner $116,655
Previous Owner $100,980
Source: Public Records

Property History

We collect this data history from publicly available records. To have your information removed, we recommend requesting removal directly through your county’s website.

Date Event Price List to Sale Price per Sq Ft Prior Sale
03/04/2020 03/04/20 Sold $160,000 -5.3% $93 / Sq Ft
10/21/2019 10/21/19 Price Changed $169,000 -2.9% $99 / Sq Ft
09/27/2019 09/27/19 For Sale $174,000 +187.6% $102 / Sq Ft
01/25/2019 01/25/19 Sold $60,500 +0.8% $35 / Sq Ft View Prior Sale
12/19/2018 12/19/18 Pending -- -- --
12/13/2018 12/13/18 For Sale $60,000 -- $34 / Sq Ft
Source: Pee Dee REALTOR® Association

Tax History

We collect this data history from publicly available records. To have your information removed, we recommend requesting removal directly through your county’s website.

Year Tax Paid Tax Assessment Tax Assessment Total Assessment is a certain percentage of the fair market value that is determined by local assessors to be the total taxable value of land and additions on the property. Land Improvement
2025 $780 $7,407 $462 $6,945
2024 $857 $7,407 $462 $6,945
2023 $616 $5,887 $362 $5,525
2022 $799 $5,887 $362 $5,525
2021 $763 $5,890 $0 $0
2020 $1,955 $5,600 $0 $0
2019 $1,957 $5,600 $0 $0
2018 $1,860 $5,600 $0 $0
2017 $1,879 $5,600 $0 $0
2016 $1,783 $5,600 $0 $0
2015 $181 $3,730 $0 $0
2014 $170 $3,731 $262 $3,469
Source: Public Records

Agents Affiliated with this Home

  • Section Image
  • Section Image
See All Agents

Map

Source: Pee Dee REALTOR® Association

MLS Number: 20193519

Pee Dee REALTOR® Association

APN: 00284-01-079

Your Personal Tour Guide

Ask me questions while you tour the home.