
Joiel Goerke
Long Realty
(520) 783-7883
67 Total Sales
2 in Catalina Foothills
$254K - $700K Price Range

Estimated Value: $613,673
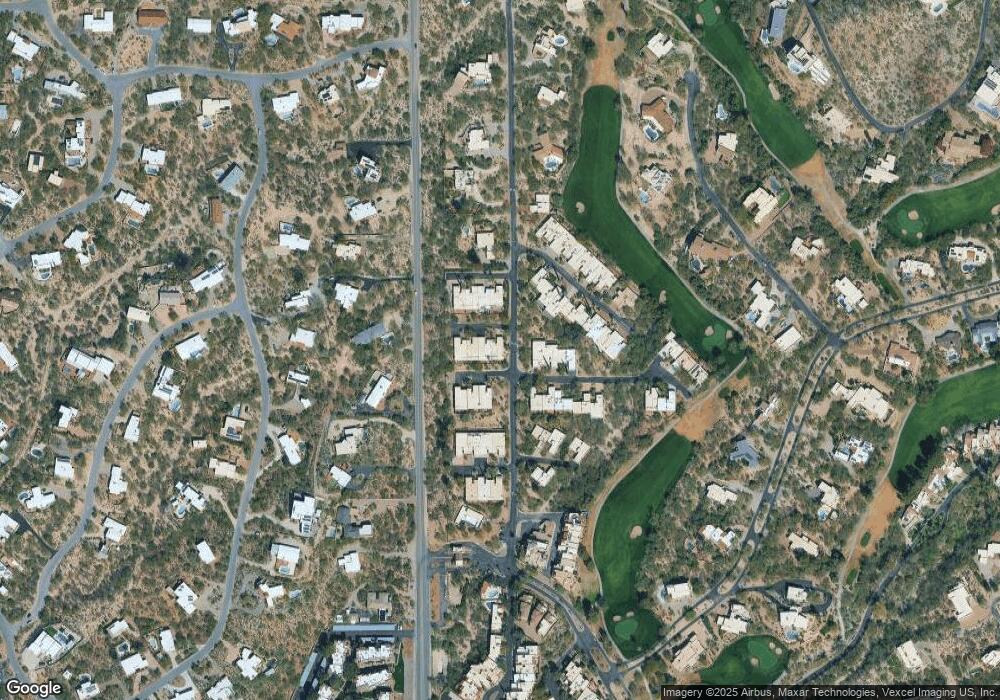
Charming, updated townhome with coloured concrete floors and a gorgeous re-done kitchen and bathrooms. 3 bedrooms, 2.5 bathrooms a hot tub on the patio to enjoy while looking at the city view. This townhome is exceptional! Beamed ceiling in the great room with a wonderful beehive fireplace. As well as many upgrades. Please inquire as to lease details and furnishings.
Last Agent to Rent the Property
Sinclair Associates License #BR027057000 Listed on: 07/01/2025
We collect this data history from publicly available records. To have your information removed, we recommend requesting removal directly through your county’s website.
Joiel Goerke
Long Realty
(520) 783-7883
67 Total Sales
2 in Catalina Foothills
$254K - $700K Price Range
Holly Leonard
Net Properties LLC
(520) 214-4679
40 Total Sales
1 in Catalina Foothills
$147,000 Price
Ann Fraley
Long Realty
(888) 597-4927
101 Total Sales
1 in Catalina Foothills
$462,500 Price
Stephanie Bass
Realty Executives Arizona Territory
(360) 310-4820
65 Total Sales
2 in Catalina Foothills
$246K - $595K Price Range
Christopher Molander
Embarc Realty
(520) 214-7387
68 Total Sales
1 in Catalina Foothills
$740,000 Price
Stephen Penrod
Tierra Antigua Realty
(520) 500-9151
19 Total Sales
8 in Catalina Foothills
$248K - $1.3M Price Range
We collect this data history from publicly available records. To have your information removed, we recommend requesting removal directly through your county’s website.
| Date | Buyer | Sale Price | Title Company |
|---|---|---|---|
| -- | None Available | ||
| Hamilton Robert | -- | Catalina Title Agency | |
| Hamilton Robert | $433,500 | Catalina Title Agency | |
| 520 Property Holdings Llc | $312,375 | None Available | |
| The Bank Of New York Mellon | $281,250 | None Available | |
| 4720 E Burning Tree Llc | -- | None Available | |
| Cain Richard D | $216,000 | -- | |
| Vankirk Jane B | -- | -- | |
| Vankirk Sidney M | -- | -- |
We collect this data history from publicly available records. To have your information removed, we recommend requesting removal directly through your county’s website.
| Date | Status | Borrower | Loan Amount |
|---|---|---|---|
| Previous Owner | $125,000 | ||
| Previous Owner | 520 Property Holdings Llc | $60,000 | |
| Previous Owner | 520 Property Holdings Llc | $315,000 | |
| Previous Owner | Cain Richard D | $314,500 | |
| Previous Owner | Cain Richard D | $144,500 | |
| Previous Owner | Cain Richard D | $57,450 | |
| Previous Owner | Cain Richard D | $306,400 | |
| Previous Owner | Cain Richard D | $280,000 | |
| Previous Owner | Cain Richard D | $35,000 | |
| Previous Owner | Cain Richard D | $288,000 | |
| Previous Owner | Cain Richard D | $197,000 |
We collect this data history from publicly available records. To have your information removed, we recommend requesting removal directly through your county’s website.
| Date | Event | Price | List to Sale | Price per Sq Ft | Prior Sale |
|---|---|---|---|---|---|
| 08/01/2025 08/01/25 | Rented | $3,000 | -20.0% | -- | |
| 07/01/2025 07/01/25 | For Rent | $3,750 | 0.0% | -- | |
| 09/20/2019 09/20/19 | Sold | $433,500 | 0.0% | $226 / Sq Ft | View Prior Sale |
| 08/21/2019 08/21/19 | Pending | -- | -- | -- | |
| 06/20/2019 06/20/19 | For Sale | $433,500 | +38.8% | $226 / Sq Ft | |
| 02/13/2019 02/13/19 | Sold | $312,375 | 0.0% | $163 / Sq Ft | View Prior Sale |
| 01/14/2019 01/14/19 | Pending | -- | -- | -- | |
| 12/28/2018 12/28/18 | For Sale | $312,375 | -- | $163 / Sq Ft |
We collect this data history from publicly available records. To have your information removed, we recommend requesting removal directly through your county’s website.
| Year | Tax Paid | Tax Assessment Tax Assessment Total Assessment is a certain percentage of the fair market value that is determined by local assessors to be the total taxable value of land and additions on the property. | Land | Improvement |
|---|---|---|---|---|
| 2026 | $3,894 | $36,211 | ||
| 2025 | $3,894 | $34,487 | ||
| 2024 | $3,611 | $32,845 | ||
| 2023 | $3,611 | $31,281 | $0 | $0 |
| 2022 | $3,468 | $29,791 | $0 | $0 |
| 2021 | $3,496 | $27,021 | $0 | $0 |
| 2020 | $3,488 | $27,021 | $0 | $0 |
| 2019 | $2,800 | $27,803 | $0 | $0 |
| 2018 | $2,764 | $23,627 | $0 | $0 |
| 2017 | $2,799 | $23,627 | $0 | $0 |
| 2016 | $2,804 | $23,412 | $0 | $0 |
| 2015 | $2,558 | $22,297 | $0 | $0 |
SM
Landlord's Agent in 2025
Stephanie Meigs
Sinclair Associates
(520) 971-3867
22 Total Sales
AS
Buyer Co-Listing Agent in 2025
Aldine Sinclair-Meister
Sinclair Associates
(520) 577-5120
4 Total Sales
Seller's Agent in 2019
Matthew James
Long Realty
(520) 248-7648
148 Total Sales
Seller's Agent in 2019
Geoffrey Adams
Realty ONE Group
(480) 405-1705
287 Total Sales
JG
Buyer's Agent in 2019
Jackie Groch
Long Realty Company
JG
Buyer Co-Listing Agent in 2019
Joshua Groch
RE/MAX Catalina Foothills
Source: MLS of Southern Arizona
MLS Number: 22517671
APN: 109-03-6260
Disclaimer: Certain information contained herein is derived from information provided by parties other than Homes.com. All information provided is deemed reliable, but is not guaranteed to be accurate and should be independently verified.
The data relating to real estate listings on this website comes in part from the Internet Data Exchange (IDX) program of Multiple Listing Service of Southern Arizona. IDX information is provided exclusively for consumers' personal, non-commercial use and may not be used for any purpose other than to identify prospective properties consumers may be interested in purchasing. Listings provided by brokerages other than Ten-X are identified with the MLSSAZ IDX Logo. All Information Is Deemed Reliable But Is Not Guaranteed Accurate. Listing information Copyright 2026 MLS of Southern Arizona. All Rights Reserved.
Ask me questions while you tour the home.