NOT LISTED FOR SALE

Estimated Value: $1,294,757

5 Beds
3.5 Baths
4,106 Sq Ft
$315/Sq Ft Est. Value

Sale Details

Date Sold: October 14, 2025

Last sale price $1,337,000 $326 Per Sq Ft

Est. 3% decrease in value since last sale

Current estimated payment $7,677 / mo

4 Days on Market

Highlights

  • Pool
  • Reverse Osmosis System
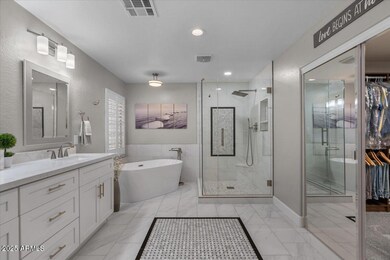
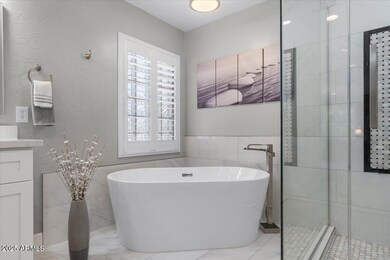
  • Freestanding Bathtub
  • Fulton Elementary School Rated A
  • 0.45 Acre Lot
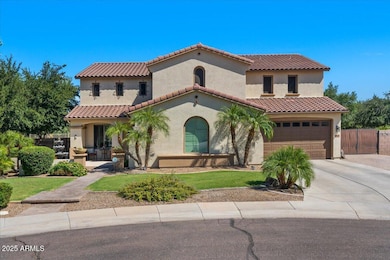
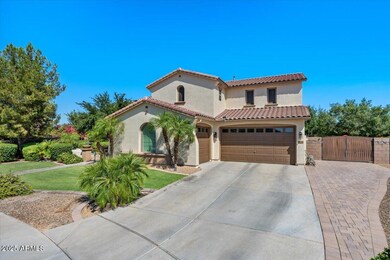
  • Santa Barbara Architecture

About This Home

As of October 2025

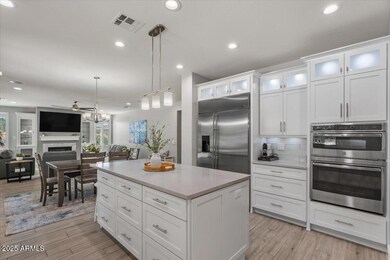
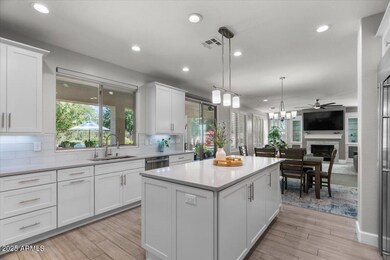
Modern luxury meets classic style in one of Chandler's most prestigious communities. 4720 S Platinum sits on an oversized cul-de-sac lot in Fulton Ranch, this residence provides a serene escape with beautiful views of the neighborhood's mature trees and lakes this community is known for. Step inside to discover a thoughtfully and recently updated interior. The gourmet kitchen is a chef's delight, featuring sleek quartz countertops, top-of-the-line GE Monogram stainless steel appliances, and a generously sized island perfect for gathering. The custom cabinetry includes drawers for convenient storage solutions. Newer flooring extends throughout the home, creating a cohesive and spacious appeal. Every bathroom has been meticulously renovated with stylish, classic tile and premium shower enclosures. The primary suite offers a spa-like retreat, highlighted by a stunning freestanding soaking tub and a spacious glass-enclosed shower. Custom-designed closets provide maximum storage and organization, ensuring a place for everything.
The home's layout is perfectly suited for a work from home lifestyle. A main-floor office provides a quiet space for productivity, while a large upstairs loft offers a versatile area for recreation or family time. The laundry room has been built out for convenience and efficiency, and the three-car garage provides extensive storage, catering to all your needs. An extended paver driveway offers ample parking for guests and additional vehicles.
Beyond the home, the sprawling 19,000+ square-foot lot is a private haven and one of largest in the community. Enjoy the newer built pool with waterfall feature, a refreshing centerpiece for warm Arizona days and entertaining. The expansive yard is ideal for outdoor activities, offering plenty of room for play, privacy and relaxation.
Fulton Ranch is known for its exceptionally active lifestyle with meandering walking paths, community lakes, streams and waterfall features. Making this a peaceful escape from the busy work day. Chandler has evolved into a tech-savvy economic hub, ideal for professionals in every field and this location offers an easy commute to major corporate corridors. The appeal of Chandler extends beyond its beautiful neighborhoods. The city's reputation for providing an excellent environment for personal and professional growth, combined with its accessibility to major airports, makes it a prime choice for those relocating. Chandler has a thriving shopping, dining, and recreational scene that support a well-rounded and active lifestyle for everyone. This home is more than just a place to live, it's an opportunity to embrace the best of Chandler living.

Last Agent to Sell the Property

Debbie Kimball

My Home Group Real Estate Brokerage Phone: 602-318-1819 License #BR554958000 Listed on: 09/03/2025

My Home Group Real Estate

Last Buyer's Agent

Non-Represented Buyer

Non-MLS Office

Home Details

Home Type

  • Single Family

Est. Annual Taxes

  • $5,087

Year Built

  • Built in 2009

Lot Details

  • 19,560 Sq Ft Lot
  • Cul-De-Sac
  • Desert faces the front and back of the property
  • Wrought Iron Fence
  • Front and Back Yard Sprinklers
  • Sprinklers on Timer
  • Private Yard
  • Grass Covered Lot

HOA Fees

  • $190 Monthly HOA Fees

Parking

  • 3 Car Garage

Home Design

  • Santa Barbara Architecture
  • Brick Veneer
  • Wood Frame Construction
  • Tile Roof
  • Stucco

Interior Spaces

  • 4,106 Sq Ft Home
  • 2-Story Property
  • Ceiling Fan
  • 2 Fireplaces
  • Double Pane Windows
  • Low Emissivity Windows
  • Great Room
  • Family Room
  • Formal Dining Room

Kitchen

  • Kitchen Updated in 2022
  • Eat-In Kitchen
  • Walk-In Pantry
  • Electric Cooktop
  • Built-In Microwave
  • Dishwasher
  • Kitchen Island
  • Granite Countertops
  • Disposal
  • Reverse Osmosis System

Flooring

  • Floors Updated in 2022
  • Carpet
  • Tile

Bedrooms and Bathrooms

  • 5 Bedrooms
  • Primary Bedroom Upstairs
  • Split Bedroom Floorplan
  • Walk-In Closet
  • Bathroom Updated in 2022
  • Primary Bathroom is a Full Bathroom
  • Double Vanity
  • Private Water Closet
  • Freestanding Bathtub
  • Separate Shower in Primary Bathroom
  • Soaking Tub
  • Bathtub With Separate Shower Stall

Laundry

  • Laundry Room
  • Washer Hookup

Home Security

  • Security System Owned
  • Smart Home

Pool

Outdoor Features

  • Balcony
  • Covered Patio or Porch

Schools

  • Ira A. Fulton Elementary School
  • Bogle Junior High School
  • Hamilton High School

Utilities

  • Central Air
  • Heating System Uses Natural Gas
  • Programmable Thermostat
  • Plumbing System Updated in 2022
  • Gas Water Heater
  • Water Softener is Owned
  • High Speed Internet
  • Cable TV Available

Listing and Financial Details

  • Tax Lot 53
  • Assessor Parcel Number 303-49-590

Community Details

Overview

  • Association fees include ground maintenance
  • Ccmc Association, Phone Number (480) 624-7046
  • Built by FULTON HOMES
  • Fulton Ranch Parcel 5 Subdivision

Amenities

  • Common Area

Recreation

  • Community Playground
  • Bike Trail

Home Details

Home Type

Single Family

Est. Annual Taxes

$5,087

Year Built

Built in 2009

Lot Details

0.45 Acres

HOA Fees

$190 per month

Parking

3

Listing Details

  • Cross Street: Ocotillo Rd and Arizona Avenue
  • Property Type: Residential
  • Ownership: Fee Simple
  • Recreation Center Fee 2: N
  • Recreation Center Fee: N
  • Total Monthly Fee Equivalent: 190.0
  • Updated Partial or Full Bathrooms: Full
  • Bathrooms Year Updated: 2022
  • Updated Floors: Full
  • Items Updated Floor Yr Updated: 2022
  • Updated Kitchen: Full
  • Items Updated Kitchen Yr Updated: 2022
  • Updated Plumbing: Full
  • Items Updated Plmbg Yr Updated: 2022
  • Updated Pool: Full
  • Items Updated Pool Yr Updated: 2019
  • Separate Den Office Sep Den Office: Y
  • Year Built: 2009
  • Tax Year: 2024
  • Property Sub Type: Single Family Residence
  • Horses: No
  • Lot Size Acres: 0.45
  • Subdivision Name: FULTON RANCH PARCEL 5
  • Architectural Style: Santa Barbara/Tuscan
  • Property Attached Yn: No
  • General Property Description:PriceSqFt: 325.62
  • Const - Finish:Const - Finish: Painted, Stucco, Brick Veneer
  • Cooling:Cooling: Ceiling Fan(s), Central Air, Programmable Thmstat
  • Other Rooms:Other Rooms: Family Room, Great Room
  • Technology:Technology: Cable TV Avail, High Speed Internet, Security System Owned, Smart Home
  • Plumbing:Plumbing: Gas Hot Water Heater
  • Special Features: None

Interior Features

  • Flooring: Carpet, Tile
  • Basement YN: No
  • Spa Features: None
  • Appliances: Dishwasher, Disposal, Refrigerator, Electric Cooktop, Microwave, Reverse Osmosis, Water Softener Owned
  • Full Bathrooms: 3
  • Half Bathrooms: 1
  • Total Bedrooms: 5
  • Fireplaces: 2
  • Fireplace: Yes
  • Interior Amenities: Full Bth Master Bdrm, Separate Shwr & Tub, Double Vanity, Eat-in Kitchen, Pantry, Kitchen Island, Walk-in Pantry, Granite Counters, High Speed Internet, Smart Home, Upstairs
  • Living Area: 4106.0
  • Stories: 2
  • Window Features: Dual Pane, Low-Emissivity Windows
  • Additional Bedroom:Additional Bedroom: Master Bedroom Walk-in Closet
  • Dining Area:Dining Area: Formal, Eat-in Kitchen, Dining in LR/GR
  • Interior Features:Interior Features: Water Softener Owned, Soft Water Loop
  • Kitchen Features:Kitchen Features: Dishwasher, Disposal, Refrigerator, Pantry, Kitchen Island, Electric Cooktop, Built-in Microwave, Reverse Osmosis, Multiple Ovens, Walk-in Pantry, Granite Counters
  • Laundry:Laundry: Washer Hookup, Inside
  • Master Bathroom:Master Bathroom: Full Bth Master Bdrm, Separate Shwr & Tub, Double Vanity, Private Toilet Room
  • Master Bedroom:Master Bedroom: Split, Upstairs
  • Window Features:Window Features: Dual Pane, Low-Emissivity Windows

Exterior Features

  • Fencing: Wrought Iron, Block
  • Exterior Features: Balcony, Private Yard
  • Lot Features: Cul-De-Sac, Borders Common Area, Desert Front, Desert Back, Sprinklers In Front, Sprinklers In Rear, Grass Front, Grass Back, Auto Timer H2O Front, Auto Timer H2O Back
  • Pool Features: Outdoor
  • Pool Private: Yes
  • Disclosures: Seller Discl Avail, Agency Discl Req
  • Construction Type: Wood Frame, Painted, Stucco, Brick Veneer
  • Other Structures: Gazebo
  • Patio And Porch Features: Patio, Covered Patio(s)
  • Roof: Tile
  • General Property Description:Community Pool YN2: No
  • General Property Description:Private Pool YN2: Yes
  • Private Pool Features:Private Pool Features: Outdoor

Garage/Parking

  • Total Covered Spaces: 3.0
  • Parking Features: Garage Door Opener, Attch'd Gar Cabinets
  • Attached Garage: No
  • Garage Spaces: 3.0
  • Open Parking Spaces: 3.0

Utilities

  • Cooling: Ceiling Fan(s), Central Air, Programmable Thmstat
  • Heating: Natural Gas
  • Laundry Features: Washer Hookup, Inside
  • Security: Security System Owned
  • Cooling Y N: Yes
  • Heating Yn: Yes
  • Water Source: Public
  • Utilities:Utilities: SRP, SW Gas

Condo/Co-op/Association

  • Community Features: Lake, Playground, Biking/Walking Path
  • Association Fee: 570.0
  • Association Fee Frequency: Quarterly
  • Association Name: FULTON RANCH HOA
  • Phone: 480-921-7500
  • Association: Yes

Association/Amenities

  • Association Fees:HOA DisclosureAddendum Affirmation: Yes
  • Association Fees:HOA Transfer Fee2: 150.0
  • Association Fees:Special Assessment HOA: No
  • Association Fees:PAD Fee YN2: N
  • Association Fees:Cap ImprovementImpact Fee: 570.0
  • Association Fees:Cap ImprovementImpact Fee _percent_: $
  • Association Fees:Prepaid Association Fees HOA: 570.0
  • Association Fees:Disclosure Fees HOA: 400.0
  • Association Fees:HOA Management Company: CCMC
  • Association Fees:HOA Management Phone: 480-624-7046

Fee Information

  • Association Fee Includes: Maintenance Grounds

Schools

  • Elementary School: Ira A. Fulton Elementary
  • High School: Hamilton High School
  • Junior High Dist: Chandler Unified District #80
  • Middle Or Junior School: Bogle Junior High School

Lot Info

  • Land Lease: No
  • Lot Size Sq Ft: 19560.0
  • Parcel #: 303-49-590

Building Info

  • Builder Name: FULTON HOMES

Tax Info

  • Tax Annual Amount: 5087.0
  • Tax Book Number: 303.0
  • Tax Lot: 53
  • Tax Map Number: 49.0

Ownership History

We collect this data history from publicly available records. To have your information removed, we recommend requesting removal directly through your county’s website.

Date Name Owned For Owner Type

Purchase Details

Listed on
Sep 3, 2025
Closed on
Oct 13, 2025
Sold by
Bought by
Seller's Agent
Debbie Kimball
My Home Group Real Estate
Buyer's Agent
Non-Represented Buyer
Non-MLS Office
List Price
$1,349,000
Sold Price
$1,337,000
Premium/Discount to List
-$12,000
-0.89%
Views
35
Current Estimated Value
$1,294,757

Home Financials for this Owner

Home Financials are based on the most recent Mortgage that was taken out on this home.
Estimated Appreciation
-$42,243
Avg. Annual Appreciation
-3.98%
Original Mortgage
$1,002,750
Interest Rate
0.0656%
Mortgage Type
New Conventional

Purchase Details

Listed on
Feb 12, 2019
Closed on
Apr 2, 2019
Sold by
Bought by
Seller's Agent
Claudia Wilson
Realty ONE Group
Buyer's Agent
Steve Rook
Phoenix View Realty
List Price
$816,000
Sold Price
$720,000
Premium/Discount to List
-$96,000
-11.76%

Home Financials for this Owner

Home Financials are based on the most recent Mortgage that was taken out on this home.
Avg. Annual Appreciation
9.99%

Purchase Details

Closed on
Sep 25, 2014
Sold by
Bought by

Purchase Details

Closed on
Nov 27, 2012
Sold by
Bought by

Purchase Details

Closed on
Sep 12, 2011
Sold by
Bought by
Source: Public Records
Create a Home Valuation Report for This Property
The Home Valuation Report is an in-depth analysis detailing your home's value as well as a comparison with similar homes in the area

Home Values in the Area

Source: Public Records

Average Home Value in this Area


Source: Public Records

Purchase History

We collect this data history from publicly available records. To have your information removed, we recommend requesting removal directly through your county’s website.

Date Buyer Sale Price Title Company
$1,337,000 Ez Title
$720,000 Empire West Title Agency Llc
-- None Available
-- None Available
$275,606 First American Title Ins Co
$645,000 First American Title Ins Co
Source: Public Records

Mortgage History

We collect this data history from publicly available records. To have your information removed, we recommend requesting removal directly through your county’s website.

Date Status Borrower Loan Amount
Open $1,002,750
Previous Owner $450,000
Previous Owner $120,000
Source: Public Records

Property History

We collect this data history from publicly available records. To have your information removed, we recommend requesting removal directly through your county’s website.

Date Event Price List to Sale Price per Sq Ft Prior Sale
10/14/2025 10/14/25 Sold $1,337,000 -0.9% $326 / Sq Ft
09/03/2025 09/03/25 For Sale $1,349,000 +87.4% $329 / Sq Ft
04/17/2019 04/17/19 Sold $720,000 -9.9% $175 / Sq Ft View Prior Sale
02/20/2019 02/20/19 Price Changed $799,000 -2.1% $195 / Sq Ft
02/12/2019 02/12/19 For Sale $816,000 -- $199 / Sq Ft
Source: Arizona Regional Multiple Listing Service (ARMLS)

Tax History

We collect this data history from publicly available records. To have your information removed, we recommend requesting removal directly through your county’s website.

Year Tax Paid Tax Assessment Tax Assessment Total Assessment is a certain percentage of the fair market value that is determined by local assessors to be the total taxable value of land and additions on the property. Land Improvement
2025 $5,179 $61,803
2024 $4,978 $58,860
2023 $4,978 $78,930 $15,780 $63,150
2022 $4,801 $58,570 $11,710 $46,860
2021 $4,952 $58,130 $11,620 $46,510
2020 $4,921 $52,060 $10,410 $41,650
2019 $4,727 $46,380 $9,270 $37,110
2018 $4,576 $46,560 $9,310 $37,250
2017 $4,262 $45,220 $9,040 $36,180
2016 $4,097 $49,060 $9,810 $39,250
2015 $3,903 $45,220 $9,040 $36,180
Source: Public Records

Agents Affiliated with this Home

  • Section Image
  • Section Image
  • Section Image
  • Section Image
See All Agents

Map

Source: Arizona Regional Multiple Listing Service (ARMLS)

MLS Number: 6905235

Arizona Regional Multiple Listing Service (ARMLS)

APN: 303-49-590

Your Personal Tour Guide

Ask me questions while you tour the home.