CF
Seller's Agent in 2024
Campbell Fletcher
New Home Star LLC
(903) 245-5868
39 Total Sales

Estimated Value: $456,000 - $483,000
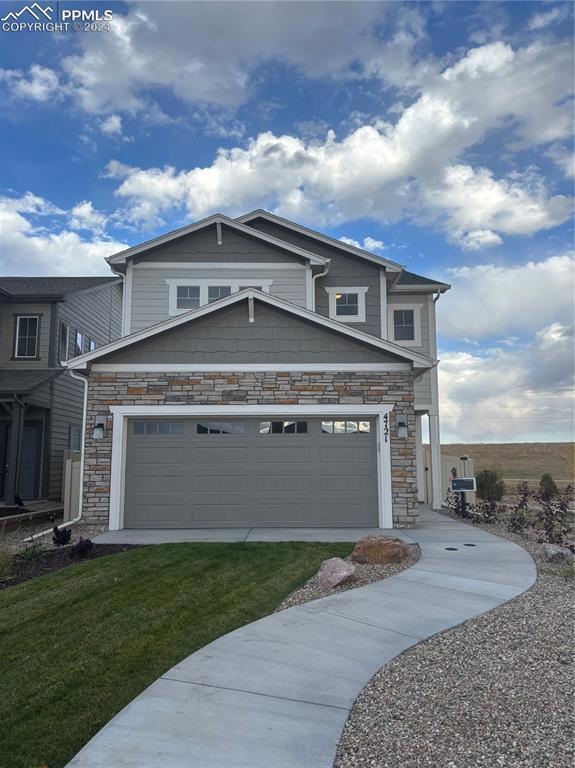
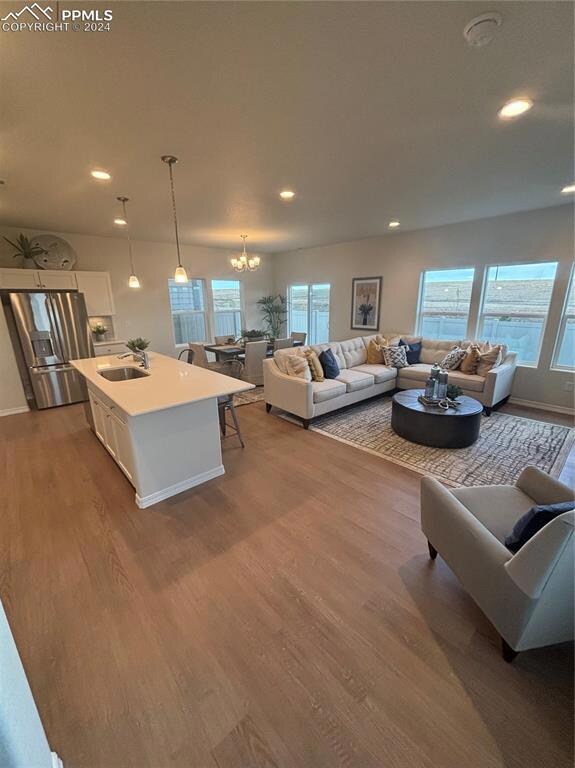
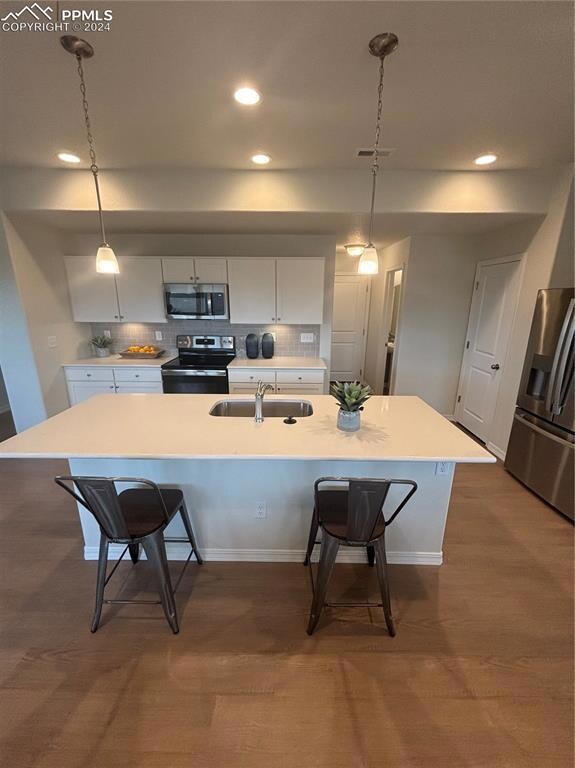
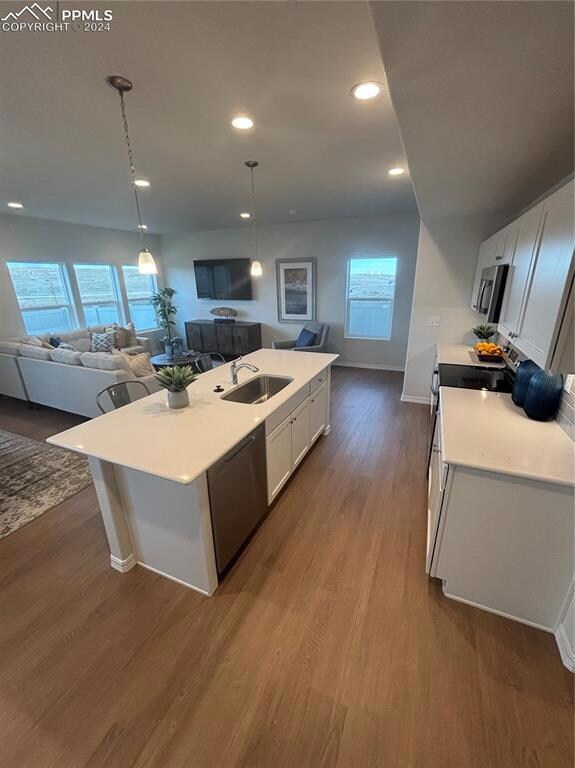
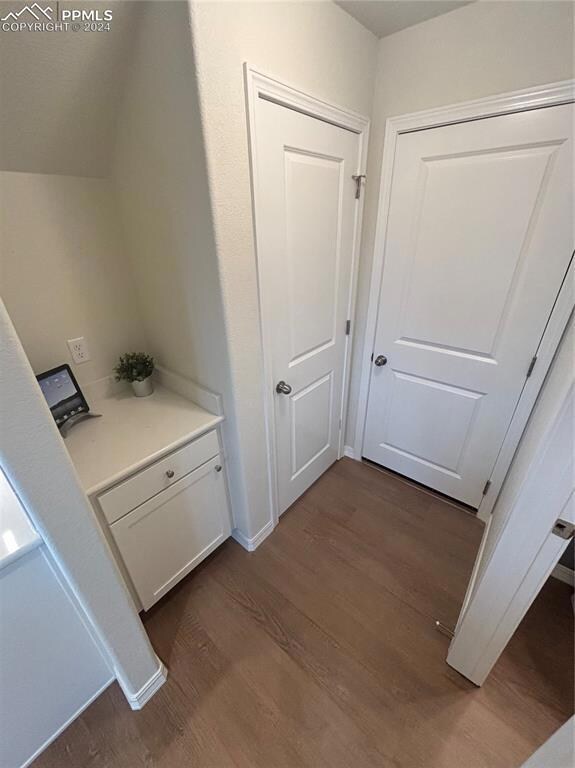
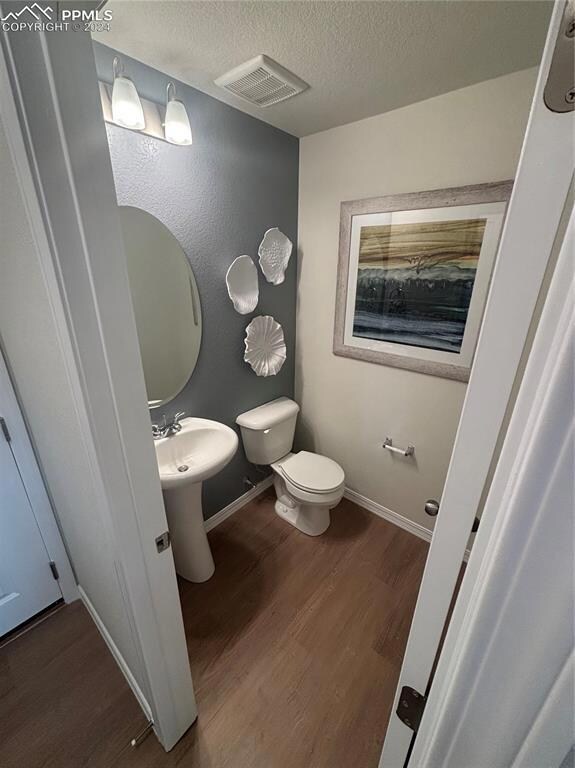
With a range of timeless elevations to choose from, the spacious Rio plan provides room enough for growing families and their guests. The main floor is comprised of a free-flowing great room, dining room, and kitchen complete with island. Upstairs is an expansive loft, two bedrooms, and a master bedroom featuring a walk-in closet and optional walk-in shower with seat. An upstairs laundry room adds even more convenience to this exceptional home.
Last Agent to Sell the Property
New Home Star LLC Brokerage Phone: (719) 330-1445 Listed on: 10/14/2024
Last Buyer's Agent
Non Member
Non Member
We collect this data history from publicly available records. To have your information removed, we recommend requesting removal directly through your county’s website.
We collect this data history from publicly available records. To have your information removed, we recommend requesting removal directly through your county’s website.
| Date | Buyer | Sale Price | Title Company |
|---|---|---|---|
| -- | Stewart Title | ||
| $513,865 | Stewart Title |
We collect this data history from publicly available records. To have your information removed, we recommend requesting removal directly through your county’s website.
| Date | Status | Borrower | Loan Amount |
|---|---|---|---|
| Open | $402,930 |
We collect this data history from publicly available records. To have your information removed, we recommend requesting removal directly through your county’s website.
| Date | Event | Price | List to Sale | Price per Sq Ft |
|---|---|---|---|---|
| 12/18/2024 12/18/24 | Sold | $513,865 | +1.6% | $279 / Sq Ft |
| 11/29/2024 11/29/24 | Off Market | $505,685 | -- | -- |
| 11/12/2024 11/12/24 | Price Changed | $505,685 | -2.9% | $275 / Sq Ft |
| 10/14/2024 10/14/24 | For Sale | $520,685 | -- | $283 / Sq Ft |
We collect this data history from publicly available records. To have your information removed, we recommend requesting removal directly through your county’s website.
| Year | Tax Paid | Tax Assessment Tax Assessment Total Assessment is a certain percentage of the fair market value that is determined by local assessors to be the total taxable value of land and additions on the property. | Land | Improvement |
|---|---|---|---|---|
| 2026 | $1,924 | $33,470 | ||
| 2025 | $89 | $33,470 | ||
| 2024 | -- | $33,820 | $33,820 | |
| 2023 | -- | -- |
CF
Seller's Agent in 2024
Campbell Fletcher
New Home Star LLC
(903) 245-5868
39 Total Sales
CD
Seller Co-Listing Agent in 2024
Christopher Dougherty
New Home Star LLC
(770) 315-7342
52 Total Sales
NM
Buyer's Agent in 2024
Non Member
Non Member
Source: elevateMLS
MLS Number: 8165123

APN: 53214-04-034
Disclaimer: Certain information contained herein is derived from information provided by parties other than Homes.com. All information provided is deemed reliable, but is not guaranteed to be accurate and should be independently verified.
The real estate listing information and related content displayed on this site is provided exclusively for consumers’ personal, non-commercial use and may not be used for any purpose other than to identify prospective properties consumers may be interested in purchasing. This information and related content is deemed reliable but is not guaranteed accurate by the Pikes Peak REALTOR® Services Corp d/b/a elevateMLS.
Ask me questions while you tour the home.