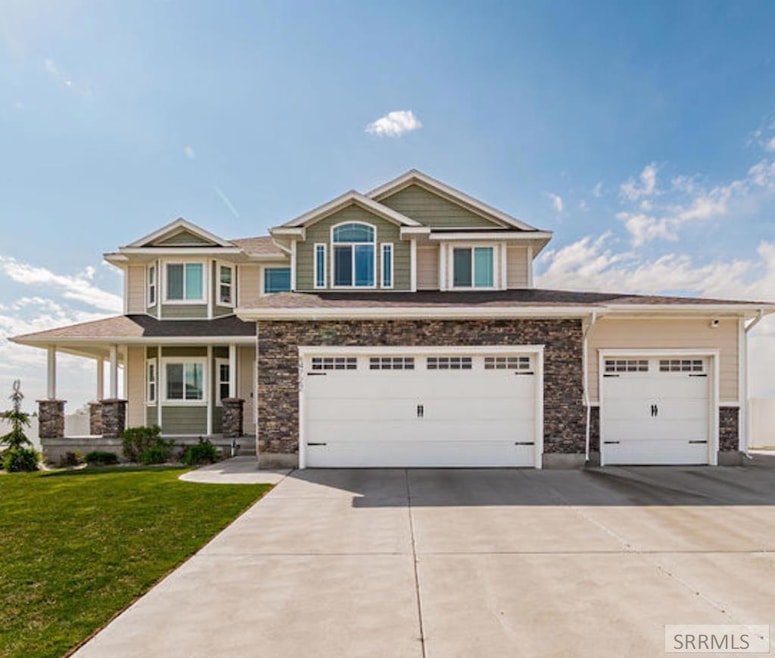
NOT LISTED FOR SALE

4722 Thunder Dr Ammon, ID 83406

Estimated Value: $596,000 - $671,000

5 Beds
3.5 Baths
3,253 Sq Ft
$191/Sq Ft Est. Value

Sale Details

Date Sold: September 11, 2025

Current estimated payment $3,547 / mo

36 Days on Market

Highlights

  • RV Carport
  • Deck
  • Covered Patio or Porch
  • Woodland Hills Elementary School Rated A-
  • Den
  • 3 Car Attached Garage

About This Home

As of September 2025

Don't miss this rare opportunity to own a spacious, modern 5-bedroom home on nearly half an acre (0.48 acres)—now available at a significantly reduced price! Built in 2018, this beautiful property offers the space, features, and flexibility you've been looking for. What You'll Love: 5 bedrooms | 3.5 bathrooms | 3-car garage RV parking—bring your toys and still have space to spare Private home office with custom built-ins—ideal for remote work Large open-concept living area with a statement fireplace and easy backyard access Gorgeous kitchen with a walk-in pantry, tons of cabinets, and counter space galore Luxury master suite with tray ceiling and spa-style en-suite bath: soaking tub, dual vanities, and walk-in shower Fully finished basement with extra living space, a full bath, and a guest bedroom Step outside and enjoy a generously sized yard perfect for entertaining, gardening, or just relaxing with room to roam. Located in a desirable area and built for both comfort and style, this home is priced to sell!

Last Agent to Sell the Property

Nikki Marcovitz

Keller Williams Realty East Idaho License #SP30007 Listed on: 06/25/2025

Keller Williams Realty East Idaho

Last Buyer's Agent

Brittney Hyde

Real Broker LLC License #SP48873

Real Broker LLC

Home Details

Home Type

  • Single Family

Est. Annual Taxes

  • $3,367

Year Built

  • Built in 2018

Lot Details

  • 20,909 Sq Ft Lot
  • Property is Fully Fenced
  • Vinyl Fence
  • Level Lot
  • Sprinkler System
  • Many Trees

HOA Fees

  • $3 Monthly HOA Fees

Parking

  • 3 Car Attached Garage
  • Garage Door Opener
  • Open Parking
  • RV Carport

Home Design

  • Frame Construction
  • Architectural Shingle Roof
  • Concrete Perimeter Foundation
  • Stone

Interior Spaces

  • 2-Story Property
  • Central Vacuum
  • Ceiling Fan
  • Gas Fireplace
  • Family Room
  • Den
  • Tile Flooring

Kitchen

  • Breakfast Bar
  • Electric Range
  • Microwave
  • Dishwasher

Bedrooms and Bathrooms

  • 5 Bedrooms
  • Walk-In Closet

Laundry

  • Laundry Room
  • Laundry on upper level

Finished Basement

  • Basement Fills Entire Space Under The House
  • Basement Window Egress

Outdoor Features

  • Deck
  • Covered Patio or Porch

Schools

  • Woodland Hills Elementary School
  • Sandcreek 93Jh Middle School
  • Hillcrest 93HS High School

Utilities

  • Forced Air Heating and Cooling System
  • Heating System Uses Natural Gas
  • 220 Volts

Listing and Financial Details

  • Exclusions: Sellers Personal Property, Washer/Dryer, Chicken Coupe And Raised Garden Are Negotiable

Community Details

Overview

  • Mountain Bend Estates Bon Subdivision

Amenities

  • Common Area

Home Details

Home Type

Single Family

Est. Annual Taxes

$3,367

Year Built

Built in 2018

Lot Details

0.48 Acres

HOA Fees

$3 per month

Parking

3

Listing Details

  • Has Basement: Egress Windows, Finished, Full
  • Inclusions: Oven/Range, Dishwasher, Microwave, Refrigerator, Built In Vacuum, Playset
  • Prop. Type: Residential
  • Property Sub Type: Single Family Residence
  • Lot Size Acres: 0.48
  • Subdivision Name: Mountain Bend Estates-Bon
  • Directions: From 49th S and Ammon Rd head east on 49th S to left, north on Thunder to address
  • Above Grade Finished Sq Ft: 2253
  • Carport Y N: No
  • Garage Yn: Yes
  • Unit Levels: Two
  • New Construction: No
  • Year Built: 2018
  • Special Features: None

Interior Features

  • Interior Amenities: Breakfast Bar, Den/Study, Main Floor Family Room, Master Bath, Pantry, Ceiling Fan(s), Garage Door Opener, Plumbed For Central Vac, Walk-In Closet(s), Quartz Counters, Central Vacuum
  • Appliances: Plumbed For Water Softener, Dishwasher, Microwave, Electric Range, Refrigerator
  • Full Bathrooms: 3
  • Half Bathrooms: 1
  • Total Bedrooms: 5
  • Below Grade Sq Ft: 1000
  • Fireplace Features: 1, Gas
  • Fireplace: Yes
  • Flooring: Tile
  • Living Area: 3253

Exterior Features

  • Exclusions: Sellers Personal Property, Washer/Dryer, Chicken Coupe And Raised Garden Are Negotiable
  • Roof: Architectural
  • View: None
  • Fencing: Vinyl, Full
  • Lot Features: Established Lawn, Many Trees, Flower Beds, Sprinkler-Auto, Level, Low Traffic
  • View: No
  • Construction Type: Frame, Vinyl Siding, Stone
  • Foundation Details: Concrete Perimeter
  • Patio And Porch Features: 2, Patio, Porch, Covered, Deck
  • Property Condition: Existing

Garage/Parking

  • Attached Garage: Yes
  • Covered Parking Spaces: 3
  • Garage Spaces: 3
  • Open Parking: Yes
  • Parking Features: 3 Stalls, Attached, Garage Door Opener, RV Carport, RV Access/Parking, Concrete
  • Total Parking Spaces: 3

Utilities

  • Sewer: Public Sewer
  • Laundry Features: Upper Level, Laundry Room
  • Cooling: Central Air
  • Cooling Y N: Yes
  • Heating: Natural Gas, Forced Air
  • Heating Yn: Yes
  • Electric: Rocky Mountain Power, 220 Volts, Circuit Breakers
  • Water Source: Public

Condo/Co-op/Association

  • Senior Community: No
  • Amenities: Common Area
  • Association Fee: 30
  • Association Fee Frequency: Annually
  • Association: Yes

Schools

  • Middle Or Junior School: Sandcreek 93JH

Lot Info

  • Land Lease Amount Frequency: Monthly
  • Lot Size Sq Ft: 20908.8
  • Zoning Description: Ammon R1-Residence Zone

Tax Info

  • Tax Year: 2024
  • Tax Annual Amount: 3367

Multi Family

  • Above Grade Finished Area Units: Square Feet

MLS Schools

  • Elementary School: Woodland Hills
  • HighSchool: Hillcrest 93HS

Ownership History

We collect this data history from publicly available records. To have your information removed, we recommend requesting removal directly through your county’s website.

Date Name Owned For Owner Type

Purchase Details

Listed on
Jun 25, 2025
Closed on
Sep 2, 2025
Sold by
Bought by
Seller's Agent
Nikki Marcovitz
Keller Williams Realty East Idaho
Buyer's Agent
Brittney Hyde
Real Broker LLC
List Price
$614,500
Views
33
Current Estimated Value
$601,963

Home Financials for this Owner

Home Financials are based on the most recent Mortgage that was taken out on this home.
Avg. Annual Appreciation
3.68%
Original Mortgage
$446,100
Interest Rate
0.0563%
Mortgage Type
New Conventional

Purchase Details

Closed on
Jun 20, 2022
Sold by
Bought by

Home Financials for this Owner

Home Financials are based on the most recent Mortgage that was taken out on this home.
Original Mortgage
$620,000
Interest Rate
0.0525%
Mortgage Type
VA

Purchase Details

Listed on
Feb 11, 2021
Closed on
Mar 11, 2021
Sold by
Bought by
Seller's Agent
Whitney Morris
RE/MAX Prestige
Buyer's Agent
Whitney Morris
RE/MAX Prestige
List Price
$535,000

Home Financials for this Owner

Home Financials are based on the most recent Mortgage that was taken out on this home.
Avg. Annual Appreciation
1.48%
Original Mortgage
$460,000
Interest Rate
0.027%
Mortgage Type
New Conventional

Purchase Details

Listed on
Sep 15, 2018
Closed on
Nov 29, 2018
Sold by
Bought by
Seller's Agent
Ivy Stewart
The Realty Shop
Buyer's Agent
Austin Jacobs
Keller Williams Realty East Idaho
List Price
$414,900

Home Financials for this Owner

Home Financials are based on the most recent Mortgage that was taken out on this home.
Avg. Annual Appreciation
19.36%
Original Mortgage
$290,000
Interest Rate
0.047%
Mortgage Type
New Conventional

Purchase Details

Listed on
Sep 15, 2018
Closed on
Nov 9, 2018
Sold by
Bought by
Seller's Agent
Ivy Stewart
The Realty Shop
Buyer's Agent
Austin Jacobs
Keller Williams Realty East Idaho
List Price
$414,900

Home Financials for this Owner

Home Financials are based on the most recent Mortgage that was taken out on this home.
Original Mortgage
$290,000
Interest Rate
0.047%
Mortgage Type
New Conventional
Source: Public Records
Create a Home Valuation Report for This Property
The Home Valuation Report is an in-depth analysis detailing your home's value as well as a comparison with similar homes in the area

Purchase History

We collect this data history from publicly available records. To have your information removed, we recommend requesting removal directly through your county’s website.

Date Buyer Sale Price Title Company
-- Titleone
-- First American Title
-- Titleone Twin Falls
-- Amerititle Idaho Falls
Source: Public Records

Mortgage History

We collect this data history from publicly available records. To have your information removed, we recommend requesting removal directly through your county’s website.

Date Status Borrower Loan Amount
Closed $446,100
Closed $620,000
Closed $460,000
Closed $290,000
Source: Public Records

Property History

We collect this data history from publicly available records. To have your information removed, we recommend requesting removal directly through your county’s website.

Date Event Price List to Sale Price per Sq Ft Prior Sale
09/11/2025 09/11/25 Sold -- -- --
07/31/2025 07/31/25 Pending -- -- --
06/25/2025 06/25/25 For Sale $614,500 +14.9% $189 / Sq Ft
03/16/2021 03/16/21 Sold -- -- -- View Prior Sale
02/14/2021 02/14/21 Pending -- -- --
02/12/2021 02/12/21 For Sale $535,000 +28.9% $164 / Sq Ft
11/13/2018 11/13/18 Sold -- -- -- View Prior Sale
10/11/2018 10/11/18 Pending -- -- --
09/15/2018 09/15/18 For Sale $414,900 -- $131 / Sq Ft
Source: Snake River Regional MLS

Tax History

We collect this data history from publicly available records. To have your information removed, we recommend requesting removal directly through your county’s website.

Year Tax Paid Tax Assessment Tax Assessment Total Assessment is a certain percentage of the fair market value that is determined by local assessors to be the total taxable value of land and additions on the property. Land Improvement
2025 $3,503 $765,880 $101,500 $664,380
2024 $3,367 $734,336 $84,528 $649,808
2023 $2,843 $614,848 $84,528 $530,320
2022 $3,097 $495,462 $73,422 $422,040
2021 $3,651 $408,425 $61,505 $346,920
2019 $3,759 $360,332 $57,612 $302,720
2018 $115 $374,423 $61,913 $312,510
2017 $0 $52,499 $52,499 $0
Source: Public Records

Agents Affiliated with this Home

  • Section Image
  • Section Image
  • Section Image
  • Section Image
See All Agents

Map

Source: Snake River Regional MLS

MLS Number: 2177714

Snake River Regional MLS

APN: RPB5031005026O

Your Personal Tour Guide

Ask me questions while you tour the home.