
Seller's Agent in 2025
Max Plese
Plese Realty LLC
(509) 723-7317
7 in this area
101 Total Sales
Estimated Value: $393,000 - $431,912
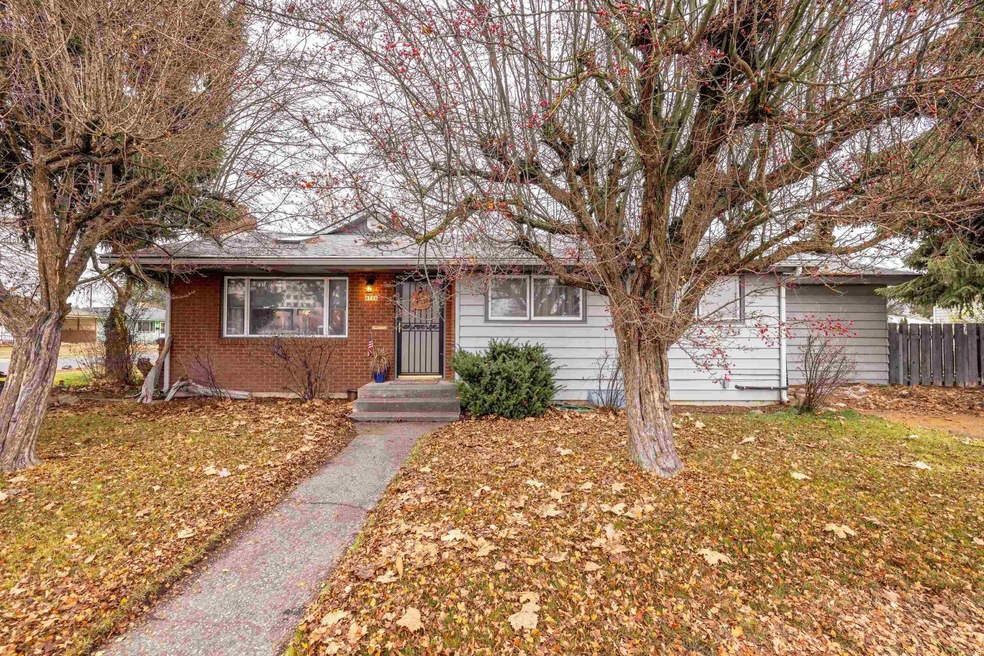
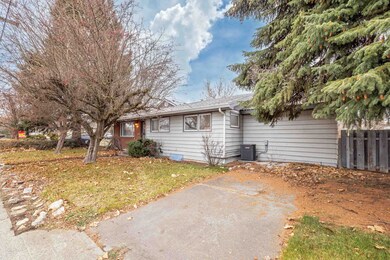
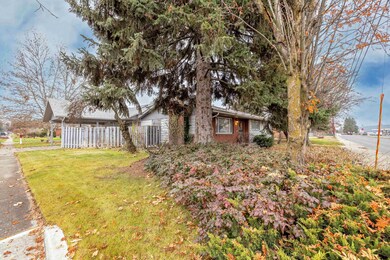
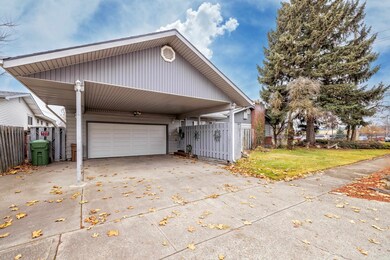
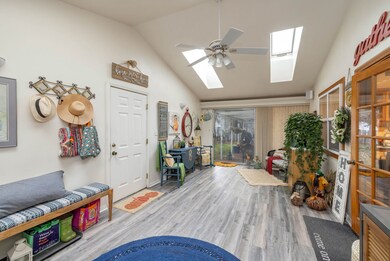
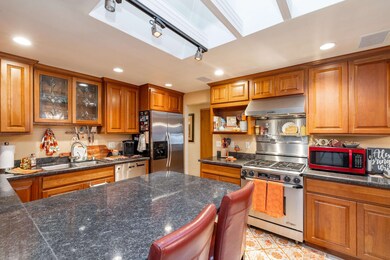
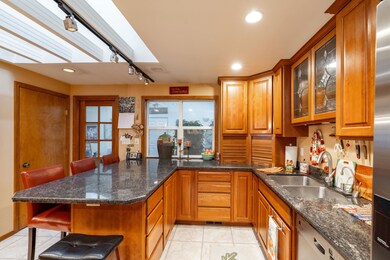
Welcome to a gardener's dream home! This rancher has such cozy charm with a very thoughtful layout. A sunroom with two separate sliding exterior doors greet you after parking in the attached two-car garage. One of the sliders leads to a private covered back deck overlooking a wonderfully landscaped backyard. The kitchen has a smart design, offering tons of cabinet space, granite countertops, stainless steel gas stove, bar seating and a dining area. The main floor family room with gas fireplace is the perfect place to spend time during the winter months. Down the hall you'll find a full bathroom, two nicely sized guest bedrooms and a primary bedroom with a HUGE walk-in closet/possible nursery. The large downstairs has potential to be an entertainer's haven with a non-conforming bedroom or craft room and 3/4 bath. Centrally located on a corner lot and close to everything including Flett Middle School, Downriver Grill, Yokes Grocery, the VA & Outlaw BBQ. New roof 2016, new sewer line 2022, new HWT & AC 2023.
We collect this data history from publicly available records. To have your information removed, we recommend requesting removal directly through your county’s website.
We collect this data history from publicly available records. To have your information removed, we recommend requesting removal directly through your county’s website.
| Date | Buyer | Sale Price | Title Company |
|---|---|---|---|
| $380,000 | Wfg National Title | ||
| $196,000 | None Available | ||
| -- | -- |
We collect this data history from publicly available records. To have your information removed, we recommend requesting removal directly through your county’s website.
| Date | Status | Borrower | Loan Amount |
|---|---|---|---|
| Open | $342,000 | ||
| Previous Owner | $100,000 | ||
| Previous Owner | $153,000 | ||
| Previous Owner | $35,000 | ||
| Previous Owner | $156,800 |
We collect this data history from publicly available records. To have your information removed, we recommend requesting removal directly through your county’s website.
| Date | Event | Price | List to Sale | Price per Sq Ft | Prior Sale |
|---|---|---|---|---|---|
| 03/18/2025 03/18/25 | Sold | $380,000 | -5.0% | $139 / Sq Ft | |
| 02/21/2025 02/21/25 | Pending | -- | -- | -- | |
| 01/27/2025 01/27/25 | For Sale | $399,900 | +104.0% | $147 / Sq Ft | |
| 09/27/2017 09/27/17 | Sold | $196,000 | -12.9% | $72 / Sq Ft | View Prior Sale |
| 09/12/2017 09/12/17 | Pending | -- | -- | -- | |
| 06/15/2017 06/15/17 | For Sale | $225,000 | -- | $83 / Sq Ft |
We collect this data history from publicly available records. To have your information removed, we recommend requesting removal directly through your county’s website.
| Year | Tax Paid | Tax Assessment Tax Assessment Total Assessment is a certain percentage of the fair market value that is determined by local assessors to be the total taxable value of land and additions on the property. | Land | Improvement |
|---|---|---|---|---|
| 2026 | $3,959 | $364,900 | $80,000 | $284,900 |
| 2025 | $3,976 | $387,400 | $75,000 | $312,400 |
| 2024 | $3,976 | $400,700 | $70,000 | $330,700 |
| 2023 | $3,729 | $395,700 | $65,000 | $330,700 |
| 2022 | $3,532 | $381,200 | $55,000 | $326,200 |
| 2021 | $3,054 | $256,600 | $25,000 | $231,600 |
| 2020 | $2,709 | $219,200 | $16,000 | $203,200 |
| 2019 | $2,325 | $194,400 | $16,000 | $178,400 |
| 2018 | $2,274 | $163,300 | $16,000 | $147,300 |
| 2017 | $2,020 | $147,700 | $16,000 | $131,700 |
| 2016 | $1,890 | $135,200 | $16,000 | $119,200 |
| 2015 | $1,801 | $126,000 | $12,000 | $114,000 |
| 2014 | -- | $120,700 | $16,000 | $104,700 |
| 2013 | -- | $0 | $0 | $0 |
Seller's Agent in 2025
Max Plese
Plese Realty LLC
(509) 723-7317
7 in this area
101 Total Sales
Buyer's Agent in 2025
Joshua McCray
Realty One Group Eclipse
(509) 993-3537
3 in this area
29 Total Sales
Seller's Agent in 2017
Mark Hensley
John L Scott, Inc.
(509) 998-7200
2 in this area
58 Total Sales
L
Seller Co-Listing Agent in 2017
Lisa Hensley
John L Scott, Inc.
Buyer's Agent in 2017
Gina Mosey
Realty One Group Eclipse
(509) 953-3410
1 in this area
39 Total Sales
Source: Spokane Association of REALTORS®
MLS Number: 202511291
APN: 26353.1901
Disclaimer: Certain information contained herein is derived from information provided by parties other than Homes.com. All information provided is deemed reliable, but is not guaranteed to be accurate and should be independently verified.
All data is obtained from various sources and may not have been verified by broker or MLS GRID. Supplied Open House Information is subject to change without notice. All information should be independently reviewed and verified for accuracy. Properties may or may not be listed by the office/agent presenting the information. Some IDX listings have been excluded from this website. IDX information is provided exclusively for personal, non-commercial use, and may not be used for any purpose other than to identify prospective properties consumers may be interested in purchasing.Information is deemed reliable but not guaranteed.
Listings courtesy of Spokane Association of REALTORS® as distributed by MLS GRID.
Based on information submitted to the MLS GRID
Ask me questions while you tour the home.