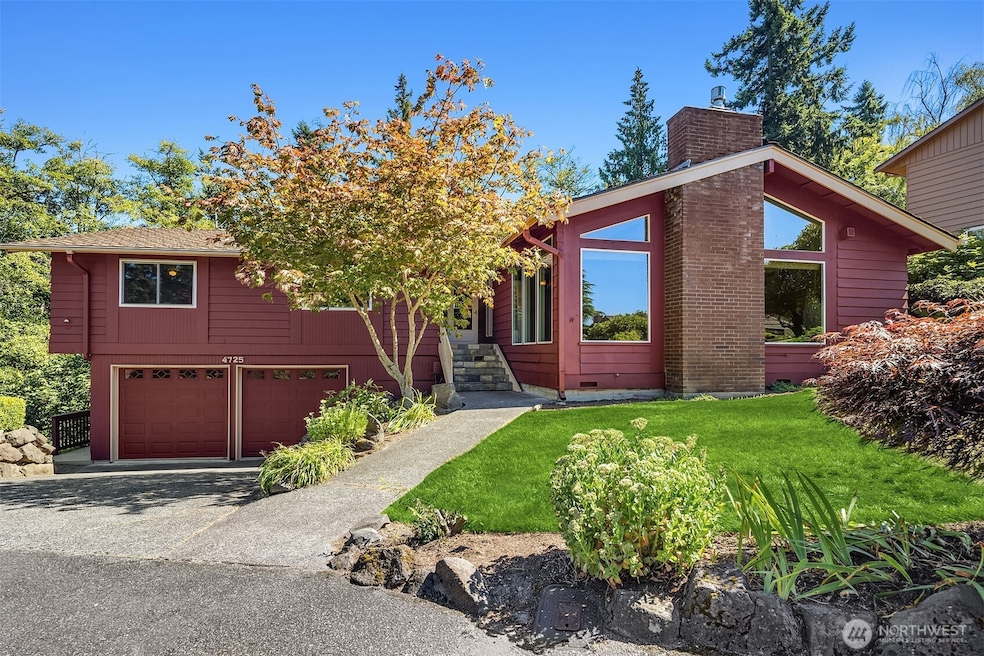
Listed by RE/MAX Northwest, Bought with Windermere Real Estate Midtown
NOT LISTED FOR SALE

Estimated Value: $759,000 - $880,000

3 Beds
2.5 Baths
2,983 Sq Ft
$278/Sq Ft Est. Value

Highlights

  • Deck
  • Territorial View
  • Wood Flooring
  • Secluded Lot
  • Vaulted Ceiling
  • No HOA

About This Home

Don’t miss this hidden gem! Fall for this 3,000 sq ft retreat with gleaming hardwood floors and expansive sunken family room-perfect for entertaining. The chef’s kitchen shines with slab granite, custom lighting, dual ovens, and an induction cooktop. Luxe primary suite features a custom tiled oversized multi-head shower, heated tile floors and mirrored storage. Create your ideal floorplan here ~ spacious bedrooms, 2 bonus rooms, home office, dining room—option for your primary on either level. Unwind on the expansive deck with tranquil wooded views. Tucked in a quiet neighborhood, this home offers plenty of storage, 2-car garage +4-car driveway. Enjoy easy access to shopping, parks, dining, Mukilteo ferry & Everett's vibrant waterfront!

Last Agent to Sell the Property

Lisa Lewis

RE/MAX Northwest License #10849 Listed on: 07/31/2025

RE/MAX Northwest

Last Buyer's Agent

Sara Dutrow

Windermere Real Estate Midtown License #24009011

Windermere Real Estate Midtown

Source: Northwest Multiple Listing Service (NWMLS)

MLS#: 2414666

Northwest Multiple Listing Service (NWMLS)

Range of Values:

--
Value Increase
--
Percent Increase
--
Adjusted for Inflation
Collateral Analytics

Collateral Analytics Collateral Analytics AVMs (Automated Valuation Model) employ a number of statistical approaches combined with neighborhood-specific comparable selection guarantees the most up-to-date and precise valuations.

Not Available

Collateral Analytics does not have data for the current month. Please view the chart for historical values.

ICE

ICE Mortgage Technology ICE Mortgage Technology’s AVM (Automated Valuation Model) is a state-of-the-art online residential property valuation tool that provides a quick and accurate estimate of the value of almost any home in the U.S.

Not Available

ICE Mortgage Technology does not have data for the current month. Please view the chart for historical values.

First American

First American First American Data & Analytics’ next-generation AVM combines unrivaled data assets with a blended ensemble of valuation models to produce highly accurate, reliable valuations you can trust.

Not Available

First American does not have data for the current month. Please view the chart for historical values.

Quantarium

Quantarium Quantarium’s valuation service, repeatedly proven the industry’s most accurate and comprehensive, is supercharged with a self-learning and auto-tuning AI engine that continually becomes smarter and more accurate as it processes daily inputs from the industry’s leading RE data lake.

Not Available

Quantarium does not have data for the current month. Please view the chart for historical values.

Average Value
Not Available
List Price
Sold Price
Create a Home Valuation Report for This Property
The Home Valuation Report is an in-depth analysis detailing your home's value as well as a comparison with similar homes in the area

Home Details

Home Type

  • Single Family

Est. Annual Taxes

  • $6,860

Year Built

  • Built in 1974

Lot Details

  • 8,276 Sq Ft Lot
  • North Facing Home
  • Secluded Lot
  • Corner Lot
  • Level Lot
  • Property is in good condition

Parking

  • 2 Car Attached Garage
  • Driveway

Home Design

  • Composition Roof
  • Wood Siding
  • Wood Composite

Interior Spaces

  • 2,983 Sq Ft Home
  • 1-Story Property
  • Vaulted Ceiling
  • Ceiling Fan
  • Skylights
  • Gas Fireplace
  • Dining Room
  • Territorial Views
  • Finished Basement
  • Natural lighting in basement
  • Storm Windows

Kitchen

  • Double Oven
  • Stove
  • Dishwasher
  • Disposal

Flooring

  • Wood
  • Laminate
  • Ceramic Tile

Bedrooms and Bathrooms

  • Bathroom on Main Level

Laundry

  • Dryer
  • Washer

Outdoor Features

  • Deck
  • Outbuilding

Schools

  • Whittier Elementary School
  • Evergreen Mid Middle School
  • Everett High School

Utilities

  • Forced Air Heating System
  • High Efficiency Heating System
  • Water Heater
  • High Speed Internet
  • Cable TV Available

Community Details

  • No Home Owners Association
  • Seahurst Subdivision
  • Property is near a preserve or public land

Listing and Financial Details

Home Details

Home Type

Single Family

Est. Annual Taxes

$6,860

Year Built

Built in 1974

Lot Details

8,276 Sq Ft Lot

Parking

2

Listing Details

  • Property Type: Residential
  • Property Sub Type: Single Family Residence
  • StyleCode: 16 - 1 Story w/Bsmnt.
  • Year Built: 1974
  • Inclusions: Dishwasher(s),Double Oven,Dryer(s),Garbage Disposal,Refrigerator(s),Stove(s)/Range(s),Washer(s)
  • MLS Status: Sold
  • Prev Status: Closed
  • Building Name: Glenhaven
  • Unit Levels: One
  • New Construction: No
  • Structure Type: House
  • CalculatedSquareFootage: 2983
  • SeniorExemption: false
  • NWM_DPRUrl: https://www.workforce-resource.com/dpr/listing/NWMLS/2414666?w=Consumer&agent=79557
  • Special Features: None

Interior Features

  • Fireplaces: 1
  • Basement: Daylight, Finished
  • Appliances: Dishwasher(s), Disposal, Double Oven, Dryer(s), Refrigerator(s), Stove(s)/Range(s), Washer(s)
  • Full Bathrooms: 1
  • Half Bathrooms: 1
  • Three Quarter Bathrooms: 1
  • Total Bedrooms: 3
  • Entry Location: Main
  • Fireplace Features: Gas
  • Fireplace: Yes
  • Flooring: Ceramic Tile, Hardwood, Laminate
  • Interior Amenities: Bath Off Primary, Ceiling Fan(s), Double Pane/Storm Window, Dining Room, Fireplace, Skylight(s), Vaulted Ceiling(s), Water Heater
  • Living Area: 2983
  • Main Level Bathrooms: 2
  • Main Level Bedrooms: 2
  • BathsFullMain: 1
  • SquareFootageFinished: 2983
  • SquareFootageUnfinished: 0
  • BathsFullLower: 0
  • BathsFullUpper: 0
  • BathsHalfLower: 0
  • BathsHalfMain: 1
  • BathsHalfUpper: 0
  • BathsThreeQuarterLower: 1
  • BathsThreeQuarterMain: 0
  • BathsThreeQuarterUpper: 0
  • BedroomsLower: 1
  • BedroomsUpper: 0
  • AppliancesIncluded: Dishwasher(s),Double Oven,Dryer(s),Garbage Disposal,Refrigerator(s),Stove(s)/Range(s),Washer(s)

Exterior Features

  • Roof: Composition
  • View: Territorial
  • Lot Features: Adjacent to Public Land, Corner Lot, Curbs, Secluded, Sidewalk
  • View: Yes
  • Waterfront: No
  • Construction Type: Wood
  • Direction Faces: North
  • Exterior Features: Wood, Wood Products
  • Property Condition: Good

Garage/Parking

  • Attached Garage: Yes
  • Carport Y N: No
  • Covered Parking Spaces: 2
  • Garage Spaces: 2
  • Garage Yn: Yes
  • Open Parking: No
  • Parking Features: Driveway, Attached Garage
  • Total Parking Spaces: 2

Utilities

  • Sewer: Sewer Connected
  • Water Source: Public
  • Cooling: None
  • Cooling Y N: No
  • Heating: 90%+ High Efficiency, Forced Air
  • Heating Yn: Yes
  • PowerCompany: Snohomish PUD
  • SewerCompany: City of Everett
  • WaterCompany: City of Everett
  • WaterHeaterLocation: laundry room
  • WaterHeaterType: gas- tankless

Condo/Co-op/Association

  • Senior Community: No
  • Association: No

Schools

  • Junior High Dist: Everett
  • High School: Everett High
  • Middle Or Junior School: Evergreen Mid

Lot Info

  • Parcel Number: 00456700005100
  • Topography: Level,Partial Slope,Rolling
  • Land Lease: No
  • Lot Size Acres: 0.19
  • Lot Size Sq Ft: 8276
  • Irrigation Water Rights: No
  • ShowMapLink: true
  • SiteFeatures: Cable TV,Deck,High Speed Internet,Outbuildings
  • MLSLotSizeSource: Realist
  • LotNumber: 51

Green Features

  • Power Production Type: Electric, Natural Gas

Tax Info

  • Year: 2025
  • Tax Annual Amount: 6860

Multi Family

  • EnergySource: Electric,Natural Gas

MLS Schools

  • Elementary School: Whittier Elem

Ownership History

We collect this data history from publicly available records. To have your information removed, we recommend requesting removal directly through your county’s website.

Date Name Owned For Owner Type

Purchase Details

Listed on
Jul 31, 2025
Closed on
Aug 20, 2025
Sold by
Bought by
Seller's Agent
Lisa Lewis
RE/MAX Northwest
Buyer's Agent
Sara Dutrow
Windermere Real Estate Midtown
List Price
$749,000
Sold Price
$765,000
Premium/Discount to List
$16,000
2.14%
Views
27
Current Estimated Value
$816,445

Home Financials for this Owner

Home Financials are based on the most recent Mortgage that was taken out on this home.
Estimated Appreciation
$51,445
Avg. Annual Appreciation
8.54%
Original Mortgage
$703,500
Outstanding Balance
$697,251
Interest Rate
6.72%
Mortgage Type
New Conventional
Estimated Equity
$133,112

Purchase Details

Closed on
Oct 1, 2024
Sold by
Bought by

Purchase Details

Closed on
Apr 29, 2003
Sold by
Bought by

Home Financials for this Owner

Home Financials are based on the most recent Mortgage that was taken out on this home.
Original Mortgage
$235,000
Interest Rate
5.72%
Mortgage Type
Purchase Money Mortgage

Purchase Details

Closed on
Sep 2, 1999
Sold by
Bought by

Purchase Details

Closed on
Aug 12, 1996
Sold by
Bought by
Source: Public Records

Home Values in the Area

Source: Public Records

Average Home Value in this Area


Source: Public Records

Agents Specializing in Harborview-Seahurst-Glenhaven, WA

See All Agents

Purchase History

We collect this data history from publicly available records. To have your information removed, we recommend requesting removal directly through your county’s website.

Date Buyer Sale Price Title Company
$765,000 Wfg National Title Company Of
$313 None Listed On Document
$255,000 First American Title Ins Co
$191,000 --
$185,000 First American Title Insuran
Source: Public Records

Mortgage History

We collect this data history from publicly available records. To have your information removed, we recommend requesting removal directly through your county’s website.

Date Status Borrower Loan Amount
Open $703,500
Previous Owner $235,000
Source: Public Records

Tax History

We collect this data history from publicly available records. To have your information removed, we recommend requesting removal directly through your county’s website.

Year Tax Paid Tax Assessment Tax Assessment Total Assessment is a certain percentage of the fair market value that is determined by local assessors to be the total taxable value of land and additions on the property. Land Improvement
2026 $7,068 $823,000 $422,900 $400,100
2025 $6,475 $786,900 $406,500 $380,400
2024 $6,475 $753,900 $373,500 $380,400
2023 $6,800 $828,100 $390,000 $438,100
2022 $6,000 $655,300 $274,800 $380,500
2020 $6,098 $543,200 $215,600 $327,600
2019 $5,925 $531,200 $200,100 $331,100
2018 $6,103 $501,500 $205,000 $296,500
2017 $5,650 $462,400 $188,500 $273,900
2016 $5,184 $446,000 $140,000 $306,000
2015 $5,190 $420,600 $131,000 $289,600
2013 $4,867 $348,100 $114,000 $234,100
Source: Public Records

Agents Affiliated with this Home

  • Section Image
  • Section Image
See All Agents

Map

Source: Northwest Multiple Listing Service (NWMLS)

MLS Number: 2414666

Northwest Multiple Listing Service (NWMLS)

APN: 004567-000-051-00

Your Personal Tour Guide

Ask me questions while you tour the home.