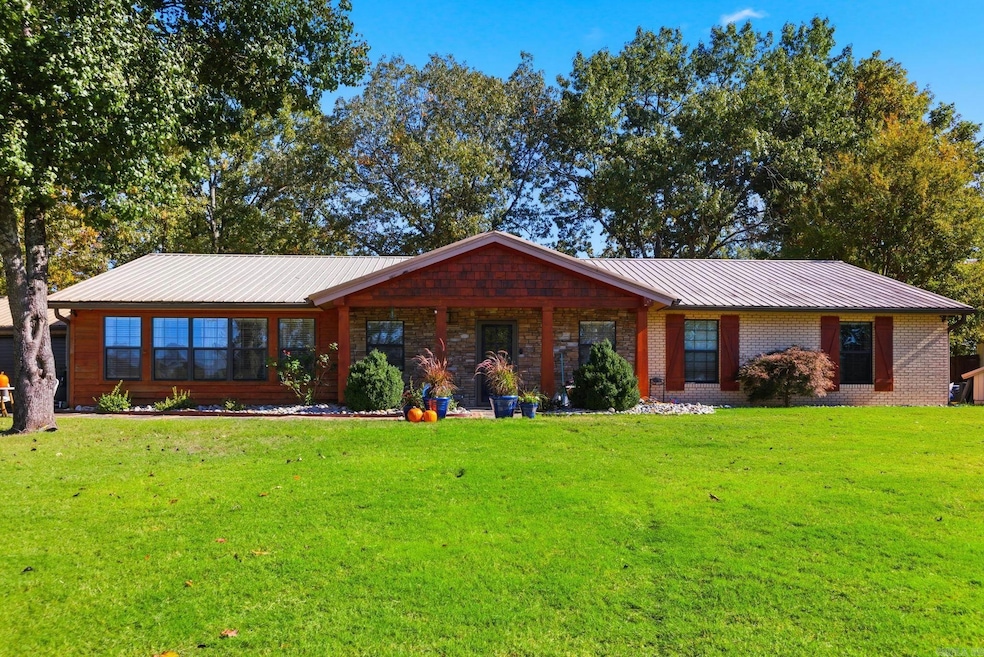


4725 Prince St Conway, AR 72034
Conway AreaEstimated payment $3,059/month
Highlights
- Garage Apartment
- 1.23 Acre Lot
- Traditional Architecture
- Ruth Doyle Intermediate School Rated A
- Deck
- Game Room
About This Home
Beautifully updated home with granite and luxury vinyl throughout. 4 bedrooms, 1.5 kitchens, 2 living areas, a detached lg. shop/apartment with a kitchen and bathroom. All the necessities your family needs. A MUST SEE! House (2,783 sq ft) & apartment (762 sq ft) = 3,545 sq ft. Includes 2 parcels (shop parcel #712-12092-015); 1.23 total acres. (SEE AGENT REMARKS)
Home Details
Home Type
- Single Family
Est. Annual Taxes
- $3,039
Year Built
- Built in 1982
Lot Details
- 1.23 Acre Lot
- Wood Fence
- Level Lot
Home Design
- Traditional Architecture
- Brick Exterior Construction
- Slab Foundation
- Metal Roof
- Wood Siding
Interior Spaces
- 3,545 Sq Ft Home
- 1-Story Property
- Sheet Rock Walls or Ceilings
- Ceiling Fan
- Gas Log Fireplace
- Insulated Windows
- Family Room
- Combination Kitchen and Dining Room
- Game Room
- Fire and Smoke Detector
Kitchen
- Breakfast Bar
- Stove
- Gas Range
- Dishwasher
- Disposal
Flooring
- Concrete
- Tile
- Luxury Vinyl Tile
Bedrooms and Bathrooms
- 4 Bedrooms
- 3 Full Bathrooms
Laundry
- Laundry Room
- Washer and Electric Dryer Hookup
Parking
- 2 Car Detached Garage
- Parking Pad
- Garage Apartment
- Automatic Garage Door Opener
Outdoor Features
- Deck
- Outdoor Storage
Utilities
- Central Heating and Cooling System
- Septic System
- Cable TV Available
Map
Home Values in the Area
Average Home Value in this Area
Tax History
We collect this data history from publicly available records. To have your information removed, we recommend requesting removal directly through your county’s website.
| Year | Tax Paid | Tax Assessment Tax Assessment Total Assessment is a certain percentage of the fair market value that is determined by local assessors to be the total taxable value of land and additions on the property. | Land | Improvement |
|---|---|---|---|---|
| 2024 | -- | $0 | $0 | $0 |
| 2023 | -- | $0 | $0 | $0 |
| 2020 | $1,751 | $42,020 | $6,000 | $36,020 |
| 2019 | $2,126 | $42,020 | $6,000 | $36,020 |
| 2018 | $2,126 | $42,020 | $6,000 | $36,020 |
| 2017 | $2,126 | $42,020 | $6,000 | $36,020 |
| 2016 | $1,407 | $34,730 | $6,000 | $28,730 |
| 2015 | $1,823 | $36,030 | $6,000 | $30,030 |
| 2014 | $1,473 | $0 | $0 | $0 |
Property History
We collect this data history from publicly available records. To have your information removed, we recommend requesting removal directly through your county’s website.
| Date | Event | Price | List to Sale | Price per Sq Ft | Prior Sale |
|---|---|---|---|---|---|
| 11/20/2025 11/20/25 | For Sale | $511,000 | +230.7% | $144 / Sq Ft | |
| 05/28/2013 05/28/13 | Sold | $154,500 | -9.1% | $99 / Sq Ft | View Prior Sale |
| 04/28/2013 04/28/13 | Pending | -- | -- | -- | |
| 01/26/2013 01/26/13 | For Sale | $170,000 | -- | $109 / Sq Ft |
Source: Cooperative Arkansas REALTORS® MLS
MLS Number: 25046475

APN: 712-12092-011
Disclaimer: Certain information contained herein is derived from information provided by parties other than Homes.com. All information provided is deemed reliable, but is not guaranteed to be accurate and should be independently verified.
IDX information is provided exclusively for personal, non-commercial use, and may not be used for any purpose other than to identify prospective properties consumers may be interested in purchasing.
- 4700 Westin Park Dr
- 230 Chapel Creek Dr
- 4575 Prince St
- 405 Esplanade Ave
- 4675 College Ave
- 4845 Edgewood Park
- 27 Westin Dr
- Lot 2 Goddard Addition Hogan Ln
- 650 Hogan Ln
- 5135 Quarry Dr
- 225 Vintage Cove
- 4535 Graham Dr
- 5120 Stepping Stone Dr
- 5268 Prince St
- 5360 Trinity Crossing Dr
- 4745 Stockton Rd
- 4520 Thompson St
- 4510 Thompson St
- 4460 Thompson St
- 640 Cherub Dr
- 4555 Graham Dr
- 4660 Graham Dr
- 4530 Graham Dr
- 2 S Hampton Cove
- 1600 Westlake Dr
- 1601 Hogan Ln
- 438 Helen St
- 313 Mildred St
- 310 A Mildred St
- 308 Mildred St
- 310 Mildred St
- 3030 Donnell Ridge Rd
- 3044 Donnell Ridge Rd
- 901 S Salem Rd
- 2840 Dave Ward Dr
- 2830 Longbow Ln
- 1015 Wineberry
- 2730 Dave Ward Dr
- 2765 Archer Ln
- 2600 College Ave
Ask me questions while you tour the home.