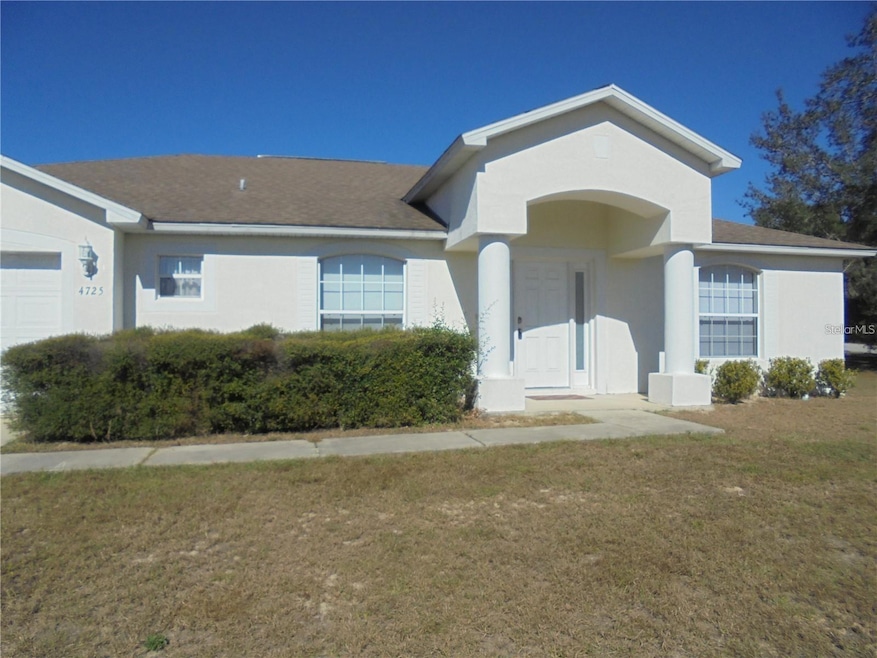
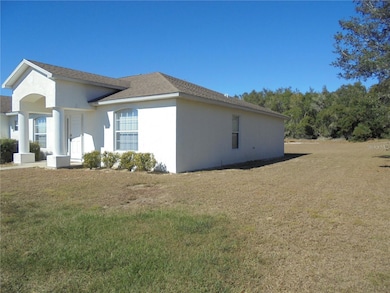


4725 SW 100th St Ocala, FL 34476
Liberty Triangle AreaHighlights
- City View
- Open Floorplan
- Bonus Room
- 0.48 Acre Lot
- Cathedral Ceiling
- Corner Lot
About This Home
Welcome home to this spacious 3-bedroom, 2-bathroom residence with a 2-car garage, perfectly situated on a desirable corner lot. Designed for both comfortable living and entertaining, this home features a large great room, dedicated den, and private office, offering plenty of flexible space for work, hobbies, or relaxation. The well-appointed kitchen is the heart of the home, showcasing beautiful wood cabinetry, a large pantry, and a center island with seating—perfect for casual meals, morning coffee, or gathering with family and friends. The primary suite provides a peaceful retreat with a generous walk-in closet and plenty of room to unwind. Sliding glass doors lead to the expansive backyard where you'll enjoy added privacy with no rear neighbors. Whether you're hosting a barbecue, gardening, or simply enjoying the outdoors, this backyard offers endless possibilities. Conveniently located and thoughtfully designed, this home combines space, functionality, and privacy in one exceptional package.
Listing Agent
HOMERUN REALTY Brokerage Phone: 352-624-0935 License #3156694 Listed on: 06/05/2025

Home Details
Home Type
- Single Family
Year Built
- Built in 2005
Lot Details
- 20,909 Sq Ft Lot
- West Facing Home
- Corner Lot
- Oversized Lot
Parking
- 2 Car Attached Garage
Interior Spaces
- 2,000 Sq Ft Home
- Open Floorplan
- Cathedral Ceiling
- Ceiling Fan
- Sliding Doors
- Great Room
- Family Room Off Kitchen
- Living Room
- Den
- Bonus Room
- Inside Utility
- Laundry Room
- Carpet
- City Views
Kitchen
- Range
- Recirculated Exhaust Fan
- Dishwasher
Bedrooms and Bathrooms
- 3 Bedrooms
- Split Bedroom Floorplan
- Walk-In Closet
- 2 Full Bathrooms
Utilities
- Central Air
- Heating Available
- Electric Water Heater
- Septic Tank
Listing and Financial Details
- Residential Lease
- Security Deposit $1,750
- Property Available on 4/1/26
- Tenant pays for cleaning fee, re-key fee
- The owner pays for management
- 12-Month Minimum Lease Term
- $60 Application Fee
- Assessor Parcel Number 3507-001-010
Community Details
Overview
- Property has a Home Owners Association
- Kingsland Country Association, Phone Number (352) 854-8666
- Kingsland Country Estate Subdivision
Pet Policy
- No Pets Allowed
Map
Property History
We collect this data history from publicly available records. To have your information removed, we recommend requesting removal directly through your county’s website.
| Date | Event | Price | List to Sale | Price per Sq Ft |
|---|---|---|---|---|
| 06/10/2026 06/10/26 | Price Changed | $1,750 | 0.0% | $1 / Sq Ft |
| 06/10/2026 06/10/26 | For Rent | $1,750 | -2.8% | -- |
| 06/04/2026 06/04/26 | Off Market | $1,800 | -- | -- |
| 08/29/2025 08/29/25 | Price Changed | $1,800 | -10.0% | $1 / Sq Ft |
| 07/22/2025 07/22/25 | Price Changed | $2,000 | -4.8% | $1 / Sq Ft |
| 06/05/2025 06/05/25 | For Rent | $2,100 | +40.5% | -- |
| 08/26/2020 08/26/20 | Rented | $1,495 | 0.0% | -- |
| 08/25/2020 08/25/20 | Under Contract | -- | -- | -- |
| 08/12/2020 08/12/20 | For Rent | $1,495 | +49.5% | -- |
| 04/30/2020 04/30/20 | Off Market | $1,000 | -- | -- |
| 05/24/2012 05/24/12 | Rented | $1,000 | -9.1% | -- |
| 04/24/2012 04/24/12 | Under Contract | -- | -- | -- |
| 01/19/2012 01/19/12 | For Rent | $1,100 | -- | -- |
Source: Stellar MLS
MLS Number: OM703087
APN: 3507-001-010
Disclaimer: Certain information contained herein is derived from information provided by parties other than Homes.com. All information provided is deemed reliable, but is not guaranteed to be accurate and should be independently verified.
All data is obtained from various sources and may not have been verified by broker or MLS GRID. Supplied Open House Information is subject to change without notice. All information should be independently reviewed and verified for accuracy. Properties may or may not be listed by the office/agent presenting the information. Some IDX listings have been excluded from this website. IDX information is provided exclusively for personal, non-commercial use, and may not be used for any purpose other than to identify prospective properties consumers may be interested in purchasing. Information is deemed reliable but not guaranteed.
Listings courtesy of Stellar MLS as distributed by MLS GRID.
Based on information submitted to the MLS GRID
Listing Information presented by local MLS brokerage: Ten-X - (888)-952-6393
- 4890 SW 100th St
- 9832 SW 46th Ct
- 4590 SW 99th St
- 15482 SW 55 Av Rd
- 9957 SW 55th Avenue Rd
- 4420 SW 100th St
- XXX SW 80th St
- 3119 SW 109th St Unit 174B
- 4716 SW 85th Place
- 8709 SW 46th Ave
- 4961 SW 88th Place
- 8864 SW 49th Cir
- 10300 SW 47th Ave
- 9917 SW 51st Ct
- 9583 SW 46th Terrace
- 9989 SW 42nd Ave
- 4177 SW 100th St
- 9611 SW 45th Ave
- 4252 SW 102nd Place
- 5294 SW 97th Lane Rd
- 9233 SW 47th Ct
- 9965 SW 55th Ave Rd
- 4942 SW 97th Ln
- 10787 SW 30th Ct Rd Unit 136B
- 8616 SW 44th Ct
- 8695 SW 46th Ave
- 4987 SW 88th Place
- 8856 SW 49th Cir
- 8594 SW 46th Ave
- 10360 SW 48th Ave
- 10417 SW 52nd Ct
- 10384 SW 41st Ct
- 10330 SW 54th Ct
- 3069 SW 108th Place Unit 158B
- 3070 SW 108th Place Unit 168B
- 3034 SW 108th Place Unit 169B
- 3116 SW 108th Place Unit 166B
- 8904 SW 50th Terrace
- 9324 SW 58th Cir
- 6035 SW 98th Street Rd
Ask me questions while you tour the home.