
Sam Bayne
Atlanta Fine Homes Sotheby's International
(404) 882-1263
100 Total Sales
47 in Chastain Park
$1.1M - $5.7M Price Range
Estimated Value: $3,123,963
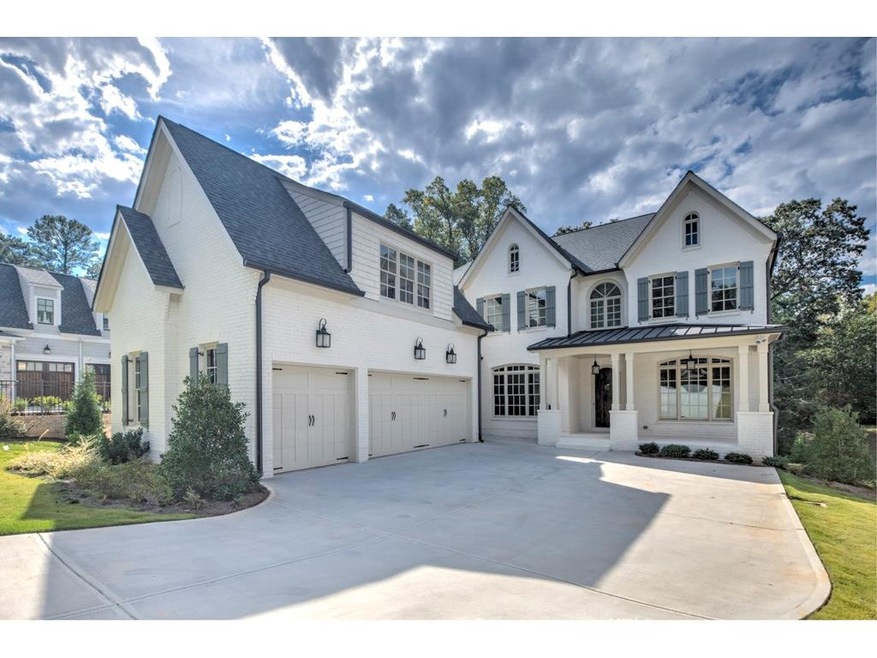
Chastain Park New Construction. 5 Beds/4.5 Baths, Superior Details & Finishes w/ Designer Touches. Hardwood Floors, Coffered Ceilings, Wainscoting. Gourmet Kitchen - SS Appliances, Granite Counters, Gas Range, Island w/ Seating, Breakfast Area. Open Plan Family Room - Gas Fireplace, Dueling Built-Ins.Covered Porch. Master Suite - Hardwoods, Tons of Natural Light, Spa-Like En-Suite, Oversized Walk-In Closet. Daylight Basement, 3 Car Garage, Entertainment Deck. Office/Optional Bedroom on Main w/ Full Bath.
We collect this data history from publicly available records. To have your information removed, we recommend requesting removal directly through your county’s website.
Sam Bayne
Atlanta Fine Homes Sotheby's International
(404) 882-1263
100 Total Sales
47 in Chastain Park
$1.1M - $5.7M Price Range
Bonneau Ansley
Ansley RE | Christie's Int'l RE
(888) 864-5115
347 Total Sales
26 in Chastain Park
$390K - $6.2M Price Range
Debra Johnston
Coldwell Banker Realty
(470) 264-5790
49 Total Sales
1 in Chastain Park
$1,250,000 Price
Cathy LaMon
Keller Williams Buckhead
(470) 944-1816
145 Total Sales
3 in Chastain Park
$1.6M - $2.7M Price Range
Richard Davis
Keller Williams Realty Buckhead
(855) 871-2191
35 Total Sales
2 in Chastain Park
$760,000 Price Range
Jonathan Livnat
Maximum One Realty Greater ATL.
(855) 932-1060
37 Total Sales
2 in Chastain Park
$315,000 Price Range
We collect this data history from publicly available records. To have your information removed, we recommend requesting removal directly through your county’s website.
| Date | Buyer | Sale Price | Title Company |
|---|---|---|---|
| $1,390,569 | -- | ||
| $425,000 | -- | ||
| -- | -- |
We collect this data history from publicly available records. To have your information removed, we recommend requesting removal directly through your county’s website.
| Date | Status | Borrower | Loan Amount |
|---|---|---|---|
| Open | $1,112,460 | ||
| Previous Owner | $938,000 |
We collect this data history from publicly available records. To have your information removed, we recommend requesting removal directly through your county’s website.
| Date | Event | Price | List to Sale | Price per Sq Ft |
|---|---|---|---|---|
| 12/08/2016 12/08/16 | Sold | $1,390,569 | +2.2% | $285 / Sq Ft |
| 10/29/2016 10/29/16 | Pending | -- | -- | -- |
| 10/18/2016 10/18/16 | Price Changed | $1,360,000 | -2.1% | $279 / Sq Ft |
| 10/18/2016 10/18/16 | Price Changed | $1,388,999 | -0.7% | $285 / Sq Ft |
| 10/13/2016 10/13/16 | Price Changed | $1,398,999 | 0.0% | $287 / Sq Ft |
| 10/06/2016 10/06/16 | Price Changed | $1,399,000 | -1.8% | $287 / Sq Ft |
| 09/29/2016 09/29/16 | Price Changed | $1,425,000 | -1.7% | $292 / Sq Ft |
| 09/20/2016 09/20/16 | Price Changed | $1,450,000 | -1.7% | $297 / Sq Ft |
| 09/01/2016 09/01/16 | Price Changed | $1,475,000 | -1.7% | $302 / Sq Ft |
| 08/10/2016 08/10/16 | Price Changed | $1,500,000 | -3.2% | $308 / Sq Ft |
| 07/13/2016 07/13/16 | Price Changed | $1,550,000 | -0.3% | $318 / Sq Ft |
| 07/06/2016 07/06/16 | Price Changed | $1,555,000 | -0.6% | $319 / Sq Ft |
| 06/29/2016 06/29/16 | Price Changed | $1,565,000 | -0.6% | $321 / Sq Ft |
| 06/15/2016 06/15/16 | Price Changed | $1,575,000 | -1.5% | $323 / Sq Ft |
| 06/11/2016 06/11/16 | Price Changed | $1,598,800 | 0.0% | $328 / Sq Ft |
| 06/07/2016 06/07/16 | Price Changed | $1,598,850 | 0.0% | $328 / Sq Ft |
| 06/03/2016 06/03/16 | Price Changed | $1,598,900 | 0.0% | $328 / Sq Ft |
| 06/01/2016 06/01/16 | Price Changed | $1,598,950 | 0.0% | $328 / Sq Ft |
| 05/24/2016 05/24/16 | For Sale | $1,599,000 | -- | $328 / Sq Ft |
We collect this data history from publicly available records. To have your information removed, we recommend requesting removal directly through your county’s website.
| Year | Tax Paid | Tax Assessment Tax Assessment Total Assessment is a certain percentage of the fair market value that is determined by local assessors to be the total taxable value of land and additions on the property. | Land | Improvement |
|---|---|---|---|---|
| 2025 | $11,646 | $1,198,480 | $561,360 | $637,120 |
| 2023 | $16,710 | $592,000 | $136,200 | $455,800 |
| 2022 | $10,674 | $592,000 | $136,200 | $455,800 |
| 2021 | $11,775 | $605,360 | $94,080 | $511,280 |
| 2020 | $11,889 | $556,240 | $106,280 | $449,960 |
| 2019 | $11,720 | $556,240 | $108,840 | $447,400 |
| 2018 | $12,429 | $663,720 | $106,280 | $557,440 |
| 2017 | $12,792 | $389,640 | $47,160 | $342,480 |
| 2016 | $11,046 | $325,720 | $47,160 | $278,560 |
| 2015 | $11,085 | $325,720 | $47,160 | $278,560 |
| 2014 | $2,954 | $96,800 | $47,160 | $49,640 |
Seller's Agent in 2016
Nicholas Brown
Compass
(770) 630-5430
9 in this area
163 Total Sales
Buyer's Agent in 2016
Lisa Pinson
Keller Williams Realty Peachtree Rd.
(404) 579-6612
4 in this area
40 Total Sales
Source: First Multiple Listing Service (FMLS)
MLS Number: 5695278
APN: 17-0137-0001-011-6
Listings identified with the FMLS IDX logo come from FMLS and are held by brokerage firms other than the owner of this website. The listing brokerage is identified in any listing details. Information is deemed reliable but is not guaranteed. If you believe any FMLS listing contains material that infringes your copyrighted work please visit www.fmls.com/dmca to review our DMCA policy and learn how to submit a takedown request. © 2026 First Multiple Listing Service, Inc.
Disclaimer: Certain information contained herein is derived from information provided by parties other than Homes.com. All information provided is deemed reliable, but is not guaranteed to be accurate and should be independently verified.
Ask me questions while you tour the home.