
Gregg Hesterman
RE/MAX Revealty
(877) 850-4491
66 Total Sales
2 in Johnstown
$550K - $565K Price Range

Estimated Value: $497,000 - $651,000
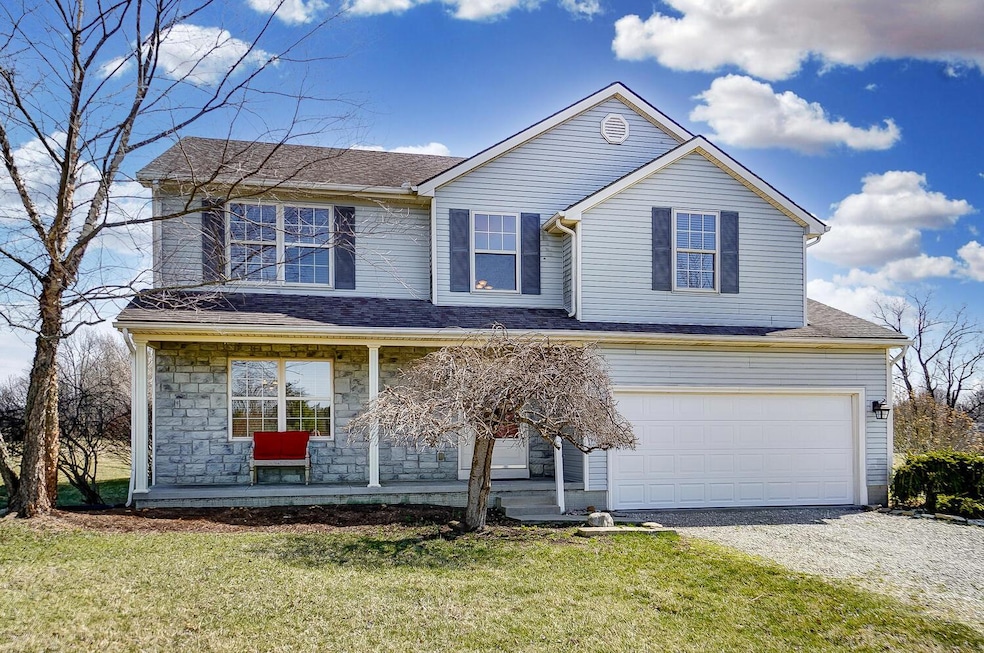

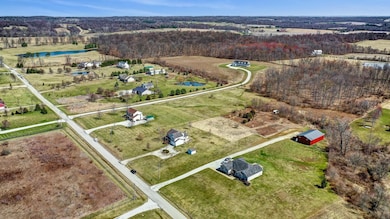
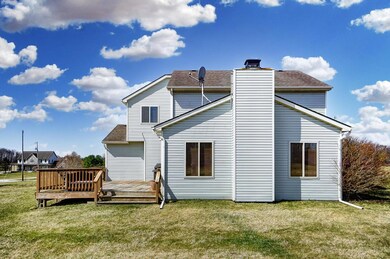
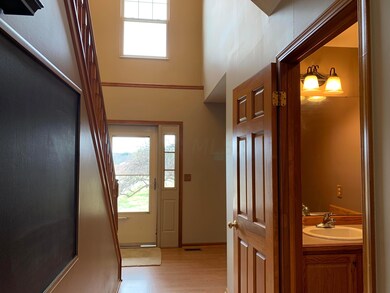
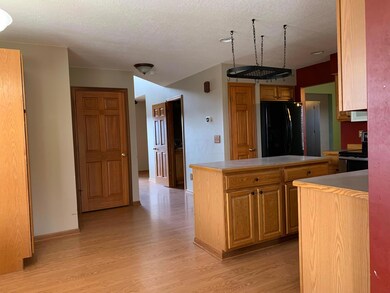
Woods, prairie, and grassy lawn all on one property! 3 plus beautiful acres in the beautiful country side with a 4 bedroom house to boot. You can curl up in front of the stone woodburning fireplace and look out over the sprawling 3 acre parcel. 1st floor laundry, owner's suite with large soaking tub, finished basement ready to watch an OSU game. Lots to love about this property. This home has the bones, you bring the vision to make it perfect for you.
Last Agent to Sell the Property
RE/MAX Town Center License #358997 Listed on: 06/01/2022
We collect this data history from publicly available records. To have your information removed, we recommend requesting removal directly through your county’s website.
Gregg Hesterman
RE/MAX Revealty
(877) 850-4491
66 Total Sales
2 in Johnstown
$550K - $565K Price Range
Lorie Strange
Keller Williams Consultants
(866) 931-3935
74 Total Sales
1 in Johnstown
$250,000 Price
Stacy Bowman
Lepi & Associates
(740) 562-6793
63 Total Sales
2 in Johnstown
$405,000 Price Range
William Harr
RE/MAX ONE
(380) 210-4486
63 Total Sales
1 in Johnstown
$465,000 Price
David Hight
RE/MAX Impact
(330) 333-8875
86 Total Sales
2 in Johnstown
$293K - $355K Price Range
Don Shaffer
Howard HannaRealEstateServices
(380) 800-5848
738 Total Sales
3 in Johnstown
$315K - $425K Price Range
We collect this data history from publicly available records. To have your information removed, we recommend requesting removal directly through your county’s website.
| Date | Buyer | Sale Price | Title Company |
|---|---|---|---|
| $527,500 | None Listed On Document | ||
| Gill Ashton E | -- | Thomas Bryan D | |
| Edmiston Custom Homes Inc | $38,000 | -- |
We collect this data history from publicly available records. To have your information removed, we recommend requesting removal directly through your county’s website.
| Date | Status | Borrower | Loan Amount |
|---|---|---|---|
| Open | $93,500 | ||
| Previous Owner | Delteddesco Joseph W | $207,750 | |
| Previous Owner | Tedesco Joseph W Del | $75,000 | |
| Previous Owner | Tedesco Joseph W Del | $154,500 |
We collect this data history from publicly available records. To have your information removed, we recommend requesting removal directly through your county’s website.
| Date | Event | Price | List to Sale | Price per Sq Ft |
|---|---|---|---|---|
| 06/23/2022 06/23/22 | Sold | $400,000 | +18.2% | $177 / Sq Ft |
| 06/01/2022 06/01/22 | For Sale | $338,500 | -- | $149 / Sq Ft |
We collect this data history from publicly available records. To have your information removed, we recommend requesting removal directly through your county’s website.
| Year | Tax Paid | Tax Assessment Tax Assessment Total Assessment is a certain percentage of the fair market value that is determined by local assessors to be the total taxable value of land and additions on the property. | Land | Improvement |
|---|---|---|---|---|
| 2025 | $5,145 | $135,070 | $33,460 | $101,610 |
| 2024 | $5,169 | $135,070 | $33,460 | $101,610 |
| 2023 | $5,106 | $133,180 | $33,460 | $99,720 |
| 2022 | $4,716 | $109,170 | $26,080 | $83,090 |
| 2021 | $4,772 | $111,550 | $26,080 | $85,470 |
| 2020 | $4,791 | $111,550 | $26,080 | $85,470 |
| 2019 | $4,174 | $91,290 | $20,060 | $71,230 |
| 2018 | $3,807 | $0 | $0 | $0 |
| 2017 | $4,036 | $0 | $0 | $0 |
| 2016 | $3,234 | $0 | $0 | $0 |
| 2015 | $3,216 | $0 | $0 | $0 |
| 2014 | $4,739 | $0 | $0 | $0 |
| 2013 | $3,328 | $0 | $0 | $0 |
Seller's Agent in 2022
Lisa McKivergin
RE/MAX
(740) 587-4764
42 Total Sales
Buyer's Agent in 2022
Mike Pacifico
RE/MAX
(614) 804-3094
218 Total Sales
Source: Columbus and Central Ohio Regional MLS
MLS Number: 222018709
APN: 039-114594-00.011
Disclaimer: Certain information contained herein is derived from information provided by parties other than Homes.com. All information provided is deemed reliable, but is not guaranteed to be accurate and should be independently verified.
IDX information is provided exclusively for personal, non-commercial use, and may not be used for any purpose other than to identify prospective properties consumers may be interested in purchasing.
Information is deemed reliable but not guaranteed.
Ask me questions while you tour the home.