
Cody Chapman
Home Field Michigan Real Estate
(989) 494-5031
104 Total Sales
3 in Corunna
$175K - $220K Price Range
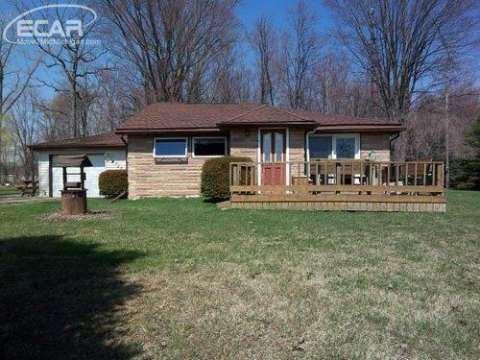
Corunna Countryside! Compact But Not Confining, This 2 Bedroom Charmer Offers A Nice,Spacious Living Room That's Complimented With Lots Of Natural Day Light - Fully Equipped Kitchen With Snack Bar And Adjoining Dining Room - Both Bedrooms Are Good Size And Have Ample Closet Space - Master Bedroom Has A Half Bath - 14x6 Laundry/Utility Room - Exterior Access To Crawl Space - Attached Garage - Garden Shed - Approximately 1 Acre Setting With Mature Trees - Delightful Home For The Country Enthusiast!
Last Agent to Sell the Property
The Home Office Realty LLC License #FAAR-123057 Listed on: 04/20/2015
Cody Chapman
Home Field Michigan Real Estate
(989) 494-5031
104 Total Sales
3 in Corunna
$175K - $220K Price Range
Joshua Moore
Berkshire Hathaway HomeServices
(989) 607-0321
218 Total Sales
1 in Corunna
$147,800 Price
Mary Sumpter
Keller Williams First
(517) 816-7219
112 Total Sales
5 in Corunna
$104K - $183K Price Range
Shannon Jones
ERA Prime Real Estate Group
(947) 282-4282
362 Total Sales
1 in Corunna
$195,000 Price
Morgan Beilfuss
The Home Office Realty LLC
(810) 634-8621
606 Total Sales
65 in Corunna
$26K - $500K Price Range
Pamela Bryan
Berkshire Hathaway HomeServices Kee Realty Oxford
(810) 379-8500
128 Total Sales
1 in Corunna
$156,000 Price
We collect this data history from publicly available records. To have your information removed, we recommend requesting removal directly through your county’s website.
| Date | Event | Price | List to Sale | Price per Sq Ft |
|---|---|---|---|---|
| 06/17/2015 06/17/15 | Sold | $60,000 | -8.0% | $55 / Sq Ft |
| 05/11/2015 05/11/15 | Pending | -- | -- | -- |
| 04/20/2015 04/20/15 | For Sale | $65,200 | -- | $59 / Sq Ft |
SM
Seller's Agent in 2015
Sue Matznick
The Home Office Realty LLC
(989) 666-0410
57 Total Sales
Source: Michigan Multiple Listing Service
MLS Number: 30047088
Disclaimer: Certain information contained herein is derived from information provided by parties other than Homes.com. All information provided is deemed reliable, but is not guaranteed to be accurate and should be independently verified.
Source MLS: MiRealSource
Provided through IDX via MiRealSource. Courtesy of MiRealSource Shareholder. Copyright MiRealSource.
The information published and disseminated by MiRealSource is communicated verbatim, without change by MiRealSource, as filed with MiRealSource by its members. The accuracy of all information, regardless of source, is not guaranteed or warranted. All information should be independently verified.
Copyright 2026 MiRealSource. All rights reserved. The information provided hereby constitutes proprietary information of MiRealSource, Inc. and its shareholders, affiliates and licensees and may not be reproduced or transmitted in any form or by any means, electronic or mechanical, including photocopy, recording, scanning or any information storage and retrieval system, without written permission from MiRealSource, Inc.
Ask me questions while you tour the home.