NOT LISTED FOR SALE

Estimated Value: $1,328,000 - $1,634,542

3 Beds
2.5 Baths
3,051 Sq Ft
$464/Sq Ft Est. Value

Sale Details

Date Sold: March 21, 2025

Current estimated payment $10,265 / mo

16 Days on Market

Highlights

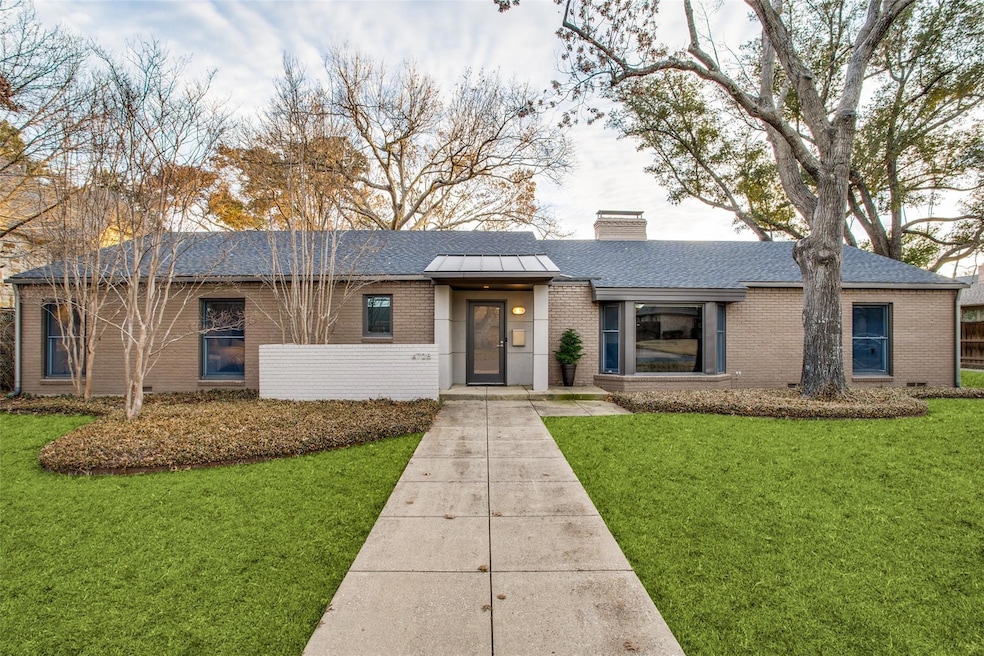
  • Midcentury Modern Architecture
  • Family Room with Fireplace
  • 2 Car Attached Garage
  • Harry C. Withers Elementary School Rated A-
  • Wood Flooring
  • Bay Window

About This Home

As of March 2025

Awesome location. Nice mid-century 3 bedroom home in Hockaday Square. Remodel in 2011 included kitchen, bathrooms, closets and the addition of the office study and 2 car garage wing. Large formal dining room with wall of bookshelves. Fireplace in living room & family room. Cook's dream kitchen includes a 36 inch Wolf gas range, ss appliances, butcher block & marble countertops, Bosch dishwasher, wine cooler & Samsung refrigerator. Spacious office with built-ins plus a double cubicle study with large closet. Roof & exterior paint in 2020. Mature trees & professional landscaping. Close to Hockaday School & Northhaven trails. This home is truly a gem in this highly sought after neighborhood.

Last Agent to Sell the Property

Mike Robertson

Mike Robertson Real Estate Brokerage Phone: 817-919-4184 License #0346933 Listed on: 03/04/2025

Last Buyer's Agent

Catherine Osborne

Allie Beth Allman & Assoc. License #0730074

Allie Beth Allman & Assoc.

Range of Values:

--
Value Increase
--
Percent Increase
--
Adjusted for Inflation
Collateral Analytics

Collateral Analytics Collateral Analytics AVMs (Automated Valuation Model) employ a number of statistical approaches combined with neighborhood-specific comparable selection guarantees the most up-to-date and precise valuations.

Not Available

Collateral Analytics does not have data for the current month. Please view the chart for historical values.

ICE

ICE Mortgage Technology ICE Mortgage Technology’s AVM (Automated Valuation Model) is a state-of-the-art online residential property valuation tool that provides a quick and accurate estimate of the value of almost any home in the U.S.

Not Available

ICE Mortgage Technology does not have data for the current month. Please view the chart for historical values.

First American

First American First American Data & Analytics’ next-generation AVM combines unrivaled data assets with a blended ensemble of valuation models to produce highly accurate, reliable valuations you can trust.

Not Available

First American does not have data for the current month. Please view the chart for historical values.

Quantarium

Quantarium Quantarium’s valuation service, repeatedly proven the industry’s most accurate and comprehensive, is supercharged with a self-learning and auto-tuning AI engine that continually becomes smarter and more accurate as it processes daily inputs from the industry’s leading RE data lake.

Not Available

Quantarium does not have data for the current month. Please view the chart for historical values.

Average Value
Not Available
List Price
Sold Price
Create a Home Valuation Report for This Property
The Home Valuation Report is an in-depth analysis detailing your home's value as well as a comparison with similar homes in the area

Home Details

Home Type

  • Single Family

Year Built

  • Built in 1957

Lot Details

  • 16,379 Sq Ft Lot
  • Lot Dimensions are 147x140
  • Chain Link Fence
  • Landscaped
  • Interior Lot
  • Few Trees
  • Large Grassy Backyard

Parking

  • 2 Car Attached Garage
  • Rear-Facing Garage
  • Garage Door Opener

Home Design

  • Midcentury Modern Architecture
  • Pillar, Post or Pier Foundation
  • Slab Foundation
  • Composition Roof

Interior Spaces

  • 3,051 Sq Ft Home
  • 1-Story Property
  • Wired For A Flat Screen TV
  • Built-In Features
  • Woodwork
  • Ceiling Fan
  • Decorative Lighting
  • Fireplace With Gas Starter
  • Brick Fireplace
  • Fireplace Features Masonry
  • Window Treatments
  • Bay Window
  • Family Room with Fireplace
  • 2 Fireplaces
  • Living Room with Fireplace
  • Security System Owned

Kitchen

  • Plumbed For Gas In Kitchen
  • Gas Range
  • Dishwasher
  • Disposal

Flooring

  • Wood
  • Ceramic Tile
  • Vinyl

Bedrooms and Bathrooms

  • 3 Bedrooms
  • Walk-In Closet

Laundry

  • Laundry in Utility Room
  • Washer and Electric Dryer Hookup

Outdoor Features

  • Patio
  • Rain Gutters

Schools

  • Withers Elementary School
  • Walker Middle School
  • White High School

Utilities

  • Zoned Heating and Cooling
  • Vented Exhaust Fan
  • High Speed Internet
  • Cable TV Available

Community Details

  • Voluntary home owners association
  • Neighborhood Organized HOA
  • Hockaday Square Subdivision

Listing and Financial Details

  • Legal Lot and Block 3 / 56392
  • Assessor Parcel Number 00000579412000000

Home Details

Home Type

Single Family

Year Built

Built in 1957

Lot Details

0.38 Acres

Parking

2

Listing Details

  • Property Type: Residential
  • Property Sub Type: Single Family Residence
  • Architectural Style: Mid-Century Modern
  • Structural Style: Single Detached
  • Unit Levels: One
  • Restrictions: Deed
  • Security: Burglar, Security System Owned
  • Multi Parcel I D Y N: No
  • Municipal Utility District Y N: No
  • Notice Surveillance Devices Pres: None
  • Will Subdivide: No
  • Accessibility Features Yn: No
  • Attribution Contact: 817-919-4184
  • Special Features: None

Interior Features

  • Square Footage: 3051.00
  • Windows: Bay Window(s), Window Coverings
  • Fireplace Features: Brick, Family Room, Gas Starter, Living Room, Masonry
  • Interior Amenities: Built-in Features, Cable TV Available, Decorative Lighting, Flat Screen Wiring, High Speed Internet Available, Natural Woodwork, Pantry, Walk-In Closet(s)
  • Flooring: Ceramic Tile, Vinyl, Wood
  • Appliances: Dishwasher, Disposal, Gas Range, Plumbed For Gas in Kitchen, Refrigerator, Vented Exhaust Fan
  • Basement YN: No
  • Fireplaces: 2
  • Number Of Dining Areas: 2
  • Number Of Living Areas: 2
  • Room Count: 14

Beds/Baths

  • Full Bathrooms: 2
  • Half Bathrooms: 1
  • Total Bedrooms: 3

Exterior Features

  • Pool: No
  • Foundation: Pillar/Post/Pier, Slab
  • Fencing: Chain Link
  • Roof: Composition
  • Soil Type: Unknown
  • Exterior Features: Rain Gutters
  • Patio And Porch Features: Patio

Garage/Parking

  • Cooling System: Ceiling Fan(s), Zoned
  • Garage Spaces: 2
  • Total Covered Spaces: 2
  • Parking Features: Garage Door Opener, Garage Faces Rear
  • Attached Garage YN: Yes
  • GarageYN: Yes

Utilities

  • Heating: Central, Zoned
  • LaundryFeatures: Electric Dryer Hookup, Utility Room, Washer Hookup
  • Utilities: Alley, Asphalt, Cable Available, City Sewer, City Water, Electricity Available, Electricity Connected

Condo/Co-op/Association

  • Association Type: Voluntary
  • Hoa Management Company: Neighborhood Organized
  • HOA Management Company: Neighborhood

Schools

  • School District: Dallas ISD
  • Elementary School: Withers

Lot Info

  • PropertyAttachedYN: Yes
  • Lot Size: Less Than .5 Acre (not Zero)
  • Lot Features: Few Trees, Interior Lot, Landscaped, Lrg. Backyard Grass
  • Lot Size Units: Acres
  • Lot Size Area: 0.3760
  • Lot Size: 147x140
  • Parcel Number: 00000579412000000
  • Lot Size Acres: 0.3760
  • Lot Size Sq Ft: 16378.5600

Green Features

  • Smart Home Features Appor Pass Y: No

Building Info

  • Year Built: 1957

Tax Info

  • TaxBlock: 56392
  • Tax Lot: 3

MLS Schools

  • Middle School Name: Walker
  • Elementary School Name: Withers
  • High School Name: White

Ownership History

We collect this data history from publicly available records. To have your information removed, we recommend requesting removal directly through your county’s website.

Date Name Owned For Owner Type

Purchase Details

Listed on
Mar 4, 2025
Closed on
Mar 17, 2025
Sold by
Bought by
Seller's Agent
Mike Robertson
Mike Robertson Real Estate
Buyer's Agent
Catherine Osborne
Allie Beth Allman & Assoc.
List Price
$1,350,000
Views
27
Current Estimated Value
$1,414,636

Home Financials for this Owner

Home Financials are based on the most recent Mortgage that was taken out on this home.
Avg. Annual Appreciation
3.35%
Original Mortgage
$850,000
Interest Rate
6.89%
Mortgage Type
New Conventional

Purchase Details

Listed on
Jan 9, 2023
Closed on
Feb 10, 2023
Sold by
Bought by
Seller's Agent
Leelee Gioia
Briggs Freeman Sotheby's Int'l
Buyer's Agent
Monika Vescovo
DHS Realty
List Price
$1,085,000
Views
31

Home Financials for this Owner

Home Financials are based on the most recent Mortgage that was taken out on this home.
Avg. Annual Appreciation
10.91%

Purchase Details

Closed on
Dec 8, 2022
Sold by
Bought by

Home Financials for this Owner

Home Financials are based on the most recent Mortgage that was taken out on this home.
Original Mortgage
$260,000
Interest Rate
7.08%
Mortgage Type
New Conventional

Purchase Details

Closed on
Feb 6, 2017
Sold by
Bought by

Home Financials for this Owner

Home Financials are based on the most recent Mortgage that was taken out on this home.
Original Mortgage
$267,150
Interest Rate
4.32%
Mortgage Type
Stand Alone First

Purchase Details

Closed on
Apr 17, 2000
Sold by
Bought by

Home Financials for this Owner

Home Financials are based on the most recent Mortgage that was taken out on this home.
Original Mortgage
$210,000
Interest Rate
8.12%
Mortgage Type
Purchase Money Mortgage

Purchase Details

Closed on
Nov 18, 1997
Sold by
Bought by
Source: Public Records

Home Values in the Area

Source: Public Records

Average Home Value in this Area


Source: Public Records

Agents Specializing in Preston Hollow, TX

See All Agents

Purchase History

We collect this data history from publicly available records. To have your information removed, we recommend requesting removal directly through your county’s website.

Date Buyer Sale Price Title Company
-- None Listed On Document
-- Capital Title
-- --
-- None Available
-- --
-- --
Source: Public Records

Mortgage History

We collect this data history from publicly available records. To have your information removed, we recommend requesting removal directly through your county’s website.

Date Status Borrower Loan Amount
Open $2,400,000
Closed $850,000
Previous Owner $260,000
Previous Owner $267,150
Previous Owner $210,000
Source: Public Records

Property History

We collect this data history from publicly available records. To have your information removed, we recommend requesting removal directly through your county’s website.

Date Event Price List to Sale Price per Sq Ft Prior Sale
03/21/2025 03/21/25 Sold -- -- --
03/04/2025 03/04/25 For Sale $1,350,000 +24.4% $442 / Sq Ft
02/10/2023 02/10/23 Sold -- -- -- View Prior Sale
01/30/2023 01/30/23 Pending -- -- --
01/17/2023 01/17/23 For Sale $1,085,000 0.0% $356 / Sq Ft
01/11/2023 01/11/23 Pending -- -- --
01/09/2023 01/09/23 For Sale $1,085,000 -- $356 / Sq Ft
Source: North Texas Real Estate Information Systems (NTREIS)

Tax History

We collect this data history from publicly available records. To have your information removed, we recommend requesting removal directly through your county’s website.

Year Tax Paid Tax Assessment Tax Assessment Total Assessment is a certain percentage of the fair market value that is determined by local assessors to be the total taxable value of land and additions on the property. Land Improvement
2026 $30,061 $1,146,600 $1,146,600
2025 $30,061 $1,350,000 $982,800 $367,200
2024 $22,747 $1,017,760 $737,100 $280,660
2023 $22,747 $872,900 $622,440 $250,460
2022 $21,826 $872,900 $622,440 $250,460
2021 $19,785 $750,000 $491,400 $258,600
2020 $20,347 $750,000 $491,400 $258,600
2019 $22,725 $798,690 $491,400 $307,290
2018 $19,921 $732,610 $409,500 $323,110
2017 $16,807 $618,070 $409,500 $208,570
2016 $15,427 $567,330 $409,500 $157,830
2015 $12,984 $567,330 $409,500 $157,830
2014 $12,984 $567,330 $409,500 $157,830
Source: Public Records

Agents Affiliated with this Home

  • Section Image
  • Section Image
  • Section Image
  • Section Image
See All Agents

Map

Source: North Texas Real Estate Information Systems (NTREIS)

MLS Number: 20860588

North Texas Real Estate Information Systems (NTREIS)

APN: 00000579412000000

Your Personal Tour Guide

Ask me questions while you tour the home.