
Kenny Tate
Keller Williams Advantage
(539) 424-2622
116 Total Sales
3 in Stevenson
$270K - $315K Price Range
Estimated Value: $285,453
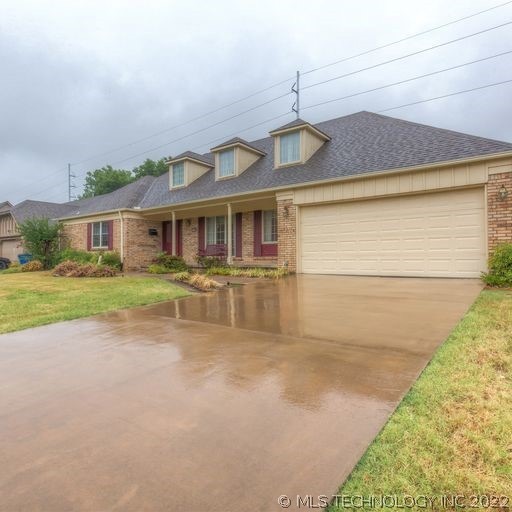
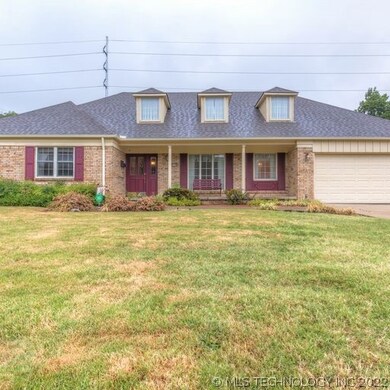
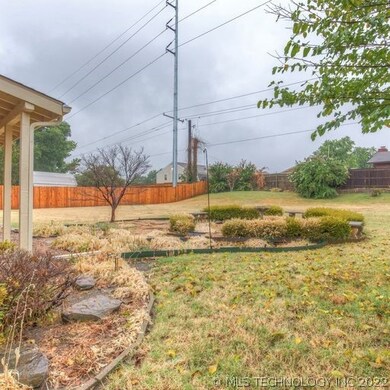
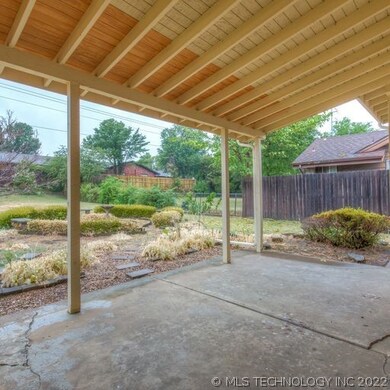
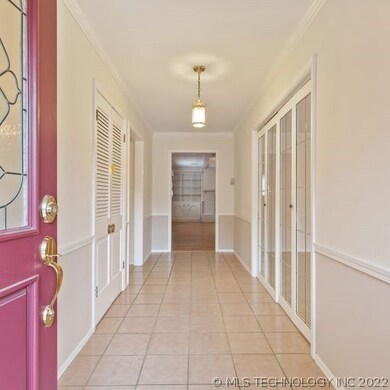
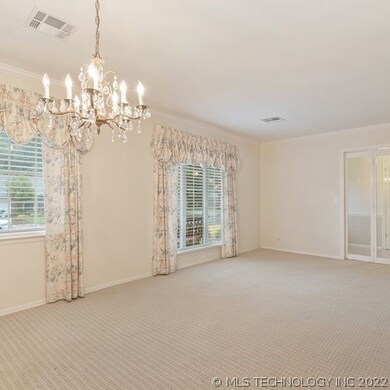
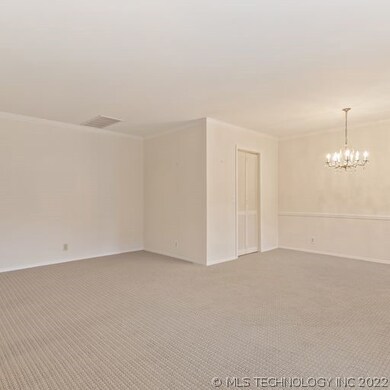
Great location!!! Easy access to shopping, restaurants, highways, LaFortune Park and much more! Must see this beautiful 3 bed, 2.5 bath, HUGE formal dining (could be second living or both), 2 car garage with OVERSIZED backyard!!! Being sold “as is"
Last Agent to Sell the Property
Keller Williams Premier License #173634 Listed on: 08/01/2022
We collect this data history from publicly available records. To have your information removed, we recommend requesting removal directly through your county’s website.
Kenny Tate
Keller Williams Advantage
(539) 424-2622
116 Total Sales
3 in Stevenson
$270K - $315K Price Range
Allie Hodges
OUROK Realty
(539) 302-8142
90 Total Sales
2 in Stevenson
$250K - $259K Price Range
Carrie Ledbetter
Realty One Group Dreamers
(539) 666-1819
106 Total Sales
1 in Stevenson
$225,000 Price
John Smucker
McGraw, REALTORS
(539) 999-0302
149 Total Sales
2 in Stevenson
$223K - $225K Price Range
Melody Buffington
Chinowth & Cohen
(539) 233-0362
56 Total Sales
11 in Stevenson
$173K - $546K Price Range
Jennifer Blackwell
eXp Realty, LLC (BO)
(918) 288-0585
26 Total Sales
1 in Stevenson
$289,950 Price
We collect this data history from publicly available records. To have your information removed, we recommend requesting removal directly through your county’s website.
| Date | Buyer | Sale Price | Title Company |
|---|---|---|---|
| $230,000 | Frisco Title |
We collect this data history from publicly available records. To have your information removed, we recommend requesting removal directly through your county’s website.
| Date | Status | Borrower | Loan Amount |
|---|---|---|---|
| Open | $218,500 |
We collect this data history from publicly available records. To have your information removed, we recommend requesting removal directly through your county’s website.
| Date | Event | Price | List to Sale | Price per Sq Ft |
|---|---|---|---|---|
| 09/15/2022 09/15/22 | Sold | $230,000 | +2.3% | $104 / Sq Ft |
| 08/01/2022 08/01/22 | Pending | -- | -- | -- |
| 08/01/2022 08/01/22 | For Sale | $224,900 | -- | $102 / Sq Ft |
We collect this data history from publicly available records. To have your information removed, we recommend requesting removal directly through your county’s website.
| Year | Tax Paid | Tax Assessment Tax Assessment Total Assessment is a certain percentage of the fair market value that is determined by local assessors to be the total taxable value of land and additions on the property. | Land | Improvement |
|---|---|---|---|---|
| 2025 | $3,314 | $24,730 | $4,126 | $20,604 |
| 2024 | $3,625 | $24,981 | $4,564 | $20,417 |
| 2023 | $3,625 | $28,563 | $4,564 | $23,999 |
| 2022 | $2,301 | $17,263 | $3,591 | $13,672 |
| 2021 | $2,210 | $16,732 | $3,481 | $13,251 |
| 2020 | $2,112 | $16,215 | $3,373 | $12,842 |
| 2019 | $2,153 | $15,714 | $3,575 | $12,139 |
| 2018 | $2,091 | $15,227 | $3,464 | $11,763 |
| 2017 | $2,023 | $15,755 | $3,584 | $12,171 |
| 2016 | $1,919 | $15,295 | $3,479 | $11,816 |
| 2015 | $1,863 | $14,850 | $3,685 | $11,165 |
| 2014 | $2,103 | $16,786 | $3,685 | $13,101 |
R
Seller's Agent in 2022
Rachel Doyle
Keller Williams Premier
(918) 272-0809
2 in this area
26 Total Sales
Buyer's Agent in 2022
Elizabeth Beaubien
Keller Williams Advantage
(918) 408-0270
7 in this area
180 Total Sales
Source: MLS Technology
MLS Number: 2226123
APN: 31450-93-27-05550
Disclaimer: Certain information contained herein is derived from information provided by parties other than Homes.com. All information provided is deemed reliable, but is not guaranteed to be accurate and should be independently verified.
IDX information is provided exclusively for personal, non-commercial use, and may not be used for any purpose other than to identify prospective properties consumers may be interested in purchasing.
Information is deemed reliable but not guaranteed.
Ask me questions while you tour the home.