L
Seller's Agent in 2016
Luis Carrillo
Kettley & Co. Inc. - Aurora
(630) 896-5000
112 Total Sales
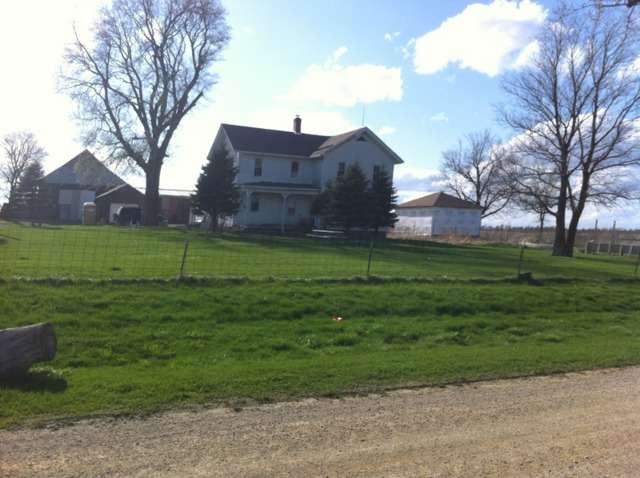
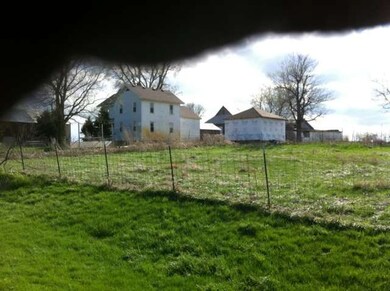


SHORT SALE APPROVED AT LIST PRICE, SOLD AS-IS, 100% TAX PRORATION, NO TERMITE, NO SURVEY. SALE SUBJECT TO SELLER'S BANK APPROVAL.
Last Agent to Sell the Property
Kettley & Co. Inc. - Aurora License #475138185 Listed on: 04/21/2015
Last Buyer's Agent
Milo Alvarez
Kettley & Co. Inc. - Aurora License #475129116
We collect this data history from publicly available records. To have your information removed, we recommend requesting removal directly through your county’s website.
| Date | Event | Price | List to Sale | Price per Sq Ft |
|---|---|---|---|---|
| 01/11/2016 01/11/16 | Sold | $80,000 | -36.5% | $57 / Sq Ft |
| 12/02/2015 12/02/15 | Pending | -- | -- | -- |
| 09/10/2015 09/10/15 | Price Changed | $126,000 | 0.0% | $90 / Sq Ft |
| 09/10/2015 09/10/15 | For Sale | $126,000 | -15.9% | $90 / Sq Ft |
| 06/24/2015 06/24/15 | Pending | -- | -- | -- |
| 06/12/2015 06/12/15 | For Sale | $149,900 | 0.0% | $107 / Sq Ft |
| 06/04/2015 06/04/15 | Pending | -- | -- | -- |
| 04/21/2015 04/21/15 | For Sale | $149,900 | -- | $107 / Sq Ft |
L
Seller's Agent in 2016
Luis Carrillo
Kettley & Co. Inc. - Aurora
(630) 896-5000
112 Total Sales

Seller Co-Listing Agent in 2016
Mario Carrillo
Kettley & Co. Inc. - Aurora
(630) 688-3400
335 Total Sales
M
Buyer's Agent in 2016
Milo Alvarez
Kettley & Co. Inc. - Aurora
Source: Midwest Real Estate Data (MRED)
MLS Number: MRD08897533
Disclaimer: Certain information contained herein is derived from information provided by parties other than Homes.com. All information provided is deemed reliable, but is not guaranteed to be accurate and should be independently verified.
All data is obtained from various sources and may not have been verified by broker or MLS GRID. Supplied Open House Information is subject to change without notice. All information should be independently reviewed and verified for accuracy. Properties may or may not be listed by the office/agent presenting the information. Some IDX listings have been excluded from this website.
Listings courtesy of Midwest Real Estate Data (MRED) as distributed by MLS GRID.
Based on information submitted to the MLS GRID
Ask me questions while you tour the home.