
Deborah Weber
Keller Williams Realty St. Louis
(314) 866-9091
98 Total Sales
1 in Concord
$216,000 Price



Estimated Value: $586,849
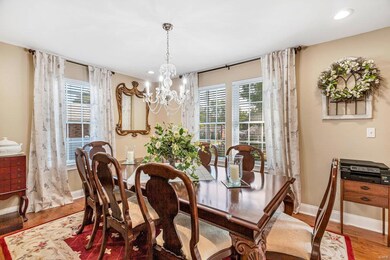
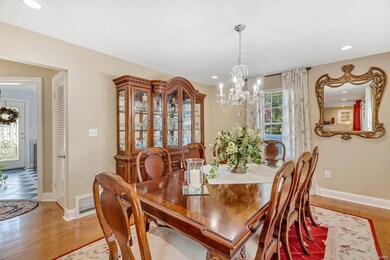
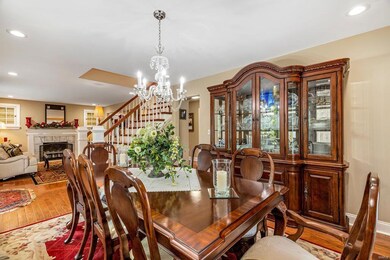

This stunning 1.5 story home has been completely updated and includes a 1300 sq ft add. Home sits on almost 1.5 acres in the Lindbergh SD. From the moment you walk in you'll notice the open floor plan which includes all new wood floors on the main level. Formal LR has wood burning FP and flows effortlessly into the FR with souring vaulted ceiling and canned lighting. The heart of the home is the expansive French Country Kitchen. This gourmet kitchen was designed with a chef in mind. Custom glazed staggered cabinets with crown molding, granite counters and intricate tile back-splash are visually appealing. Other features include six burner gas stove, pull out spice racks, microwave, warming drawer, two sinks and custom center island with second oven, storage and more. Over-sized laundry/utility room with sink right off the kitchen. Master en-suite features coffer ceiling, canned lighting, electric FP ,Lg w/i closet, and custom bath. Potential to build on Lg lot. Endless Possibilities!
Last Agent to Sell the Property
EXP Realty, LLC License #2006011856 Listed on: 10/08/2020
We collect this data history from publicly available records. To have your information removed, we recommend requesting removal directly through your county’s website.
Deborah Weber
Keller Williams Realty St. Louis
(314) 866-9091
98 Total Sales
1 in Concord
$216,000 Price
Rena Mooney
ReeceNichols Real Estate
(314) 675-7697
125 Total Sales
2 in Concord
$225K - $250K Price Range
Leslie Horton
Coldwell Banker Realty - Gundaker
(314) 626-9046
118 Total Sales
2 in Concord
$298K - $301K Price Range
Jennifer Jones
Rooted Real Estate & Auction Co.
(314) 526-3224
209 Total Sales
2 in Concord
$242K - $265K Price Range
Rob Terry
ReeceNichols Real Estate
(314) 937-6159
37 Total Sales
1 in Concord
$312,000 Price
Ann Rothweil
Realty Executives Premiere
(314) 582-8796
68 Total Sales
3 in Concord
$145K - $328K Price Range
We collect this data history from publicly available records. To have your information removed, we recommend requesting removal directly through your county’s website.
| Date | Buyer | Sale Price | Title Company |
|---|---|---|---|
| $469,961 | Integrity Title Sln Llc | ||
| Reichardt Thomas L | $102,500 | Us Title Main | |
| Budde Charles H | -- | -- |
We collect this data history from publicly available records. To have your information removed, we recommend requesting removal directly through your county’s website.
| Date | Status | Borrower | Loan Amount |
|---|---|---|---|
| Open | $60,000 | ||
| Open | Graves John C | $375,969 |
We collect this data history from publicly available records. To have your information removed, we recommend requesting removal directly through your county’s website.
| Date | Event | Price | List to Sale | Price per Sq Ft |
|---|---|---|---|---|
| 01/21/2021 01/21/21 | Sold | -- | -- | -- |
| 12/11/2020 12/11/20 | Pending | -- | -- | -- |
| 11/01/2020 11/01/20 | Price Changed | $499,900 | -5.7% | $173 / Sq Ft |
| 10/08/2020 10/08/20 | For Sale | $529,900 | -- | $183 / Sq Ft |
We collect this data history from publicly available records. To have your information removed, we recommend requesting removal directly through your county’s website.
| Year | Tax Paid | Tax Assessment Tax Assessment Total Assessment is a certain percentage of the fair market value that is determined by local assessors to be the total taxable value of land and additions on the property. | Land | Improvement |
|---|---|---|---|---|
| 2025 | $5,367 | $115,590 | $31,880 | $83,710 |
| 2024 | $5,367 | $81,950 | $29,240 | $52,710 |
| 2023 | $5,353 | $81,950 | $29,240 | $52,710 |
| 2022 | $5,128 | $69,730 | $26,580 | $43,150 |
| 2021 | $4,542 | $69,730 | $26,580 | $43,150 |
| 2020 | $3,252 | $48,050 | $19,990 | $28,060 |
| 2019 | $3,243 | $48,050 | $19,990 | $28,060 |
| 2018 | $3,181 | $42,860 | $13,090 | $29,770 |
| 2017 | $3,146 | $42,860 | $13,090 | $29,770 |
| 2016 | $1,731 | $22,230 | $13,090 | $9,140 |
| 2015 | $1,738 | $22,230 | $13,090 | $9,140 |
| 2014 | $1,542 | $19,490 | $6,440 | $13,050 |
Seller's Agent in 2021
Bob Strait
EXP Realty, LLC
(314) 662-8080
305 Total Sales
Buyer's Agent in 2021
Matthew Graves
Graves Realty
(314) 616-9457
89 Total Sales
Source: MARIS MLS
MLS Number: MIS20072822
APN: 28K-23-0212
Disclaimer: Certain information contained herein is derived from information provided by parties other than Homes.com. All information provided is deemed reliable, but is not guaranteed to be accurate and should be independently verified.
All data is obtained from various sources and may not have been verified by broker or MLS GRID. Supplied Open House Information is subject to change without notice. All information should be independently reviewed and verified for accuracy. Properties may or may not be listed by the office/agent presenting the information. Some IDX listings have been excluded from this website.
Listings courtesy of MARIS MLS as distributed by MLS GRID.
Based on information submitted to the MLS GRID
Ask me questions while you tour the home.