
Elizabeth Schottle
RE/MAX Revealty
(380) 666-3434
40 Total Sales
1 in Gahanna-Havens Corners
$360,000 Price
Estimated Value: $391,929 - $452,000
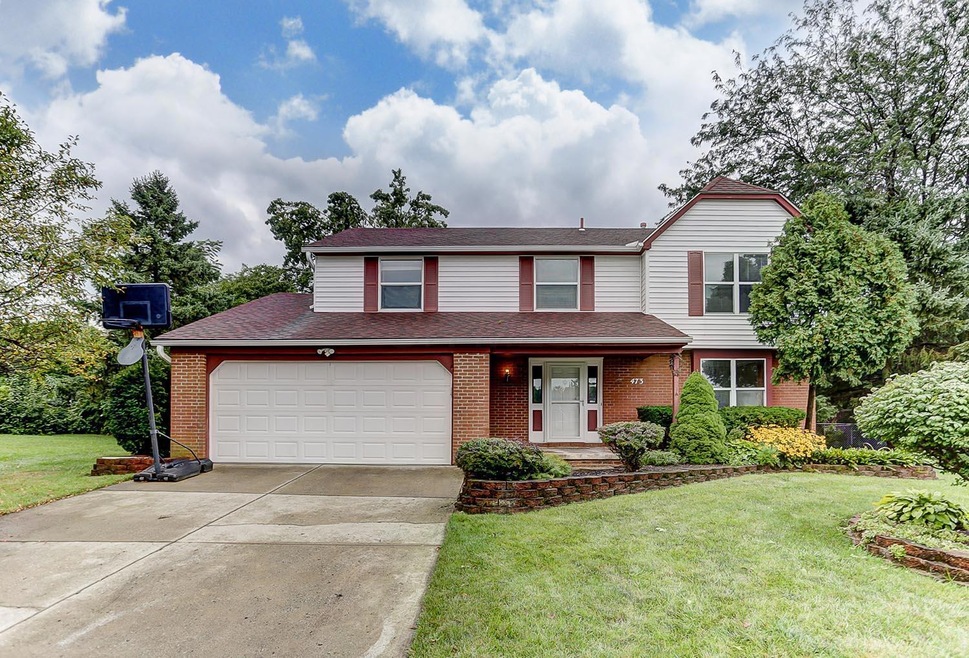
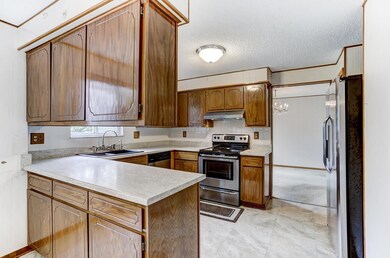
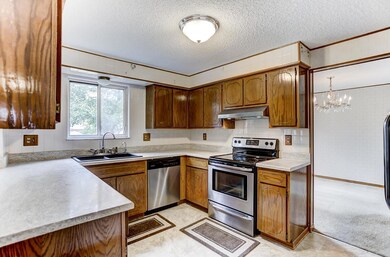
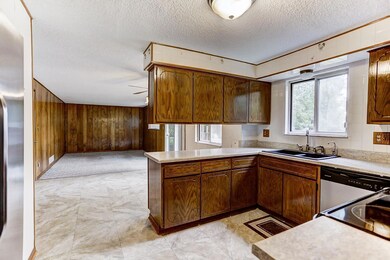
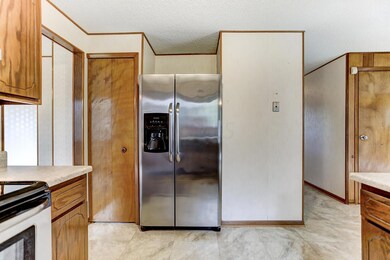
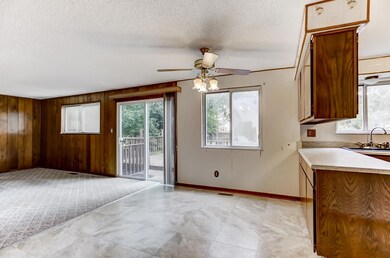
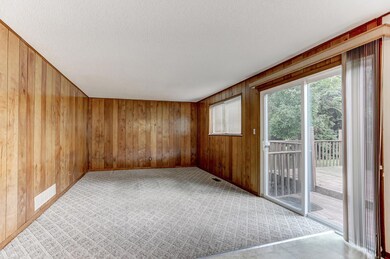
2-story, 4 bedroom home with traditional floorplan on .36 acre lot. Kitchen has been updated with stainless steel appliances and new sink. Large rooms throughout. Huge master bedroom has 2 closets and plenty of space to add a full, master bath. Great outdoor living/entertaining spaces include a covered front porch and 12' X 16' rear deck. The expansive rear yard is fenced for privacy and includes mature trees and 2 storage sheds. The rear yard is nice and flat, great for all kinds of fun/outdoor activities. The interior of the home needs some TLC but is priced accordingly and has great potential. Wonderful neighborhood - walk to the community pool/park. Convenient location - close to schools, recreation, shopping and I-270. American Home Shield home warranty is included.
Last Agent to Sell the Property
Coldwell Banker Realty License #334650 Listed on: 08/23/2017
Last Buyer's Agent
Sarah Todd Huntley
Douglas & Associates Realty
We collect this data history from publicly available records. To have your information removed, we recommend requesting removal directly through your county’s website.
Elizabeth Schottle
RE/MAX Revealty
(380) 666-3434
40 Total Sales
1 in Gahanna-Havens Corners
$360,000 Price
Terri Barnett
RE/MAX Main Street
(380) 207-9562
102 Total Sales
1 in Gahanna-Havens Corners
$490,000 Price
Debra McNichols
RE/MAX Connection
(380) 800-6336
135 Total Sales
2 in Gahanna-Havens Corners
$295K - $449K Price Range
Sherry Looney
Howard Hanna Real Estate Services
(740) 318-0797
506 Total Sales
1 in Gahanna-Havens Corners
$320,000 Price
Catherine Kaufman
Century 21 Excellence Realty
(380) 333-4917
76 Total Sales
2 in Gahanna-Havens Corners
$860K - $2.2M Price Range
DaRon Irby
e-Merge Real Estate
(380) 207-0961
37 Total Sales
1 in Gahanna-Havens Corners
$305,000 Price
We collect this data history from publicly available records. To have your information removed, we recommend requesting removal directly through your county’s website.
| Date | Buyer | Sale Price | Title Company |
|---|---|---|---|
| $210,000 | Northwest Select Title Agenc | ||
| Ohara Richard E | $82,600 | -- |
We collect this data history from publicly available records. To have your information removed, we recommend requesting removal directly through your county’s website.
| Date | Status | Borrower | Loan Amount |
|---|---|---|---|
| Open | $174,000 | ||
| Closed | Brooks Tyler J | $77,000 | |
| Closed | Brooks Tyler J | $115,000 | |
| Previous Owner | Brooks Tyler J | $202,991 | |
| Previous Owner | Hara Richard E O | $78,501 |
We collect this data history from publicly available records. To have your information removed, we recommend requesting removal directly through your county’s website.
| Date | Event | Price | List to Sale | Price per Sq Ft |
|---|---|---|---|---|
| 03/31/2025 03/31/25 | Off Market | $210,000 | -- | -- |
| 03/27/2025 03/27/25 | Off Market | $210,000 | -- | -- |
| 09/28/2017 09/28/17 | Sold | $210,000 | +2.5% | $107 / Sq Ft |
| 08/29/2017 08/29/17 | Pending | -- | -- | -- |
| 08/23/2017 08/23/17 | For Sale | $204,900 | -- | $105 / Sq Ft |
We collect this data history from publicly available records. To have your information removed, we recommend requesting removal directly through your county’s website.
| Year | Tax Paid | Tax Assessment Tax Assessment Total Assessment is a certain percentage of the fair market value that is determined by local assessors to be the total taxable value of land and additions on the property. | Land | Improvement |
|---|---|---|---|---|
| 2025 | $6,984 | $118,550 | $21,000 | $97,550 |
| 2024 | $6,984 | $118,550 | $21,000 | $97,550 |
| 2023 | $6,896 | $118,545 | $21,000 | $97,545 |
| 2022 | $6,161 | $82,500 | $18,900 | $63,600 |
| 2021 | $5,959 | $82,500 | $18,900 | $63,600 |
| 2020 | $5,909 | $82,500 | $18,900 | $63,600 |
| 2019 | $4,937 | $68,780 | $15,750 | $53,030 |
| 2018 | $4,619 | $68,780 | $15,750 | $53,030 |
| 2017 | $4,495 | $68,780 | $15,750 | $53,030 |
| 2016 | $4,334 | $59,920 | $12,810 | $47,110 |
| 2015 | $4,337 | $59,920 | $12,810 | $47,110 |
| 2014 | $4,304 | $59,920 | $12,810 | $47,110 |
| 2013 | $2,116 | $59,325 | $12,215 | $47,110 |
Seller's Agent in 2017
Dedra Lucas
Coldwell Banker Realty
(614) 989-2822
94 Total Sales
ST
Buyer's Agent in 2017
Sarah Todd Huntley
Douglas & Associates Realty
Source: Columbus and Central Ohio Regional MLS
MLS Number: 217031106
APN: 025-006819
Disclaimer: Certain information contained herein is derived from information provided by parties other than Homes.com. All information provided is deemed reliable, but is not guaranteed to be accurate and should be independently verified.
IDX information is provided exclusively for personal, non-commercial use, and may not be used for any purpose other than to identify prospective properties consumers may be interested in purchasing.
Information is deemed reliable but not guaranteed.
Ask me questions while you tour the home.