NOT LISTED FOR SALE
2 Beds
1.5 Baths
936 Sq Ft
1985 Built

Sale Details

Date Sold: July 1, 2024

Highlights

  • Deck
  • Quartz Countertops
  • Fireplace
  • Service High School Rated 9+
  • Private Yard
  • Baseboard Heating

About This Home

As of July 2024

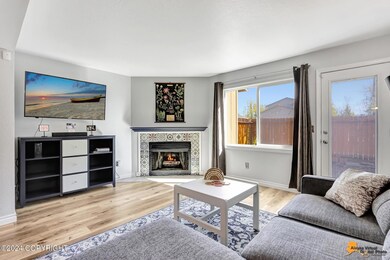
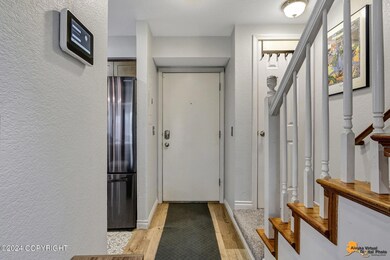
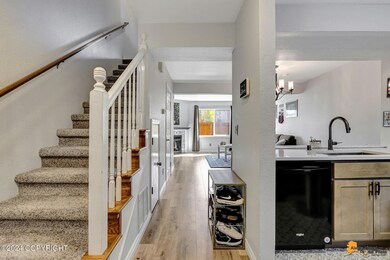
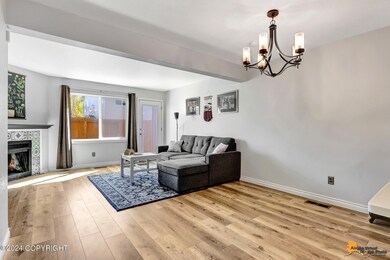
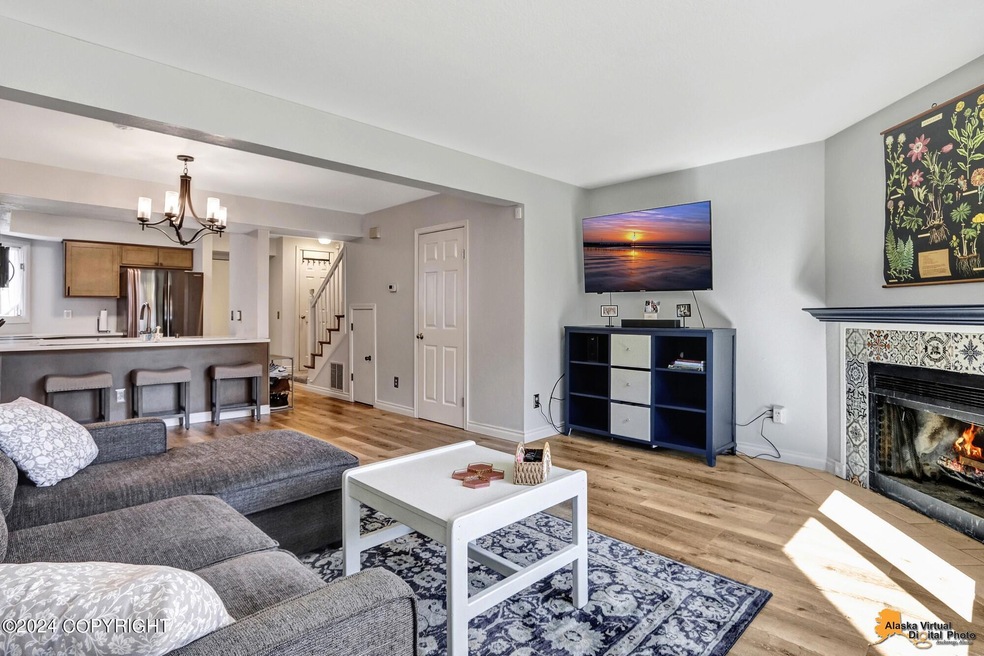
Amazing Southside condo! Open floorplan with tons of natural light. New high-end kitchen with shaker cabinets, quartz countertops & farm sink. Both spacious bedrooms upstairs with full bath & washer/dryer. LVP flooring, wood burning fireplace & fenced back yard!

Last Agent to Sell the Property

Wolf Real Estate

Herrington and Company, LLC License #500000 Listed on: 05/21/2024
Last Buyer's Agent

User Roy Briley Real Estate Gr

Real Estate Brokers of Alaska License #500063

Real Estate Brokers of Alaska

Townhouse Details

Home Type

  • Townhome

Year Built

  • Built in 1985

HOA Fees

  • $246 Monthly HOA Fees

Home Design

  • Block Foundation
  • Shingle Roof
  • Composition Roof
  • Asphalt Roof

Interior Spaces

  • 936 Sq Ft Home
  • Fireplace
  • Carpet

Kitchen

  • Oven or Range
  • Electric Cooktop
  • Microwave
  • Dishwasher
  • Quartz Countertops
  • Disposal

Bedrooms and Bathrooms

  • 2 Bedrooms

Home Security

Parking

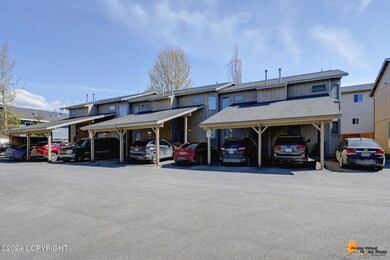
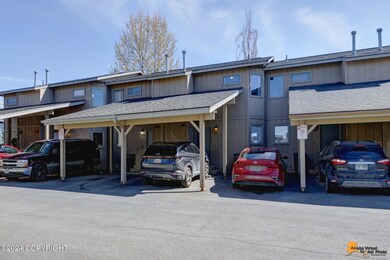
  • 1 Carport Space
  • Paved Parking
  • Open Parking

Unit Details

  • Fenced
  • Private Yard

Schools

  • Ocean View Elementary School
  • Hanshew Middle School
  • Service High School

Additional Features

  • Deck
  • Baseboard Heating

Community Details

Overview

  • Association fees include maintenance structure, ground maintenance, insurance, trash, sewer, snow removal, water

Security

  • Fire and Smoke Detector

Townhouse Details

Home Type

Townhome

Year Built

Built in 1985

HOA Fees

$246 per month

Listing Details

  • Property Sub Type: Condominium
  • Prop. Type: Residential
  • Road Frontage Type: Dedicated Road
  • Road Surface Type: Paved
  • Co List Office Phone: 907-263-9333
  • Directions: West on Klatt from Old Seward, South on Johns, East on Dailey, Southside Estates will be on your left.
  • Carport Y N: Yes
  • Garage Yn: No
  • New Construction: No
  • Property Attached Yn: Yes
  • Structure Type: Townhouse
  • Year Built: 1985
  • ResoPropertyType: Residential
  • Special Features: None

Interior Features

  • Appliances: Dishwasher, Disposal, Electric Cooktop, Microwave, Range/Oven, Refrigerator
  • Full Bathrooms: 1
  • Half Bathrooms: 1
  • Total Bedrooms: 2
  • Fireplace: Yes
  • Flooring: Carpet, Luxury Vinyl
  • Interior Amenities: Storage, Quartz Counters
  • Living Area: 936
  • Window Features: Window Coverings

Exterior Features

  • Fencing: Fenced
  • Lot Features: Covenant/Restriction, Fire Service Area, City Lot, Road Service Area
  • Topography: Level
  • View: No
  • Waterfront Features: No Access, None
  • Waterfront: No
  • Disclosures: Prop Discl Available
  • Home Warranty: No
  • Exterior Features: Private Yard
  • Foundation Details: Block
  • Patio And Porch Features: Deck/Patio
  • Property Condition: Existing Structure
  • Roof: Asphalt, Composition, Shingle

Garage/Parking

  • Attached Garage: No
  • Carport Spaces: 1
  • Covered Parking Spaces: 1
  • Open Parking: Yes
  • Parking Features: Paved, No Garage, Attached Carport

Utilities

  • Laundry Features: Washer &/Or Dryer Hookup
  • Security: Carbon Monoxide Detector(s), Smoke Detector(s)
  • Heating: Fireplace(s), Baseboard
  • Heating Yn: Yes
  • Sewer: Public Sewer
  • Water Source: Public

Condo/Co-op/Association

  • Association Fee: 246
  • Association Fee Frequency: Monthly
  • Association: Yes
  • ResoAssociationFeeFrequency: Monthly

Fee Information

  • Association Fee Includes: Maintenance Structure, Maintenance Grounds, Insurance, Trash, Sewer, Snow Removal, Water

Schools

  • Elementary School: Ocean View
  • High School: Service
  • Middle Or Junior School: Hanshew

Lot Info

  • Land Lease Amount Frequency: Monthly
  • Mobile Dim Units: Feet
  • Zoning Description: Multiple Family Residential
  • Zoning: R3

Green Features

Multi Family

Tax Info

  • Tax Map Number: N/A
  • Tax Year: 2024
Create a Home Valuation Report for This Property
The Home Valuation Report is an in-depth analysis detailing your home's value as well as a comparison with similar homes in the area

Home Values in the Area

Source: Public Records

Average Home Value in this Area


Source: Public Records

Property History

We collect this data history from publicly available records. To have your information removed, we recommend requesting removal directly through your county’s website.

Date Event Price List to Sale Price per Sq Ft Prior Sale
07/01/2024 07/01/24 Sold -- -- --
05/22/2024 05/22/24 Pending -- -- --
05/21/2024 05/21/24 For Sale $242,000 +61.4% $259 / Sq Ft
03/21/2018 03/21/18 Sold -- -- -- View Prior Sale
02/18/2018 02/18/18 Pending -- -- --
02/13/2018 02/13/18 For Sale $149,900 -- $160 / Sq Ft
Source: Alaska Multiple Listing Service

Agents Affiliated with this Home

  • Section Image
  • Section Image
  • Section Image
See All Agents

Map

Source: Alaska Multiple Listing Service

MLS Number: 24-5752

Alaska Multiple Listing Service
Your Personal Tour Guide

Ask me questions while you tour the home.