
Nicole Kresowaty
EXP Realty, LLC
(234) 271-4123
150 Total Sales
63 in Wadsworth
$88K - $790K Price Range
Estimated Value: $393,000 - $426,000
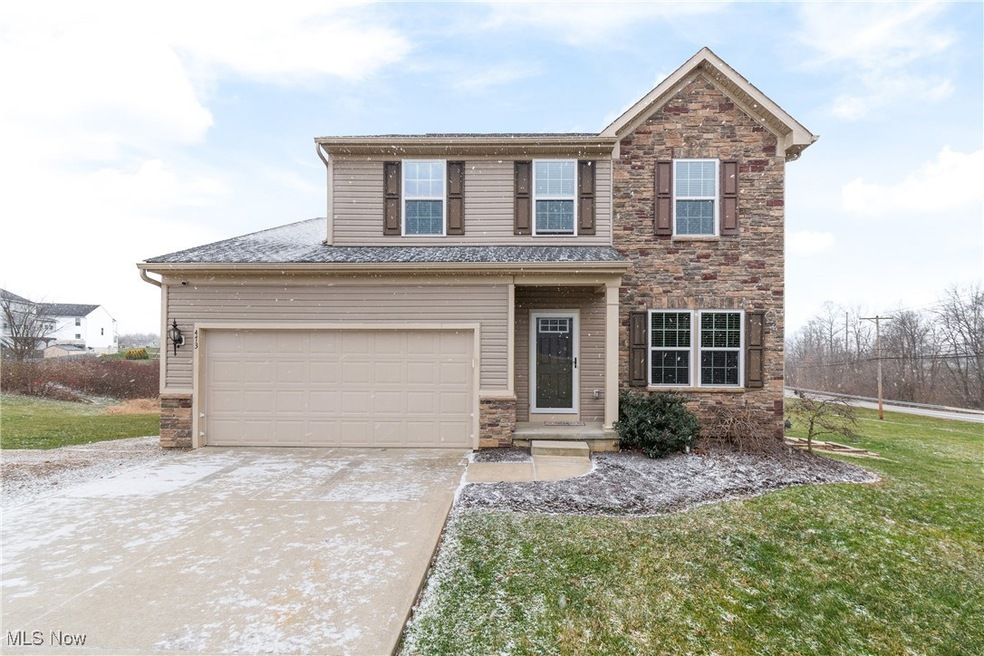
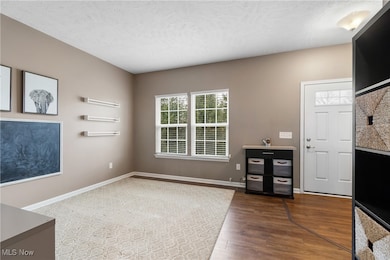
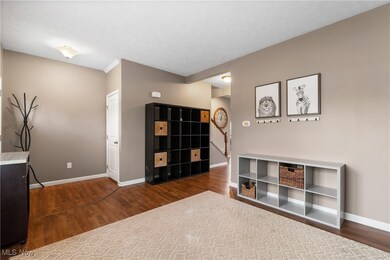
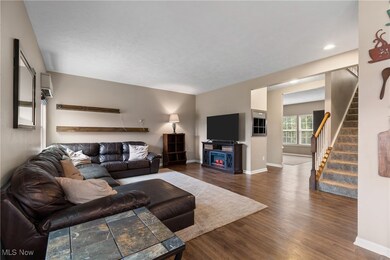
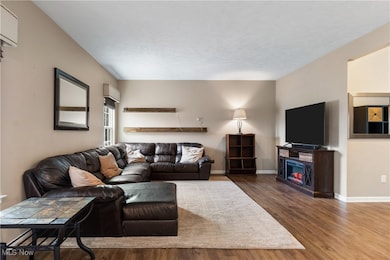
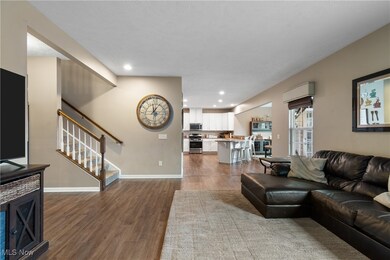
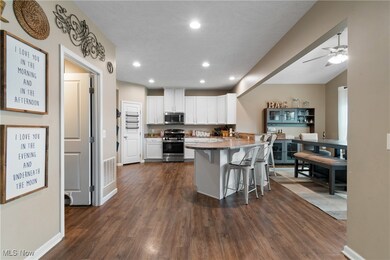
Welcome to this stunning 4-bedroom, 2.5-bath home located just minutes from downtown Wadsworth, OH! Built in 2016, this home offers the perfect blend of modern comfort and convenience—move right in and enjoy the ease of no building stress and no HOA fees! As you enter, you’re greeted by a versatile space ideal for a home office or a kids' play area. This leads into the spacious, open-concept living room and kitchen, perfect for everyday living. The kitchen features bright white cabinetry, a convenient breakfast bar, and abundant natural light from the eat-in dining area. Step outside to the newly built deck, added in 2021, and enjoy serene, panoramic views. Additionally, a beautiful new patio built in 2024 expands your outdoor living space! Upstairs, the loft area offers an excellent space for entertainment while two additional bedrooms and a full bathroom provide ample room for family and guests. At the end of the hallway, the private master suite awaits, featuring a large walk-in closet and a master bath with a double-sink vanity, tub, and shower. The unfinished basement includes two finished rooms, offering endless potential for customization. Whether you envision a home gym, theater room, or additional living space, it’s ready for your final touches! All furniture is negotiable!! Don’t miss your chance to call this fantastic property home—schedule a tour today!
Last Agent to Sell the Property
Keller Williams Elevate Brokerage Phone: 330-703-3964 License #2010002612 Listed on: 12/06/2024
Co-Listed By
Russell Real Estate Services Brokerage Phone: 330-703-3964 License #2018004065
We collect this data history from publicly available records. To have your information removed, we recommend requesting removal directly through your county’s website.
Nicole Kresowaty
EXP Realty, LLC
(234) 271-4123
150 Total Sales
63 in Wadsworth
$88K - $790K Price Range
Stephanie Beeson
Berkshire Hathaway HomeServices Stouffer Realty
(234) 271-4156
209 Total Sales
3 in Wadsworth
$195K - $297K Price Range
Tina White
EXP Realty, LLC.
(234) 206-2854
140 Total Sales
1 in Wadsworth
$254,000 Price
Laura Rood
Howard Hanna
(234) 278-1557
78 Total Sales
1 in Wadsworth
$318,000 Price
Quinn Johnston
LoFaso Real Estate Services
(234) 278-1409
137 Total Sales
7 in Wadsworth
$130K - $700K Price Range
Sheila Zullo
HomeSmart Real Estate Momentum LLC
(440) 635-3524
91 Total Sales
1 in Wadsworth
$122,000 Price
We collect this data history from publicly available records. To have your information removed, we recommend requesting removal directly through your county’s website.
| Date | Buyer | Sale Price | Title Company |
|---|---|---|---|
| $350,000 | None Listed On Document | ||
| $127,000 | None Listed On Document | ||
| -- | None Listed On Document | ||
| $199,400 | None Available | ||
| $23,300 | Nvr Title Agency Llc | ||
| $250,000 | None Available | ||
| -- | -- | ||
| -- | -- |
We collect this data history from publicly available records. To have your information removed, we recommend requesting removal directly through your county’s website.
| Date | Status | Borrower | Loan Amount |
|---|---|---|---|
| Open | $280,000 | ||
| Previous Owner | $128,950 | ||
| Previous Owner | $35,000 | ||
| Previous Owner | $189,339 | ||
| Previous Owner | $20,250 | ||
| Previous Owner | $180,000 |
We collect this data history from publicly available records. To have your information removed, we recommend requesting removal directly through your county’s website.
| Date | Event | Price | List to Sale | Price per Sq Ft | Prior Sale |
|---|---|---|---|---|---|
| 03/03/2025 03/03/25 | Sold | $350,000 | 0.0% | $145 / Sq Ft | |
| 01/17/2025 01/17/25 | Pending | -- | -- | -- | |
| 01/16/2025 01/16/25 | Price Changed | $350,000 | -5.4% | $145 / Sq Ft | |
| 12/06/2024 12/06/24 | For Sale | $369,900 | +1379.6% | $153 / Sq Ft | |
| 06/10/2014 06/10/14 | Sold | $25,000 | -21.9% | $13 / Sq Ft | View Prior Sale |
| 04/22/2014 04/22/14 | Pending | -- | -- | -- | |
| 12/12/2012 12/12/12 | For Sale | $32,000 | -- | $16 / Sq Ft |
We collect this data history from publicly available records. To have your information removed, we recommend requesting removal directly through your county’s website.
| Year | Tax Paid | Tax Assessment Tax Assessment Total Assessment is a certain percentage of the fair market value that is determined by local assessors to be the total taxable value of land and additions on the property. | Land | Improvement |
|---|---|---|---|---|
| 2025 | $4,475 | $118,340 | $18,380 | $99,960 |
| 2024 | $4,475 | $88,910 | $18,380 | $70,530 |
| 2023 | $3,905 | $88,910 | $18,380 | $70,530 |
| 2022 | $3,928 | $88,910 | $18,380 | $70,530 |
| 2021 | $3,701 | $70,400 | $14,700 | $55,700 |
| 2020 | $3,227 | $70,400 | $14,700 | $55,700 |
| 2019 | $3,231 | $70,400 | $14,700 | $55,700 |
| 2018 | $3,354 | $68,550 | $19,220 | $49,330 |
| 2017 | $3,356 | $68,550 | $19,220 | $49,330 |
| 2016 | $609 | $11,870 | $11,870 | $0 |
| 2015 | $603 | $11,200 | $11,200 | $0 |
| 2014 | $643 | $11,200 | $11,200 | $0 |
| 2013 | $613 | $11,200 | $11,200 | $0 |
Seller's Agent in 2025
Ahren Booher
Keller Williams Elevate
(440) 537-4502
743 Total Sales
Seller Co-Listing Agent in 2025
Alyssa Kingzett
Russell Real Estate Services
(330) 703-3964
51 Total Sales
Buyer's Agent in 2025
Ginger Kuhn
Keller Williams Legacy Group Realty
(330) 575-7011
292 Total Sales
Buyer Co-Listing Agent in 2025
Joel Gladysz
Keller Williams Legacy Group Realty
(330) 309-2570
96 Total Sales
Seller's Agent in 2014
Sonja Halstead
Keller Williams Elevate
(330) 388-0566
605 Total Sales
G
Buyer's Agent in 2014
Gina Phelps
Deleted Agent
Source: MLS Now
MLS Number: 5088041
APN: 040-20C-13-199
Disclaimer: Certain information contained herein is derived from information provided by parties other than Homes.com. All information provided is deemed reliable, but is not guaranteed to be accurate and should be independently verified.
IDX information is provided exclusively for personal, non-commercial use, and may not be used for any purpose other than to identify prospective properties consumers may be interested in purchasing. Information is deemed reliable but not guaranteed.
Ask me questions while you tour the home.