
Christina Riordan
Blue Marlin Real Estate
(321) 635-0282
91 Total Sales
1 in Sebastian Highlands
$329,000 Price
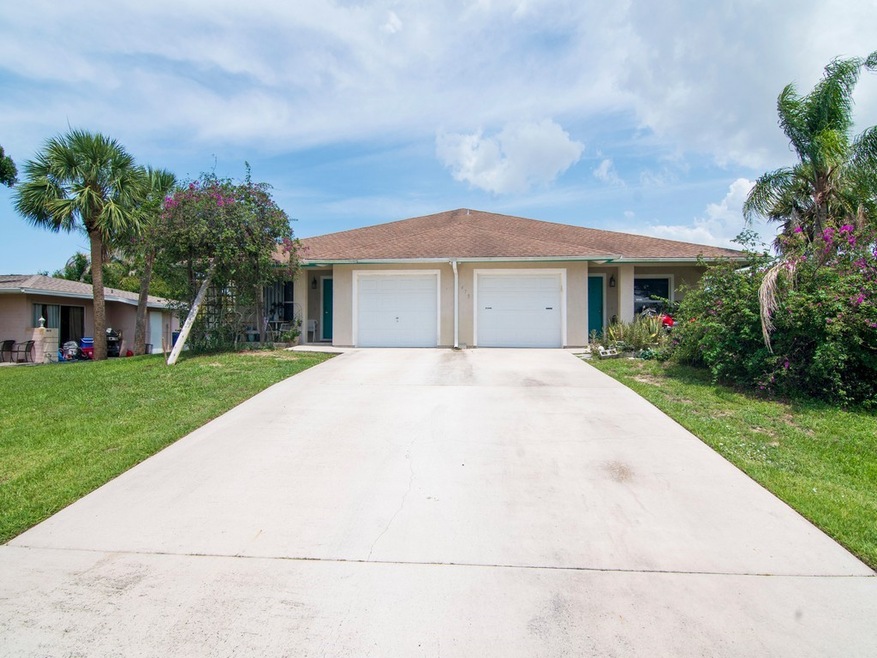
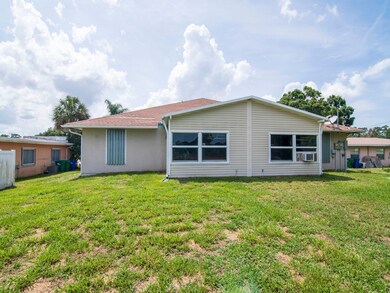
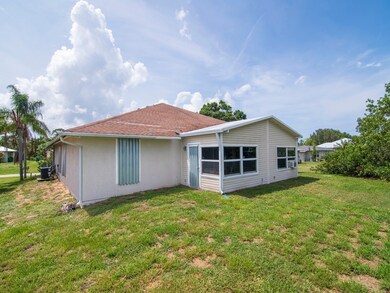
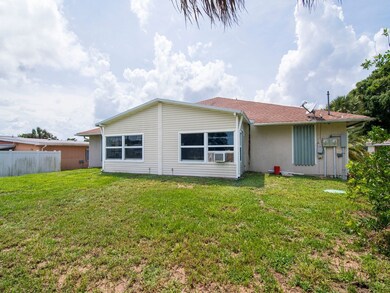
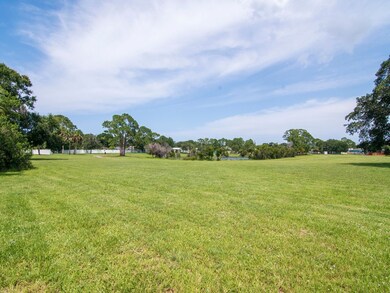
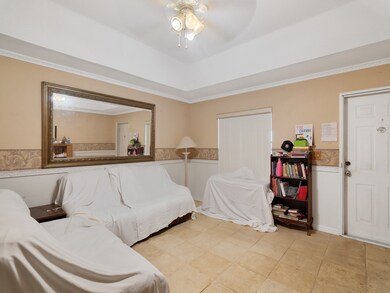
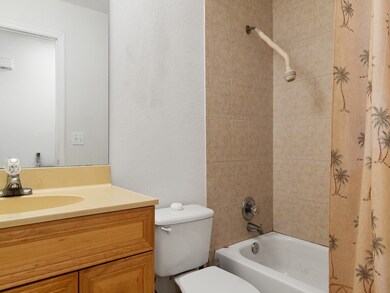
3 Bedroom, 2 Bath, 1,362 sqft under air, 1 Car Garage Units on both sides of this Concrete Block Duplex. Property backs up to a Beautiful 7 Acre walking trail and dog park! One side was renovated with granite countertops & updated bathrooms. Newer A/C's & Sliders. Tile flooring on both sides. RM Sizes approx/subj. to error.
Last Agent to Sell the Property
Treasure Coast Realty LLC License #3494033 Listed on: 06/23/2023
Christina Riordan
Blue Marlin Real Estate
(321) 635-0282
91 Total Sales
1 in Sebastian Highlands
$329,000 Price
Lauren Merrell P.A.
Dale Sorensen Real Estate Inc.
(321) 450-3672
135 Total Sales
7 in Sebastian Highlands
$325K - $510K Price Range
Jeremy Silber
Dale Sorensen Real Estate Inc.
(321) 425-8921
92 Total Sales
1 in Sebastian Highlands
$330,000 Price
Mitchell Roberts
PARADISE REALTY OF VENICE INC
(941) 499-0175
96 Total Sales
1 in Sebastian Highlands
$67,000 Price
Ryan Hoosier
Keller Williams Rlty Vero Bch
(772) 646-9969
121 Total Sales
18 in Sebastian Highlands
$164K - $385K Price Range
Juliana Barbosa Hubbs
Keller Williams Realty Service
(561) 693-0642
76 Total Sales
1 in Sebastian Highlands
$245,000 Price
We collect this data history from publicly available records. To have your information removed, we recommend requesting removal directly through your county’s website.
| Date | Buyer | Sale Price | Title Company |
|---|---|---|---|
| $465,000 | Alliance Title Of The Treasure | ||
| Stack Michael | $320,000 | Alliance Ttl Of Treasure Coa | |
| Ashton Benjamin H | $319,000 | Security First Title Partner | |
| Marchia Michael | $223,500 | Security First Title Partner | |
| Marchia Michael | $223,500 | -- | |
| Therien Carol | -- | -- | |
| Therien Carol | $5,400 | -- |
We collect this data history from publicly available records. To have your information removed, we recommend requesting removal directly through your county’s website.
| Date | Status | Borrower | Loan Amount |
|---|---|---|---|
| Open | $348,750 | ||
| Previous Owner | Stack Michael | $238,000 | |
| Previous Owner | Ashton Benjamin H | $165,000 | |
| Previous Owner | Ashton Benjamin H | $30,000 | |
| Previous Owner | Ashton Benjamin H | $149,000 | |
| Previous Owner | Marchia Michael | $125,000 |
We collect this data history from publicly available records. To have your information removed, we recommend requesting removal directly through your county’s website.
| Date | Event | Price | List to Sale | Price per Sq Ft | Prior Sale |
|---|---|---|---|---|---|
| 07/31/2023 07/31/23 | Sold | $465,000 | 0.0% | $134 / Sq Ft | |
| 06/23/2023 06/23/23 | For Sale | $465,000 | +45.3% | $134 / Sq Ft | |
| 05/10/2021 05/10/21 | Sold | $320,000 | -1.5% | $117 / Sq Ft | View Prior Sale |
| 05/10/2021 05/10/21 | For Sale | $325,000 | -- | $119 / Sq Ft |
We collect this data history from publicly available records. To have your information removed, we recommend requesting removal directly through your county’s website.
| Year | Tax Paid | Tax Assessment Tax Assessment Total Assessment is a certain percentage of the fair market value that is determined by local assessors to be the total taxable value of land and additions on the property. | Land | Improvement |
|---|---|---|---|---|
| 2025 | $8,351 | $443,747 | $55,250 | $388,497 |
| 2024 | $6,590 | $418,480 | $42,500 | $375,980 |
| 2023 | $6,590 | $360,506 | $0 | $0 |
| 2022 | $5,659 | $327,732 | $36,125 | $291,607 |
| 2021 | $3,267 | $231,700 | $0 | $0 |
| 2020 | $3,022 | $205,790 | $0 | $0 |
| 2019 | $2,951 | $208,160 | $0 | $0 |
| 2018 | $2,858 | $198,684 | $0 | $0 |
| 2017 | $2,618 | $185,747 | $0 | $0 |
| 2016 | $2,313 | $146,240 | $0 | $0 |
| 2015 | $2,396 | $145,780 | $0 | $0 |
| 2014 | $2,208 | $138,480 | $0 | $0 |
PH
Seller's Agent in 2023
Patrick Hall
Treasure Coast Realty LLC
(772) 913-5840
33 in this area
85 Total Sales
TC
Buyer's Agent in 2023
Tonya Coletti
EXP Realty, LLC
(772) 538-5634
3 in this area
8 Total Sales
Buyer Co-Listing Agent in 2023
Zachary Coletti
EXP Realty, LLC
(772) 874-4400
69 in this area
175 Total Sales
Seller's Agent in 2021
Ashleigh Lovell
One Sotheby's Int'l Realty
(772) 538-1098
60 in this area
242 Total Sales
Source: REALTORS® Association of Indian River County
MLS Number: 269361
APN: 31-38-12-00005-5070-00014.0
Ask me questions while you tour the home.